Property search · The Consumer Protection Brokerage
Every listing shows your estimated rebate.
The green number on each home is what could come back to you: the buyer-broker fee (typically 2 to 3%) minus our flat $9,750. No other search shows you this, because no other brokerage gives it back.
2633 Averill AvenueSan Pedro, CA 90731
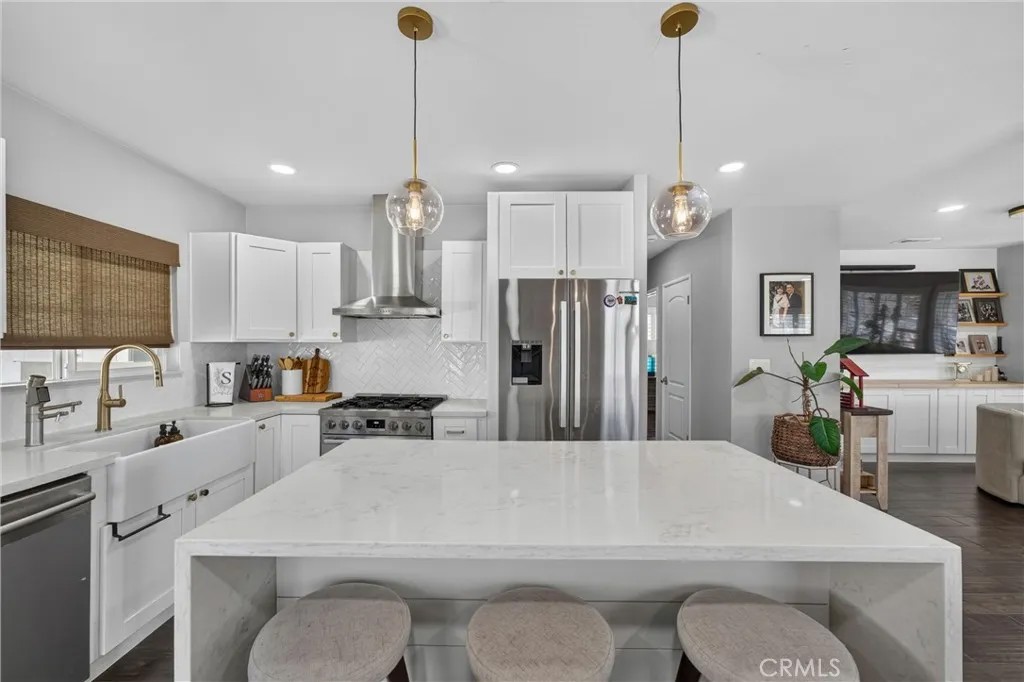
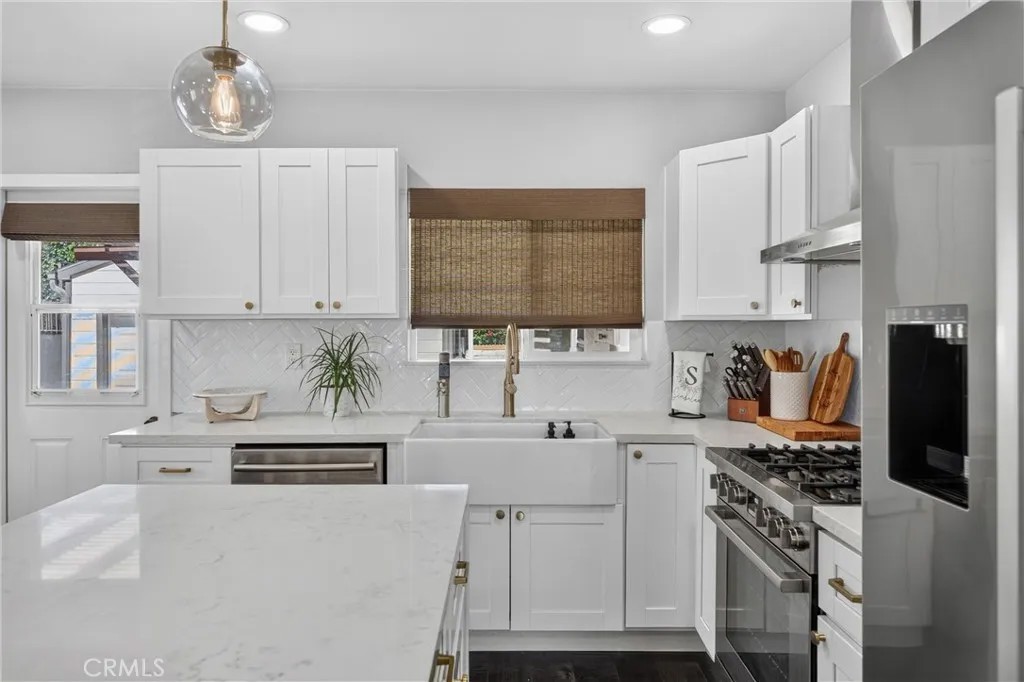
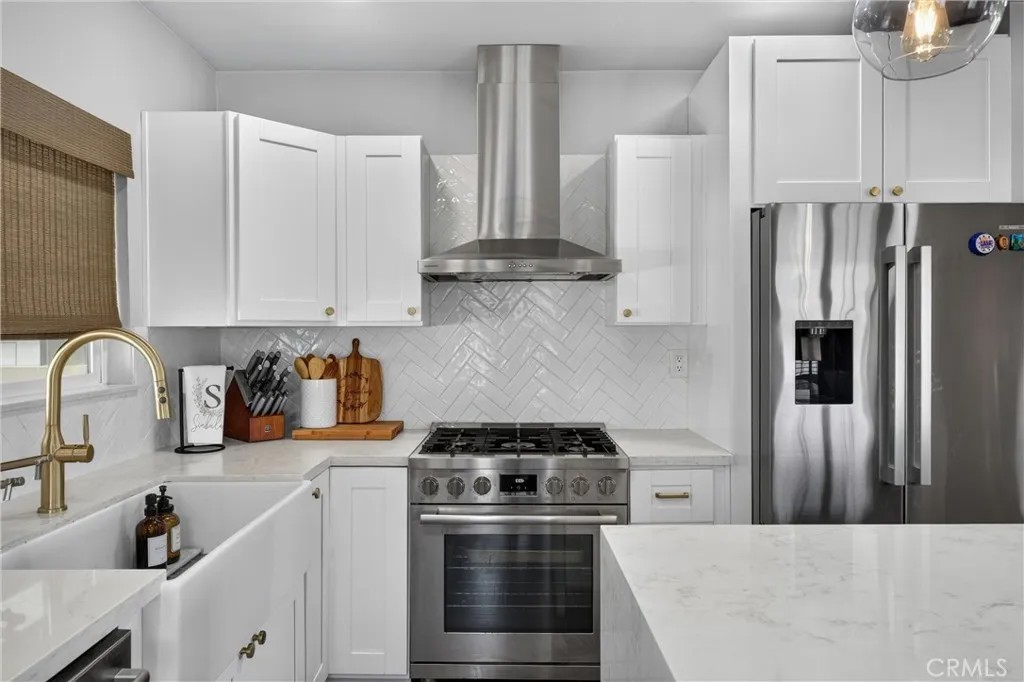
Rare Coastal Retreat in One of San Pedro's Most Desirable Neighborhoods! Thoughtfully redesigned with exceptional attention to detail, this move-in-ready home features 4 bedrooms (one currently transformed into a walk in closet with an easy conversion back to a bedroom), 2 luxurious bathrooms, and an open-concept floor plan designed for both everyday living and effortless entertaining. From the moment you enter, you'll appreciate the rich wood flooring, scraped ceilings, plantation shutters, recessed lighting, designer pendant fixtures, ceiling fans and custom finishes that create a warm yet sophisticated atmosphere. The stunning chef's kitchen serves as the centerpiece of the home, showcasing Bosch stainless steel appliances, including a space-saving microwave drawer, farmhouse sink, striking chevron-pattern subway tile backsplash and a dramatic waterfall-edge island accented with custom shiplap detailing that is repeated in the great room entertainment wall. The private primary suite is a true sanctuary, featuring two custom-designed walk-in closets with built-in organizers, a center island, and a dedicated vanity area worthy of a luxury boutique. The spa-inspired ensuite bath offers two sinks, elegant marble wainscoting, and an oversized walk-in shower with a built-in bench and handrail. Just beyond the suite is a permitted sunroom with soaring ceilings and wood flooring, offering exceptional flexibility as a home office, den, fitness studio, or peaceful retreat with direct access from both the primary suite and the backyard. The secondary bedrooms are equally inviting with ceiling fans and custom closet organizers, while the beautifully remodeled hall bath features a marble vanity, marble wainscoting, and a designer walk-in shower complete with custom shampoo niches. Designed for year-round outdoor living, the backyard features a covered patio, flagstone hardscape, built-in barbecue with sink and side burner. Additional amenities include Milgard vinyl windows, A/C, inside stacked washer & dryer, rain gutters, sprinkler system, a one-car garage, a generous rear storage room PLUS an additional enclosed workshop ideal for a home gym or art studio. Ideally located near scenic coastal trails, White Point Nature Preserve, beautiful beaches, parks, dining, shopping, and the exciting West Harbor waterfront redevelopment, this exceptional home offers the perfect combination of luxury, privacy, and the relaxed Southern California coastal lifestyle.
| 6 days ago | Listing updated with changes from the MLS® | |
| 6 days ago | Status changed to Active Under Contract | |
| 4 weeks ago | Listing first seen on site |

This information is deemed reliable but not guaranteed. You should rely on this information only to decide whether or not to further investigate a particular property. BEFORE MAKING ANY OTHER DECISION, YOU SHOULD PERSONALLY INVESTIGATE THE FACTS (e.g. square footage and lot size) with the assistance of an appropriate professional. You may use this information only to identify properties you may be interested in investigating further. All uses except for personal, non-commercial use in accordance with the foregoing purpose are prohibited. Redistribution or copying of this information, any photographs or video tours is strictly prohibited. This information is derived from the Internet Data Exchange (IDX) service provided by San Diego MLS®. Displayed property listings may be held by a brokerage firm other than the broker and/or agent responsible for this display. The information and any photographs and video tours and the compilation from which they are derived is protected by copyright. Copyright © 2026 San Diego MLS®.
Last checked 2026
*Estimate only. Actual rebate may vary based on final price, lender requirements, MLS rules, and broker policies.
Found a home you love?
Schedule a free consultation to lock in your rebate before you offer.
Calls and texts are answered by Amy, our AI assistant, who can answer questions and help you book.
Did you know? You can invite friends and family to your search. They can join your search, rate and discuss listings with you.