Property search · The Consumer Protection Brokerage
Every listing shows your estimated rebate.
The green number on each home is what could come back to you: the buyer-broker fee (typically 2 to 3%) minus our flat $9,750. No other search shows you this, because no other brokerage gives it back.
22995 AshwoodLake Forest, CA 92630
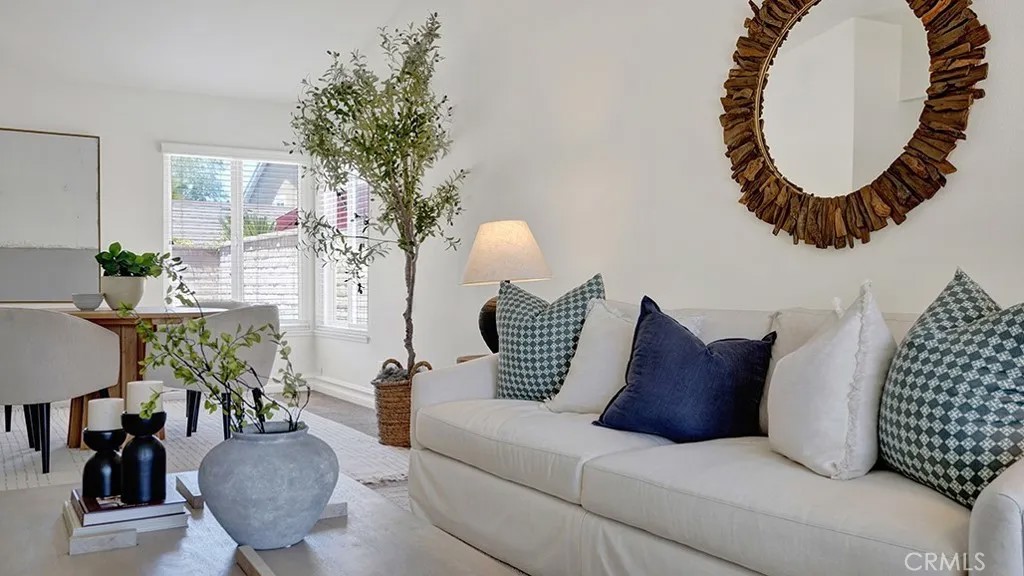
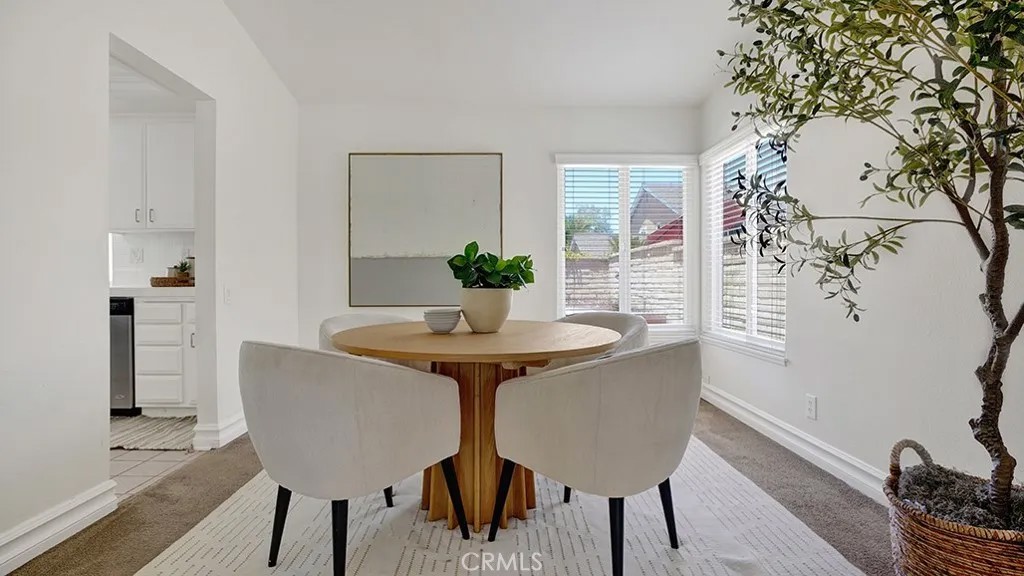
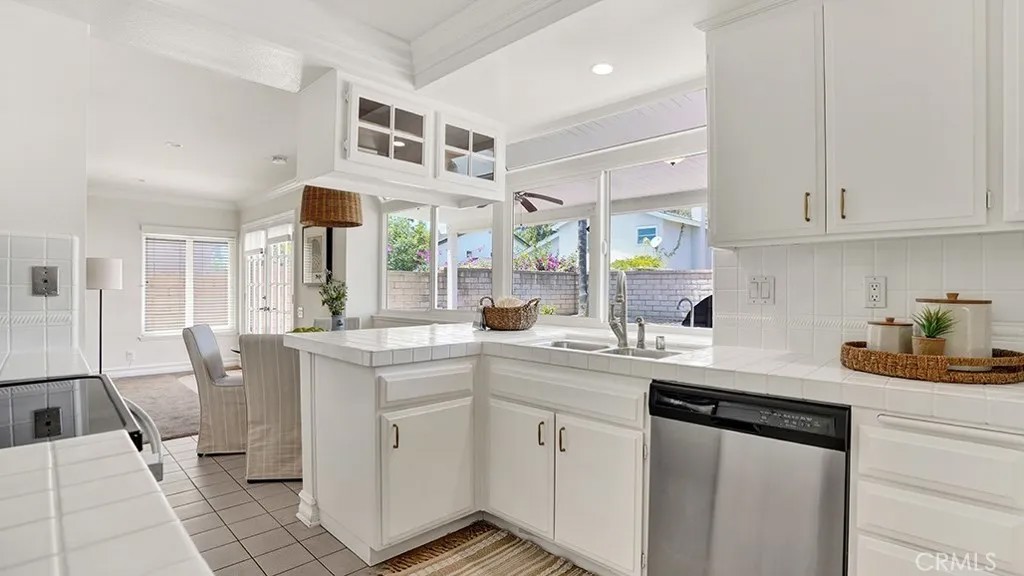
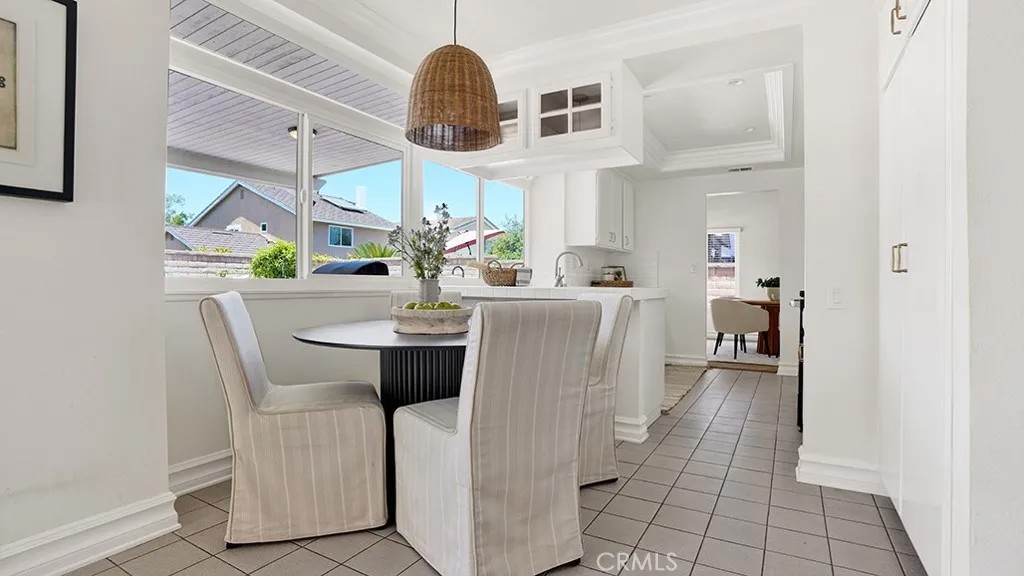
22995 Ashwood, Lake Forest, CA Tucked away on a quiet cul-de-sac in one of Lake Forest's most desirable neighborhoods, 22995 Ashwood is a meticulously upgraded 4-bedroom residence where timeless style meets true energy efficiency. Outstanding curb appeal anchored by low-maintenance artificial turf, a tile roof, and fully paid-off solar sets an inviting tone before you even step through the door. Inside, two spacious living areas offer effortless flexibility for relaxing and entertaining alike, with the family room anchored by a striking terrazzo-tiled fireplace. Freshly glazed countertops carry a bright, cohesive update throughout the home, while the well-appointed kitchen shines with raised-panel cabinetry, champagne bronze hardware, and stainless steel appliances. A spacious peninsula overlooks the backyard through oversized windows that flood the space with natural light, and a cozy breakfast nook completes the everyday scene. The generously sized secondary bedrooms feature custom paneled accent walls and built-in closet organization, while the guest bath has been tastefully refreshed with glazed countertops, brushed nickel fixtures, and a large soaking tub. The primary suite serves as a true retreat, offering an oversized window ledge and a spa-like ensuite with dual vanities, glazed countertops, brushed nickel fixtures, and a large walk-in shower accented by a striking icy glass block wall. Outside, the backyard is built for effortless California living attractive hardscape, a built-in fire pit, an outdoor grilling station with bar seating, and a large covered patio create the ideal setting for entertaining or unwinding under the stars, all wrapped in low-maintenance landscaping. Behind the scenes, this home has been cared for at every level: a whole-house central vacuum system, upgraded PEX plumbing, a two-car attached garage, and a recently replaced furnace offer the kind of peace of mind buyers rarely find in a home this polished. Ideally located near shopping, dining, parks, schools, and commuter routes, 22995 Ashwood delivers a rare combination of quality craftsmanship, everyday livability, and unbeatable convenience. A home this thoughtfully upgraded down to the systems no one sees doesn't come along often. Come experience it for yourself.
| a week ago | Listing updated with changes from the MLS® | |
| a week ago | Status changed to Active Under Contract | |
| 2 weeks ago | Listing first seen on site |

This information is deemed reliable but not guaranteed. You should rely on this information only to decide whether or not to further investigate a particular property. BEFORE MAKING ANY OTHER DECISION, YOU SHOULD PERSONALLY INVESTIGATE THE FACTS (e.g. square footage and lot size) with the assistance of an appropriate professional. You may use this information only to identify properties you may be interested in investigating further. All uses except for personal, non-commercial use in accordance with the foregoing purpose are prohibited. Redistribution or copying of this information, any photographs or video tours is strictly prohibited. This information is derived from the Internet Data Exchange (IDX) service provided by San Diego MLS®. Displayed property listings may be held by a brokerage firm other than the broker and/or agent responsible for this display. The information and any photographs and video tours and the compilation from which they are derived is protected by copyright. Copyright © 2026 San Diego MLS®.
Last checked 2026
*Estimate only. Actual rebate may vary based on final price, lender requirements, MLS rules, and broker policies.
Found a home you love?
Schedule a free consultation to lock in your rebate before you offer.
Calls and texts are answered by Amy, our AI assistant, who can answer questions and help you book.
Did you know? You can invite friends and family to your search. They can join your search, rate and discuss listings with you.