Property search · The Consumer Protection Brokerage
Every listing shows your estimated rebate.
The green number on each home is what could come back to you: the buyer-broker fee (typically 2 to 3%) minus our flat $9,750. No other search shows you this, because no other brokerage gives it back.
29571 Via Alto CerroLaguna Niguel, CA 92677
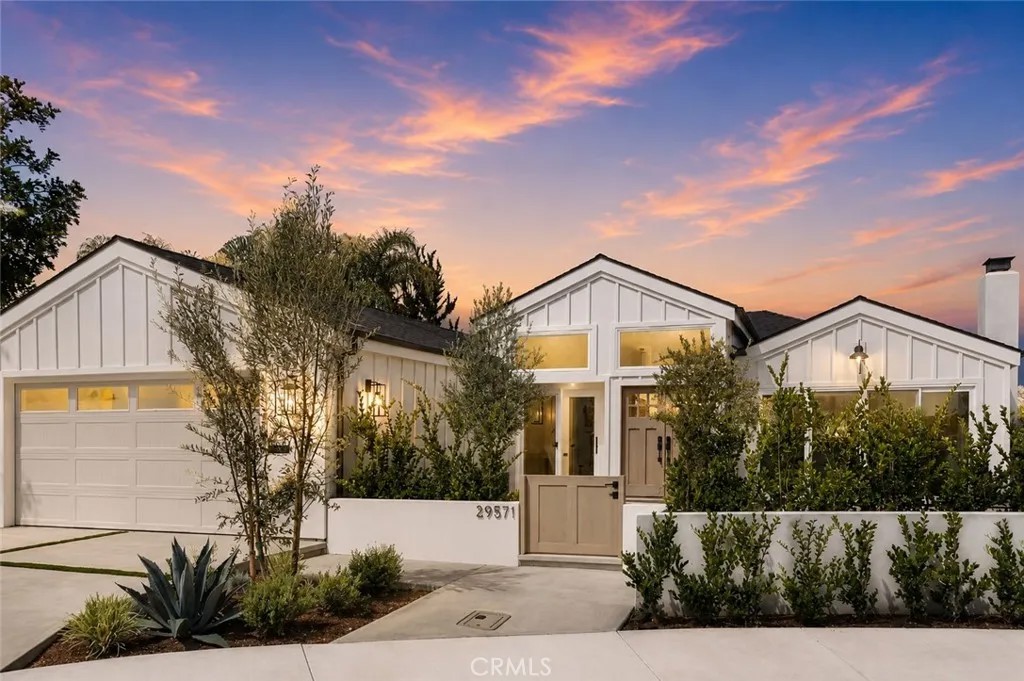
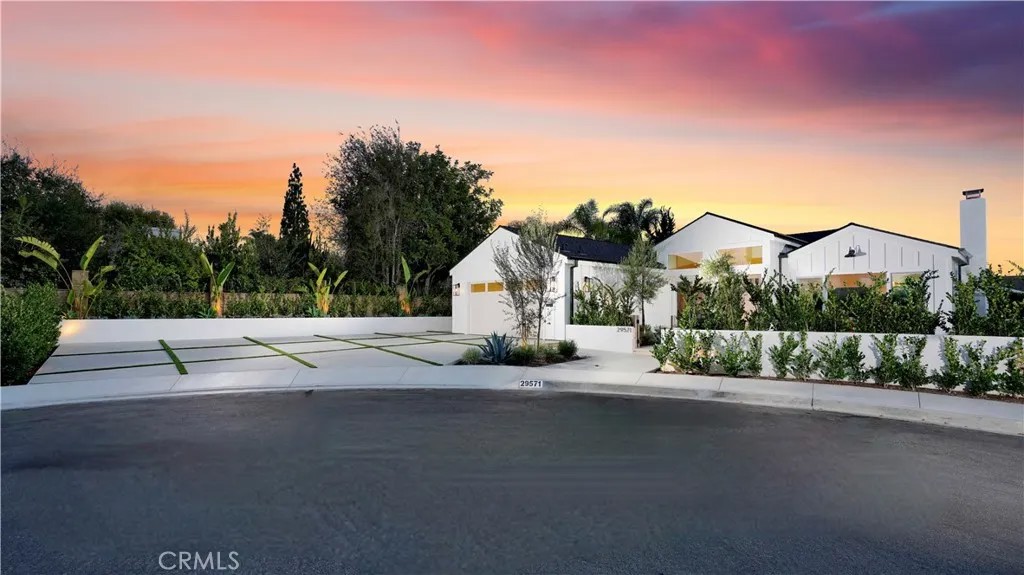
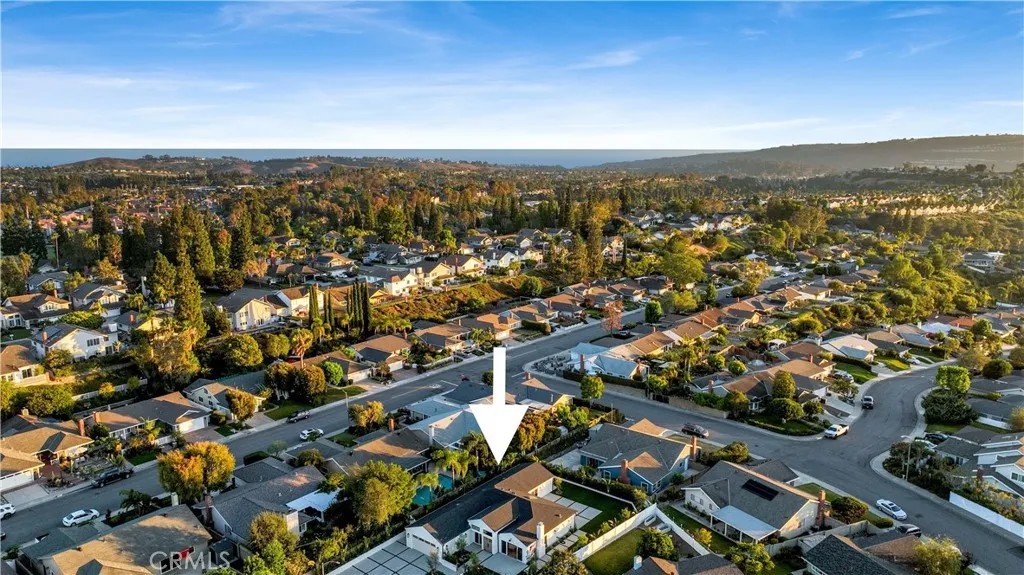
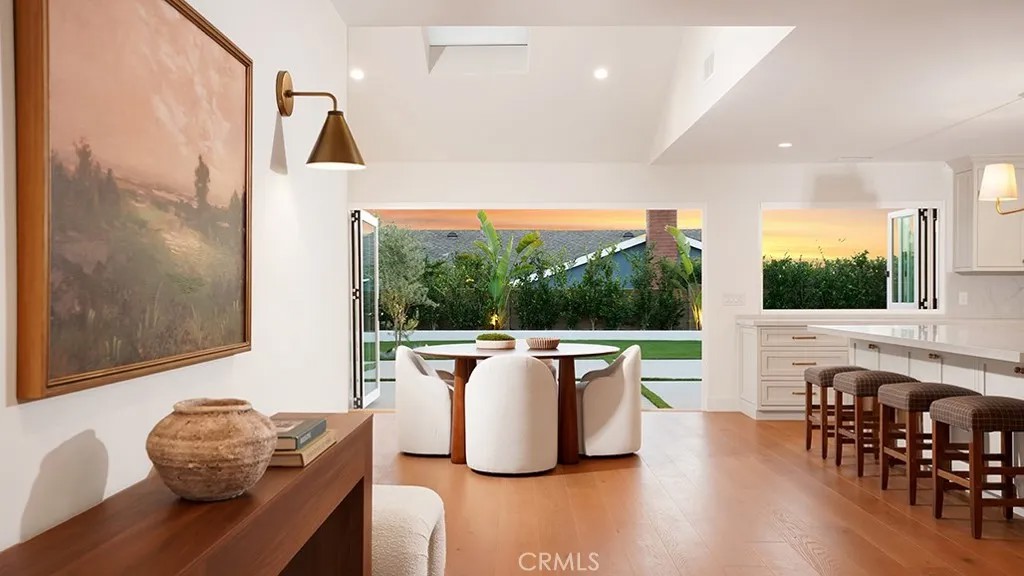
Welcome to 29571 Via Alto Cerro, a truly one-of-a-kind custom residence in one of Laguna Niguel's most sought-after neighborhoods. Completely reconstructed down to the studs and expanded by nearly 600 square feet through a fully permitted, no-expense-spared renovation completed just two years ago, this exceptional 4-bedroom, 3.5-bathroom home offers the craftsmanship, design, and efficiency of a custom-built residence while preserving the charm of its established community. Situated on an expansive approximately 9,000-square-foot elevated cul-de-sac lot, the home showcases soaring ceilings, abundant natural light, and a thoughtfully designed open-concept floor plan that seamlessly blends indoor and outdoor living. Virtually every major component was replaced during the renovation, including the roof, electrical, plumbing, HVAC, windows, doors, tankless water heater, premium appliances, built-in refrigerator and freezer, washer and dryer, custom closets, and designer finishes throughout. The stunning chef's kitchen features custom cabinetry, exquisite Taj Mahal quartz countertops, premium appliances, an oversized island, and a dramatic bifold pass-through window overlooking the backyard. Expansive bifold doors open the dining area to a beautifully landscaped outdoor retreat complete with mature olive trees, birds of paradise, extensive hardscaping, low-voltage landscape lighting, new irrigation, vinyl fencing, and views toward Saddleback Mountain. The luxurious primary suite offers soaring ceilings, direct backyard access, dual walk-in closets, and a spa-inspired bath with a freestanding soaking tub, oversized walk-in shower, dual vanities, and custom cabinetry. A striking glass-enclosed fourth bedroom with its own ensuite bath and front yard access provides the perfect guest suite, executive office, gym, or flex space. Additional highlights include an oversized laundry room, an epoxy-coated garage with 14-foot ceilings, a rare extra-long driveway offering generous off-street parking, fully wired media connections, designer lighting and plumbing fixtures, and meticulous attention to detail throughout. Ideally located just minutes from Salt Creek Beach, Dana Point Harbor, world-class resorts, dining, shopping, coastal trails, top-rated schools, and convenient access to the 73 Toll Road and Interstate 5, this is a rare opportunity to own a truly turnkey custom residence where timeless design, exceptional craftsmanship, and California living come together.
| 5 hours ago | Listing updated with changes from the MLS® | |
| 2 weeks ago | Status changed to Active | |
| 3 weeks ago | Price changed to $2,850,000 | |
| 3 weeks ago | Listing first seen on site |

This information is deemed reliable but not guaranteed. You should rely on this information only to decide whether or not to further investigate a particular property. BEFORE MAKING ANY OTHER DECISION, YOU SHOULD PERSONALLY INVESTIGATE THE FACTS (e.g. square footage and lot size) with the assistance of an appropriate professional. You may use this information only to identify properties you may be interested in investigating further. All uses except for personal, non-commercial use in accordance with the foregoing purpose are prohibited. Redistribution or copying of this information, any photographs or video tours is strictly prohibited. This information is derived from the Internet Data Exchange (IDX) service provided by San Diego MLS®. Displayed property listings may be held by a brokerage firm other than the broker and/or agent responsible for this display. The information and any photographs and video tours and the compilation from which they are derived is protected by copyright. Copyright © 2026 San Diego MLS®.
Last checked 2026
*Estimate only. Actual rebate may vary based on final price, lender requirements, MLS rules, and broker policies.
Found a home you love?
Schedule a free consultation to lock in your rebate before you offer.
Calls and texts are answered by Amy, our AI assistant, who can answer questions and help you book.
Did you know? You can invite friends and family to your search. They can join your search, rate and discuss listings with you.