Property search · The Consumer Protection Brokerage
Every listing shows your estimated rebate.
The green number on each home is what could come back to you: the buyer-broker fee (typically 2 to 3%) minus our flat $9,750. No other search shows you this, because no other brokerage gives it back.
16727 Pienza CourtRiverside, CA 92503
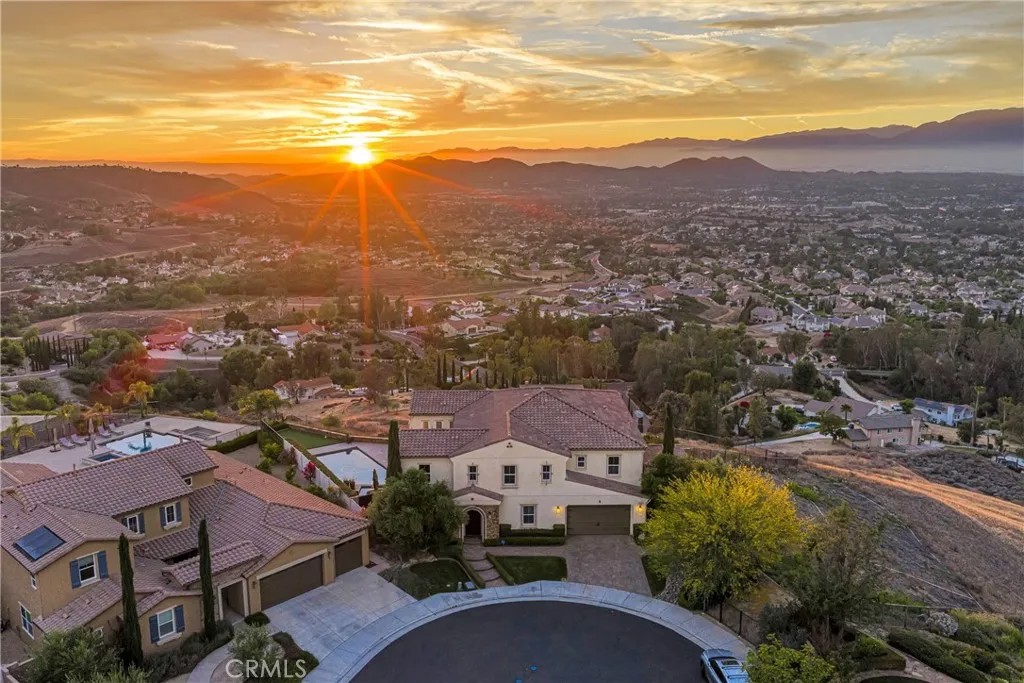
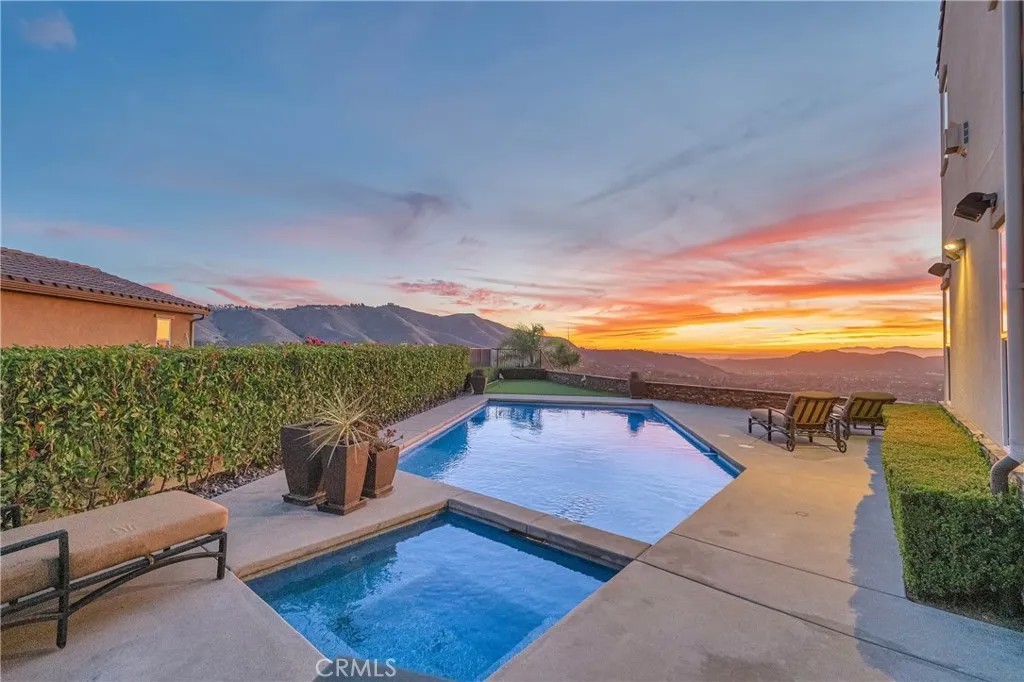
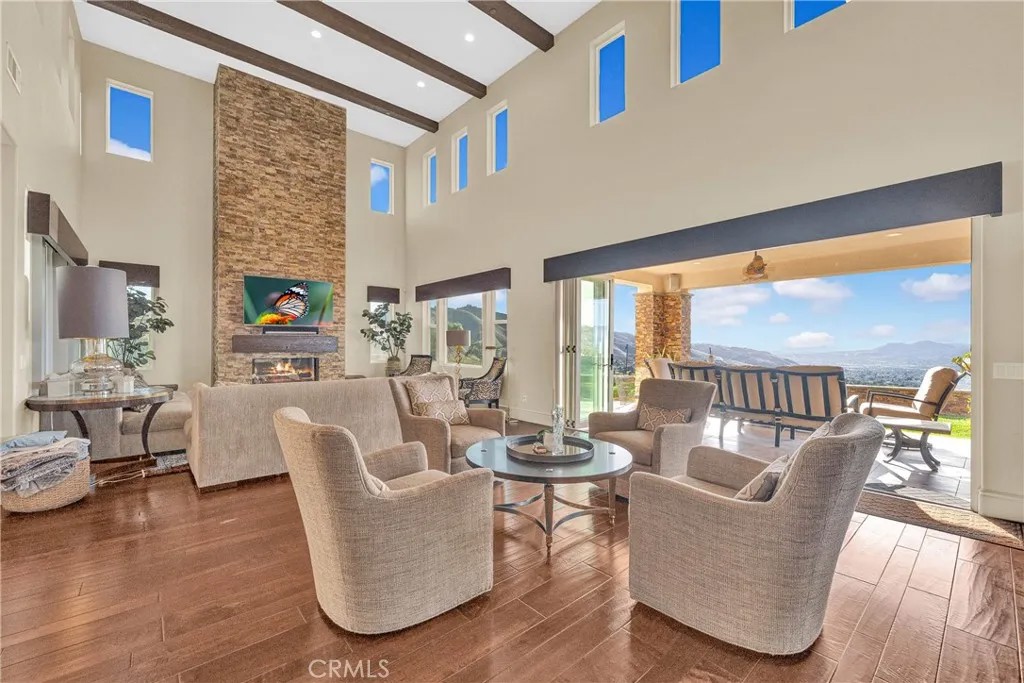
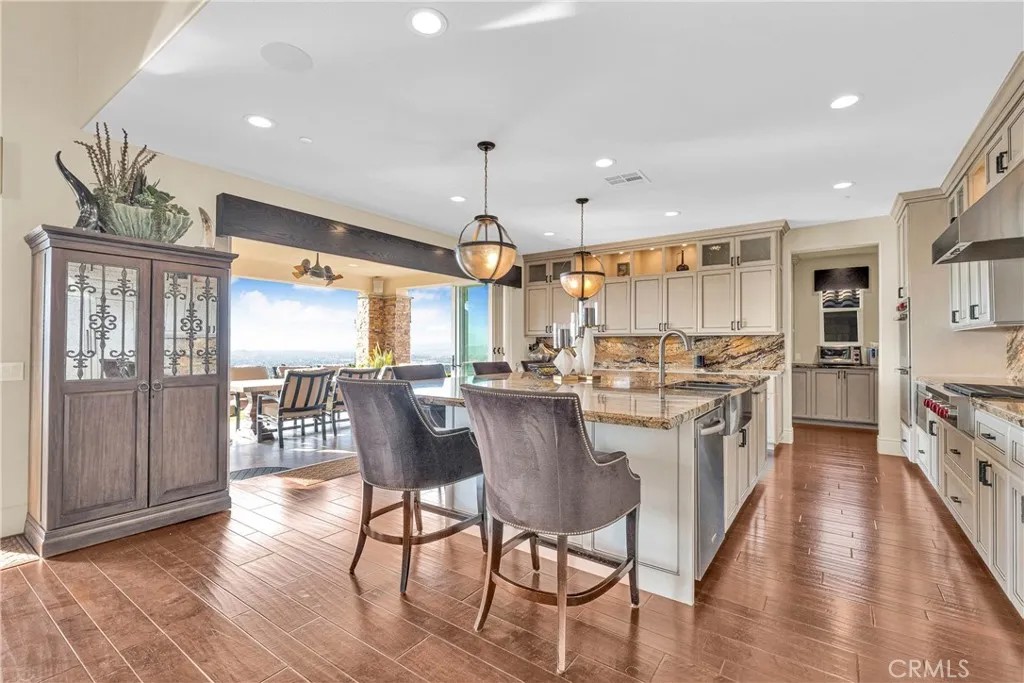
Pienza Court is the kind of address that earns its reputation quietly. This is the highest lot in Bella Vista Estates end of a cul-de-sac, the widest view frontage in the community, and nothing behind but the view: a nearly 180-degree sweep of the Inland Empire, from the Corona hills across the valley floor to Ontario, Rancho Cucamonga, and Riverside below. When the community was first announced, this was the lot every buyer wanted, and the developer had a waiting list to prove it. It existed once, and this is it. The view changes character by the hour and never quite lets you take it for granted. At night, when the valley comes alive below you, it becomes something you find yourself standing at the window for without quite meaning to. The owner has lived here since the community's founding. Before a single finish was selected, the home's major systems were rebuilt beyond the original builder's specifications because that was the standard from the beginning. The beauty you see rests on work you will never see, and buyers who have owned enough homes understand the difference. When the folding glass walls are open, the great room, kitchen Wolf cooktop, dramatic granite island and covered California room become one unbroken space, the kind of indoor-outdoor flow that sounds like a clich until you experience it on a warm evening with the valley glowing below. A second set of folding doors opens to a private side courtyard, a perfect spot to lounge with a good book. The California room seats Thanksgiving dinner for twenty outdoors, with the sunset and valley lights below doing the decorating. Other holidays dazzle as countless fireworks displays bloom across the horizon at once, all visible from this backyard people who have stood here on those evenings stop trying to describe it and simply say you need to see it. A pool and spa enclosed by mature hedging, a putting green, and a lower stone terrace open to the horizon to complete three distinct outdoor spaces uncommon even within Bella Vista Estates. Inside: a two-story great room with stacked stone fireplace, formal dining, main-level office and guest suite, and a primary suite with its own fireplace, balcony, and a bath built around a freestanding tub. Designer furnishings are available. Homes come up for sale in Bella Vista Estates from time to time. A location like this does not. For the buyer who has been waiting for the right one rather than the next one, this is it.
| a week ago | Listing updated with changes from the MLS® | |
| 4 weeks ago | Listing first seen on site |

This information is deemed reliable but not guaranteed. You should rely on this information only to decide whether or not to further investigate a particular property. BEFORE MAKING ANY OTHER DECISION, YOU SHOULD PERSONALLY INVESTIGATE THE FACTS (e.g. square footage and lot size) with the assistance of an appropriate professional. You may use this information only to identify properties you may be interested in investigating further. All uses except for personal, non-commercial use in accordance with the foregoing purpose are prohibited. Redistribution or copying of this information, any photographs or video tours is strictly prohibited. This information is derived from the Internet Data Exchange (IDX) service provided by San Diego MLS®. Displayed property listings may be held by a brokerage firm other than the broker and/or agent responsible for this display. The information and any photographs and video tours and the compilation from which they are derived is protected by copyright. Copyright © 2026 San Diego MLS®.
Last checked 2026
*Estimate only. Actual rebate may vary based on final price, lender requirements, MLS rules, and broker policies.
Found a home you love?
Schedule a free consultation to lock in your rebate before you offer.
Calls and texts are answered by Amy, our AI assistant, who can answer questions and help you book.