Property search · The Consumer Protection Brokerage
Every listing shows your estimated rebate.
The green number on each home is what could come back to you: the buyer-broker fee (typically 2 to 3%) minus our flat $9,750. No other search shows you this, because no other brokerage gives it back.
10853 Poly CourtFountain Valley, CA 92708
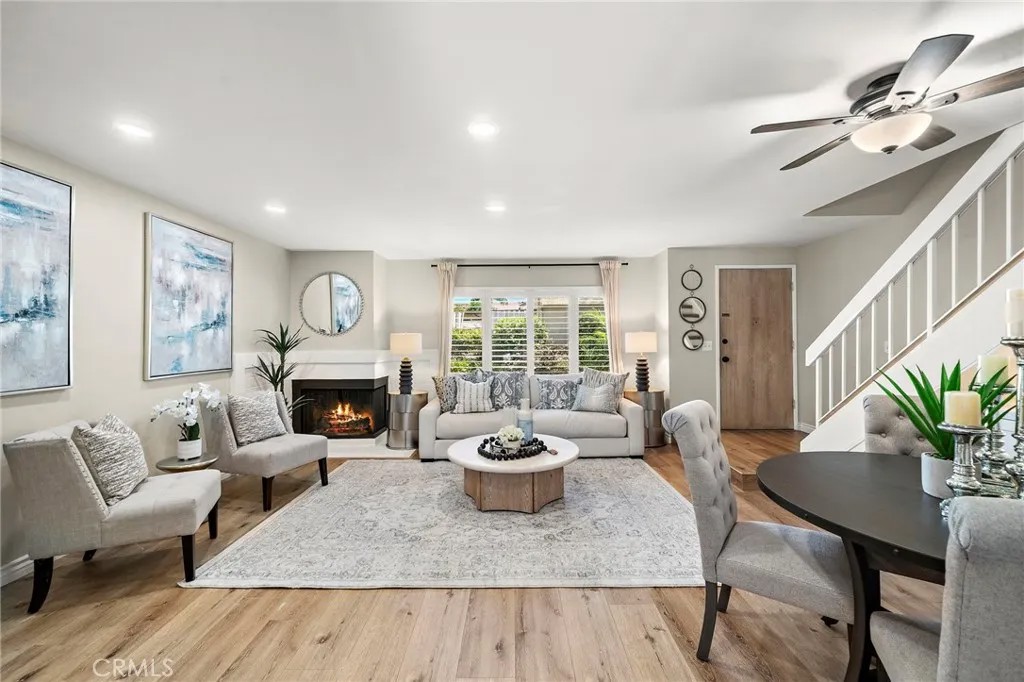
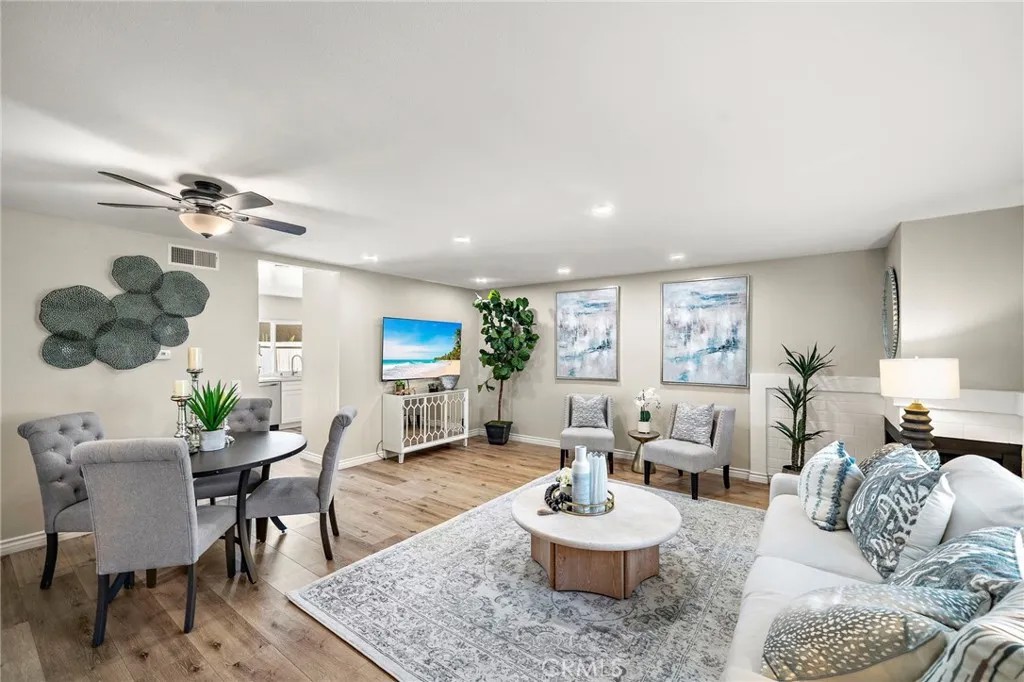
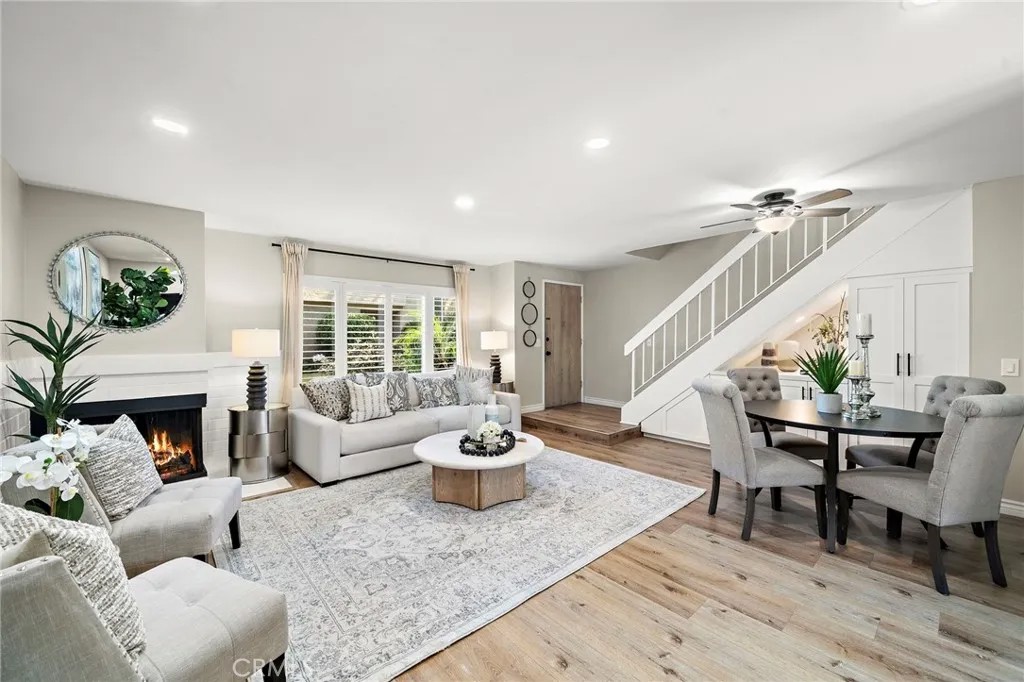
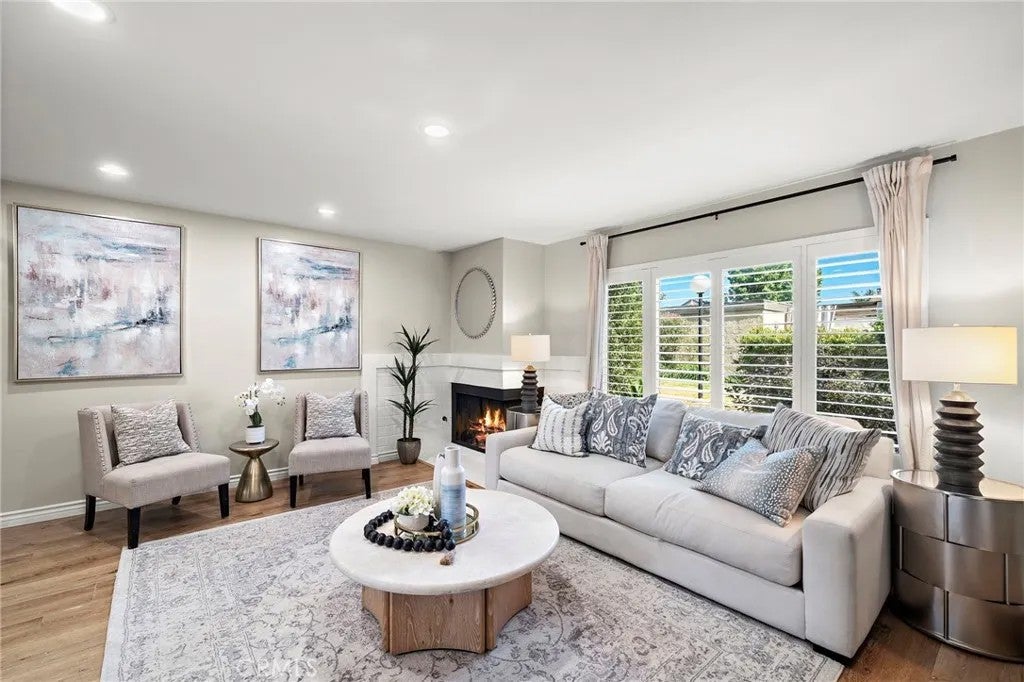
Stunning, masterfully upgraded 3-bedroom townhome, zoned as a Single Family Residence/PUD, nestled within the gated Fountain Park community directly across from Mile Square Park with its lake, golf courses, and abundant recreation amenities. This turnkey, model-perfect home is beautifully appointed throughout with a whole-house water softener system, new dual pane windows, wide-plank vinyl flooring on the lower level, LED recessed lighting added to every room, newer dual-pane windows, plantation shutters, soft-closing white shaker cabinetry, quartz countertops, newer fixtures and appliances, and a thoughtfully designed custom built-in charging station with cabinetry recently added to the spacious living room. The inviting living and dining area features a cozy fireplace and flows seamlessly into the sunlit kitchen, complete with newer stainless steel appliances, breakfast nook space, inside laundry room for full-size appliances, and a convenient half bath. The kitchen overlooks the beautifully finished backyard patio, featuring a new concrete deck, artificial lawn, and TV cable hookups, creating an ideal outdoor living space for relaxing or entertaining. The patio also provides direct access to the oversized 2-car garage with roll-up door. Upstairs, the spacious primary bedroom enjoys a creative Jack-and-Jill-style bathroom arrangement with two separate vanities, a newly resurfaced walk-in shower with clear glass enclosure, and a separate soaking tub with subway tile surround, offering the feel and function of nearly two bathrooms upstairs. This popular FHA and VA approved community offers resort-style amenities, including a pool, spa, clubhouse, and lush, beautifully manicured park-like grounds with lighted walking paths. Conveniently located near top-ranked schools, including Paine Elementary, McGarvin Intermediate, and La Quinta High School, plus shopping, dining, freeway access, and just a short drive to the beach.
| a week ago | Listing updated with changes from the MLS® | |
| a week ago | Status changed to Active Under Contract | |
| 3 weeks ago | Price changed to $789,000 | |
| 3 months ago | Listing first seen on site |

This information is deemed reliable but not guaranteed. You should rely on this information only to decide whether or not to further investigate a particular property. BEFORE MAKING ANY OTHER DECISION, YOU SHOULD PERSONALLY INVESTIGATE THE FACTS (e.g. square footage and lot size) with the assistance of an appropriate professional. You may use this information only to identify properties you may be interested in investigating further. All uses except for personal, non-commercial use in accordance with the foregoing purpose are prohibited. Redistribution or copying of this information, any photographs or video tours is strictly prohibited. This information is derived from the Internet Data Exchange (IDX) service provided by San Diego MLS®. Displayed property listings may be held by a brokerage firm other than the broker and/or agent responsible for this display. The information and any photographs and video tours and the compilation from which they are derived is protected by copyright. Copyright © 2026 San Diego MLS®.
Last checked 2026
*Estimate only. Actual rebate may vary based on final price, lender requirements, MLS rules, and broker policies.
Found a home you love?
Schedule a free consultation to lock in your rebate before you offer.
Calls and texts are answered by Amy, our AI assistant, who can answer questions and help you book.
Did you know? You can invite friends and family to your search. They can join your search, rate and discuss listings with you.