Property search · The Consumer Protection Brokerage
Every listing shows your estimated rebate.
The green number on each home is what could come back to you: the buyer-broker fee (typically 2 to 3%) minus our flat $9,750. No other search shows you this, because no other brokerage gives it back.
519 10thHuntington Beach, CA 92648
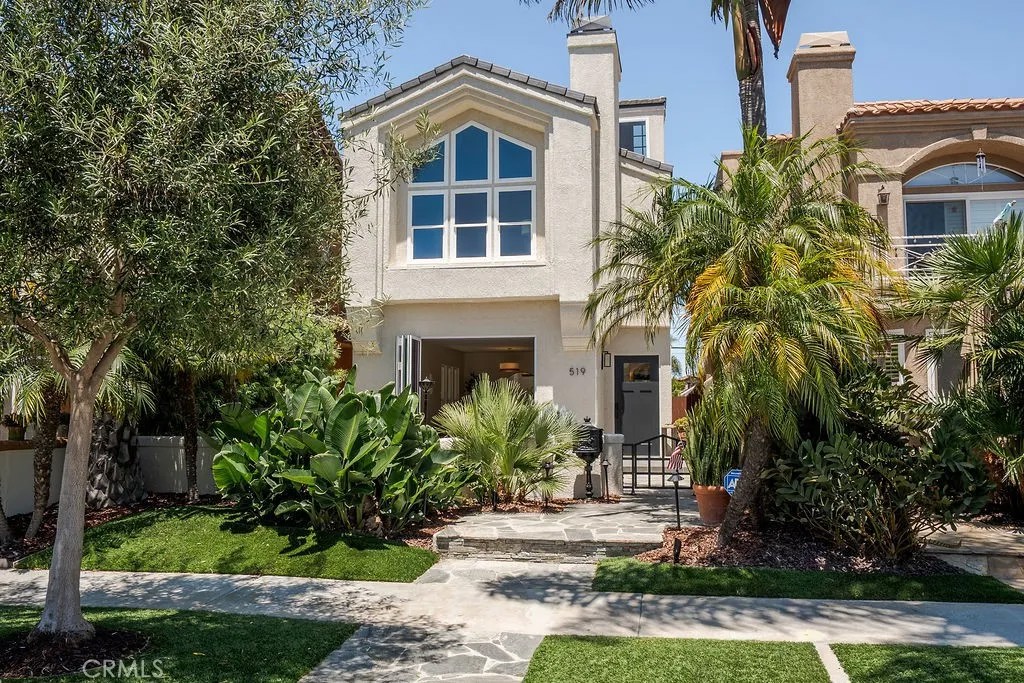
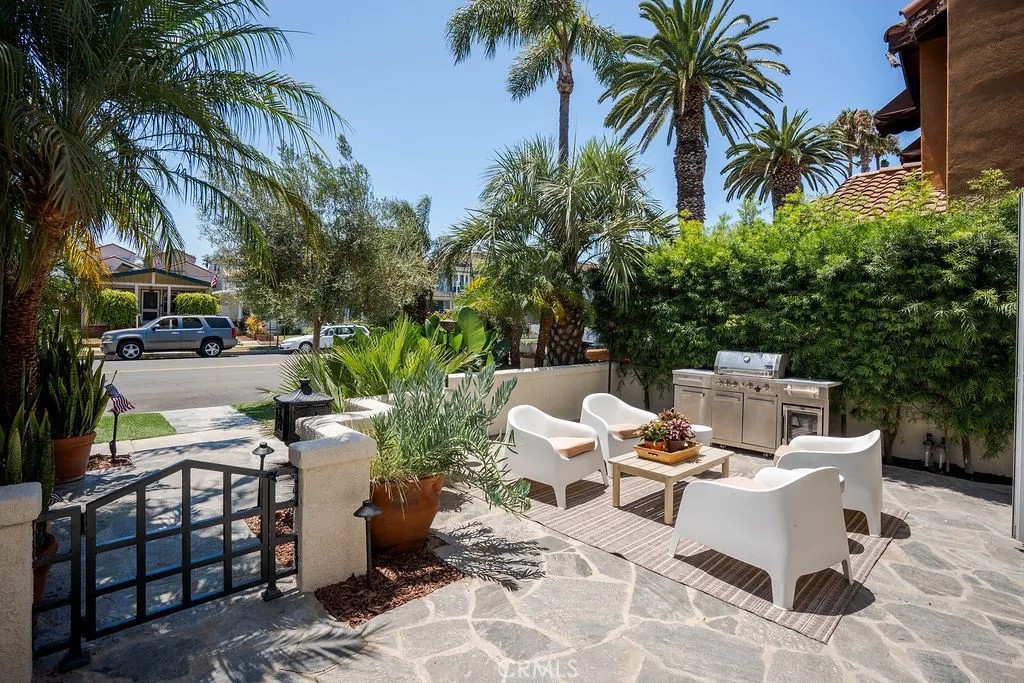
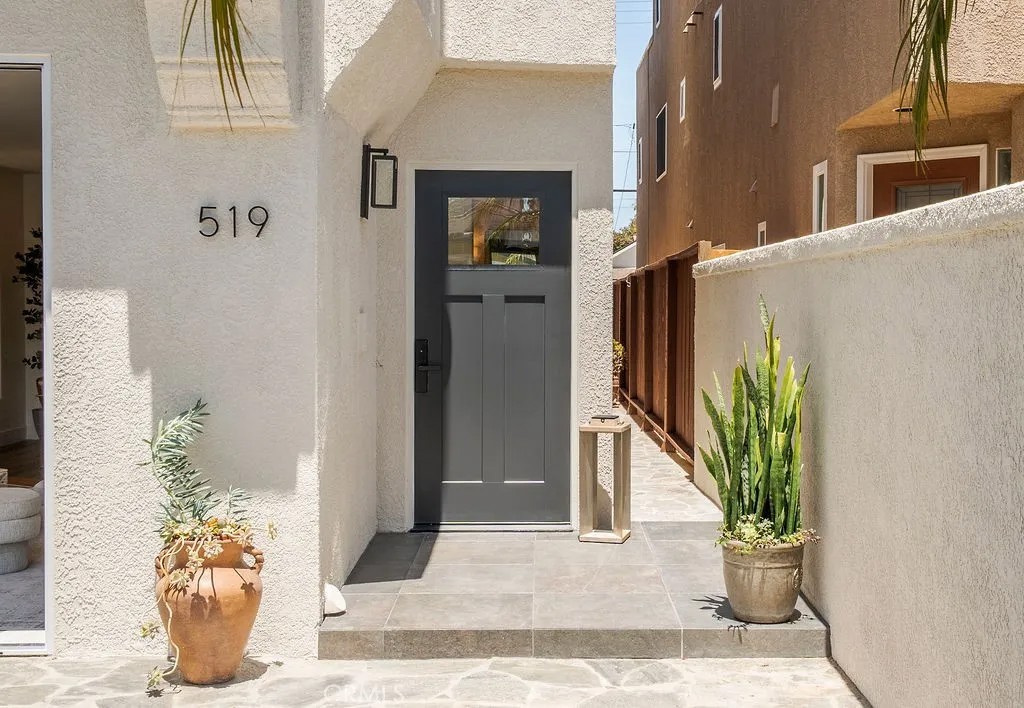
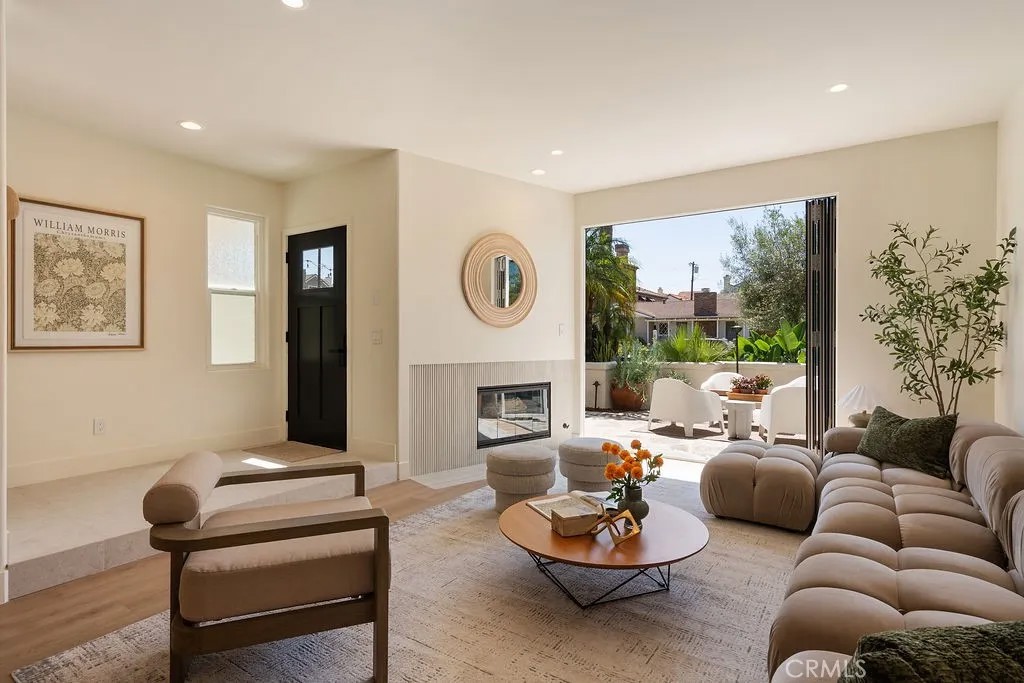
519 10th Street offers one of the finest south east-facing locations in Downtown Huntington Beach. Just a short stroll to Main Street, the iconic Huntington Beach Pier, Pacific City, and the area's premier oceanfront hotels, this exceptional residence enjoys the perfect balance of walkability and privacy. Offering an impressive 3,078 square feet of living space, this thoughtfully designed home features one of the most desirable floor plans in Downtown Huntington Beach. Highlights include one of the largest primary suites currently available on the market, two rooftop decks, and a spacious front patio complete with a new outdoor barbecue and beverage center, designed for effortless indoor-outdoor entertaining. Extensively renovated with today's most sought-after finishes, the home showcases oversized folding panel doors opening to the front patio, newly installed air conditioning, coastal-inspired hard surface flooring, soaring ceilings, and three fireplaces that add warmth and architectural character throughout. The beautifully redesigned kitchen blends style and functionality with custom-finished shaker cabinetry, natural limestone countertops with full backsplash, designer pendant lighting, a six-burner Decor dual fuel gas & electric range, built-in Sub-Zero refrigerator, Bosch dishwasher, walk-in pantry, and an oversized center island with bar seating. The kitchen flows seamlessly into the inviting family room and adjacent outdoor side yard, creating an ideal setting for everyday living and entertaining. A well-appointed powder room completes the main level. Upstairs, the extraordinary primary suite is a true retreat, featuring soaring cathedral ceilings, dramatic floor-to-ceiling architectural windows, dual walk-in closets, fireplace, and a stunning newly remodeled spa-inspired bath complete with a freestanding soaking tub and an oversized glass-enclosed shower. The second level also includes a full laundry room and two generously sized guest bedrooms connected by a beautifully remodeled Jack-and-Jill bathroom. Occupying the entire third floor, the versatile bonus room offers the perfect fourth bedroom, media room, or home office. Centered around the home's third fireplace, this remarkable space includes a full closet, a newly renovated bathroom, wet bar with beverage center, and direct access to two expansive rooftop decksideal for enjoying ocean breezes, sunset views, and year-round coastal living. A finished garage completes this turnkey residence.
| 5 hours ago | Listing updated with changes from the MLS® | |
| 4 weeks ago | Listing first seen on site |

This information is deemed reliable but not guaranteed. You should rely on this information only to decide whether or not to further investigate a particular property. BEFORE MAKING ANY OTHER DECISION, YOU SHOULD PERSONALLY INVESTIGATE THE FACTS (e.g. square footage and lot size) with the assistance of an appropriate professional. You may use this information only to identify properties you may be interested in investigating further. All uses except for personal, non-commercial use in accordance with the foregoing purpose are prohibited. Redistribution or copying of this information, any photographs or video tours is strictly prohibited. This information is derived from the Internet Data Exchange (IDX) service provided by San Diego MLS®. Displayed property listings may be held by a brokerage firm other than the broker and/or agent responsible for this display. The information and any photographs and video tours and the compilation from which they are derived is protected by copyright. Copyright © 2026 San Diego MLS®.
Last checked 2026
*Estimate only. Actual rebate may vary based on final price, lender requirements, MLS rules, and broker policies.
Found a home you love?
Schedule a free consultation to lock in your rebate before you offer.
Calls and texts are answered by Amy, our AI assistant, who can answer questions and help you book.
Did you know? You can invite friends and family to your search. They can join your search, rate and discuss listings with you.