Property search · The Consumer Protection Brokerage
Every listing shows your estimated rebate.
The green number on each home is what could come back to you: the buyer-broker fee (typically 2 to 3%) minus our flat $9,750. No other search shows you this, because no other brokerage gives it back.
590 Traverse DriveCosta Mesa, CA 92626
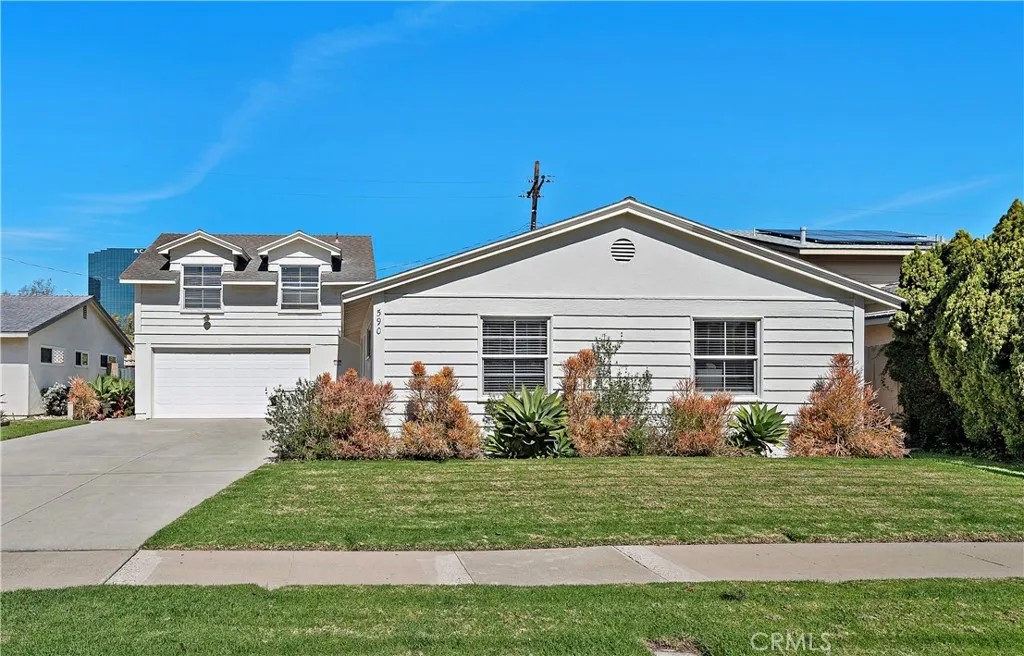
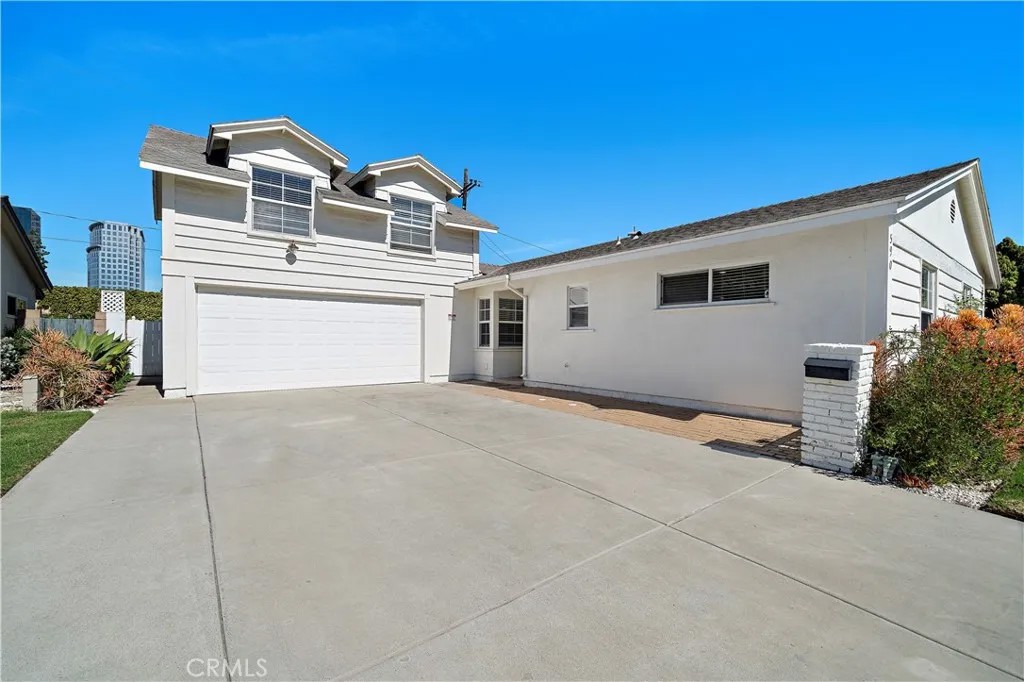
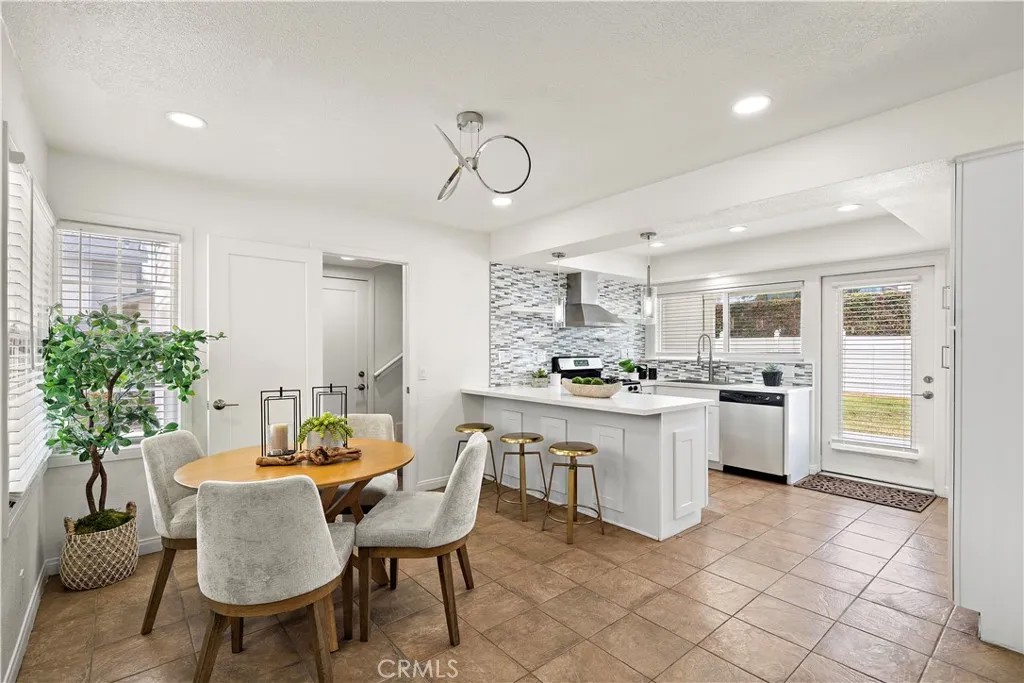
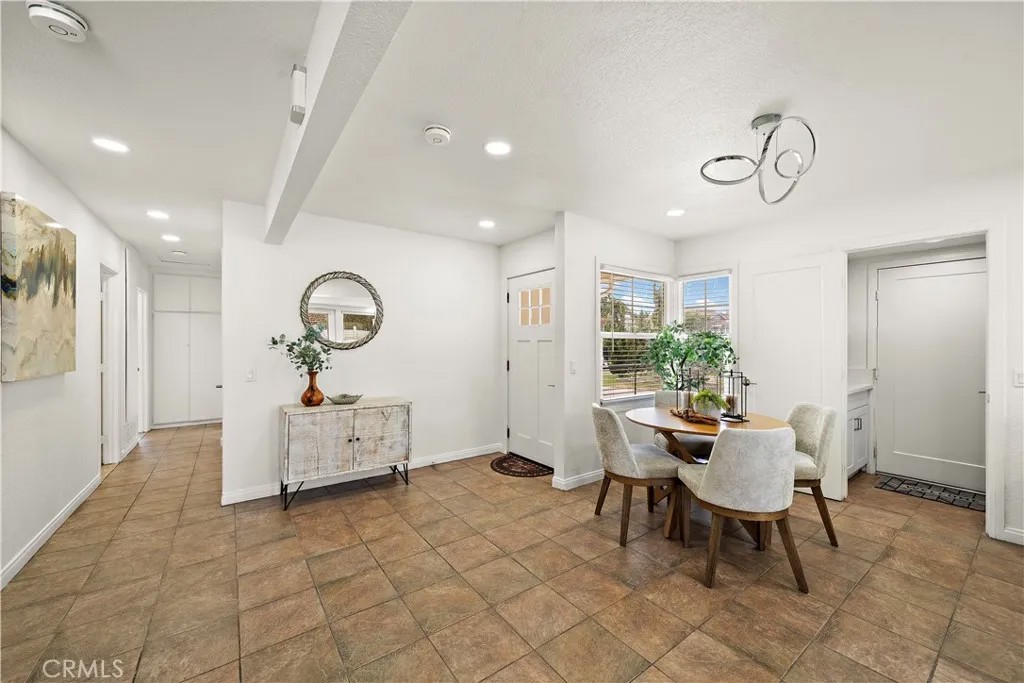
Exceptional upgraded 4-bedroom, 3-bath Del Cerro home offering 1,799 square feet with TWO primary suitesone downstairs and an expansive upstairs suite created from a 400 square foot bonus roomlocated within the highly acclaimed Newport-Mesa Unified School District and just minutes from world-class shopping and dining at South Coast Plaza, The Camp, and The LAB, plus close to Del Mesa Park and the beach. Boasting beautiful curb appeal with lush lawn, flowering gardens, and an extra-long driveway, this turnkey open-concept home features central A/C, tile flooring throughout the lower level, dual pane windows, smooth ceilings with extensive recessed lighting, and ceiling fans throughout. The spacious dining area flows seamlessly into the beautifully remodeled kitchen showcasing quartz countertops, glass mosaic tile backsplash, floating open shelving, breakfast bar with chic pendant lighting, deep stainless sink with designer faucet, and stainless steel appliances including gas range, vent hood, dishwasher, and built-in microwave. The inviting living room is anchored by a fireplace with designer tile surround and sliding glass doors leading to the private backyard with covered patio, lawn, white vinyl fencing, and a detached approximately 100 square foot hobby room or office complete with electricity and Wi-Fiperfect for working from home or creative pursuits. All three bathrooms have been stylishly upgraded with newer vanities, fixtures, lighting, tile surrounds, and clear glass enclosures. The expansive upstairs primary suite offers wood laminate flooring, two mirrored closets, an ensuite bath with walk-in shower, and ample space for a sitting areaideal as a second primary retreat or multi-generational living option. Additional features include raised panel interior doors, upgraded white shaker cabinetry, and custom window blinds. The home backs to the 405 freeway, offering convenient commuter access while the backyard fencing and covered patio provide a defined outdoor entertaining space. Dont miss this incredible opportunity to own a turnkey home with dual primary suites in one of the areas most desirable and convenient neighborhoods.
| yesterday | Listing updated with changes from the MLS® | |
| yesterday | Status changed to Active | |
| 2 days ago | Price changed to $1,269,000 | |
| a month ago | Listing first seen on site |

This information is deemed reliable but not guaranteed. You should rely on this information only to decide whether or not to further investigate a particular property. BEFORE MAKING ANY OTHER DECISION, YOU SHOULD PERSONALLY INVESTIGATE THE FACTS (e.g. square footage and lot size) with the assistance of an appropriate professional. You may use this information only to identify properties you may be interested in investigating further. All uses except for personal, non-commercial use in accordance with the foregoing purpose are prohibited. Redistribution or copying of this information, any photographs or video tours is strictly prohibited. This information is derived from the Internet Data Exchange (IDX) service provided by San Diego MLS®. Displayed property listings may be held by a brokerage firm other than the broker and/or agent responsible for this display. The information and any photographs and video tours and the compilation from which they are derived is protected by copyright. Copyright © 2026 San Diego MLS®.
Last checked 2026
*Estimate only. Actual rebate may vary based on final price, lender requirements, MLS rules, and broker policies.
Found a home you love?
Schedule a free consultation to lock in your rebate before you offer.
Calls and texts are answered by Amy, our AI assistant, who can answer questions and help you book.
Did you know? You can invite friends and family to your search. They can join your search, rate and discuss listings with you.