Property search · The Consumer Protection Brokerage
Every listing shows your estimated rebate.
The green number on each home is what could come back to you: the buyer-broker fee (typically 2 to 3%) minus our flat $9,750. No other search shows you this, because no other brokerage gives it back.
16132 Jenner StreetWestminster, CA 92683
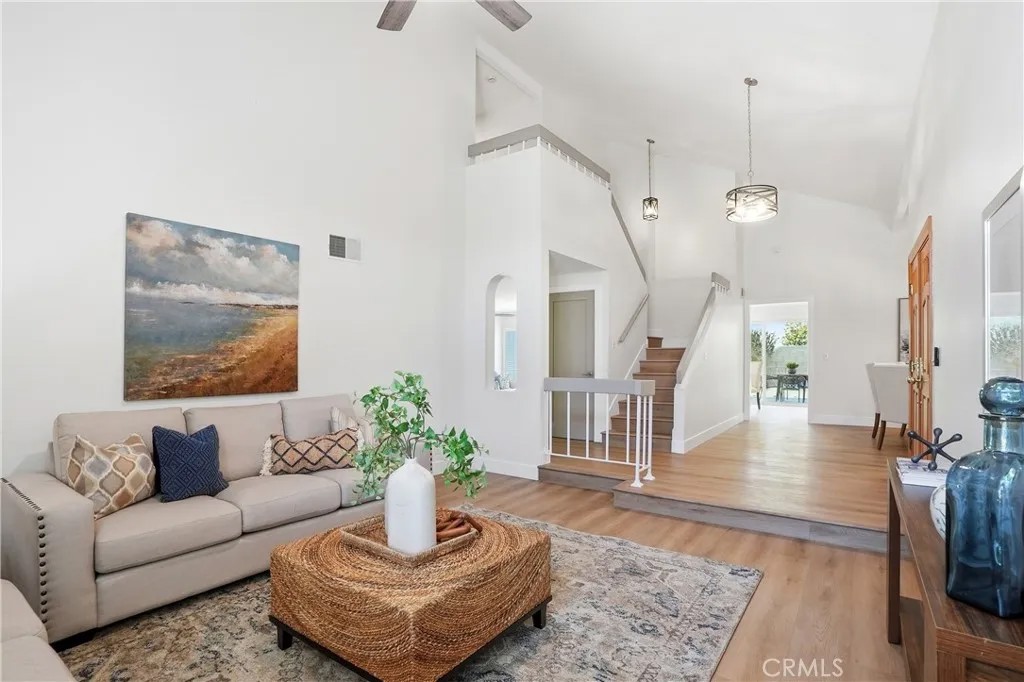
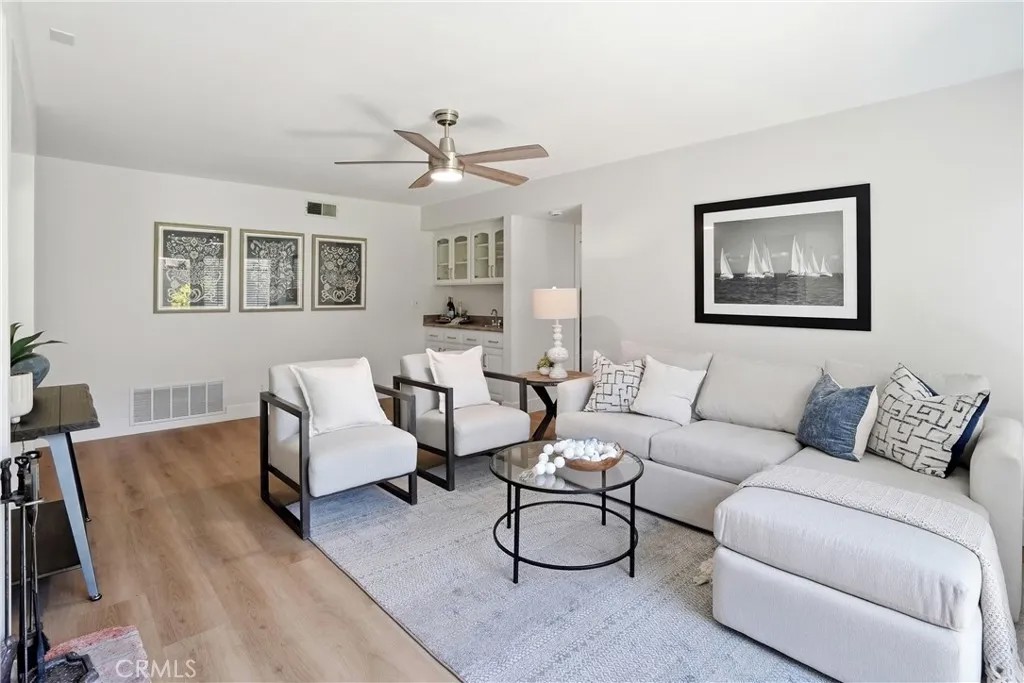
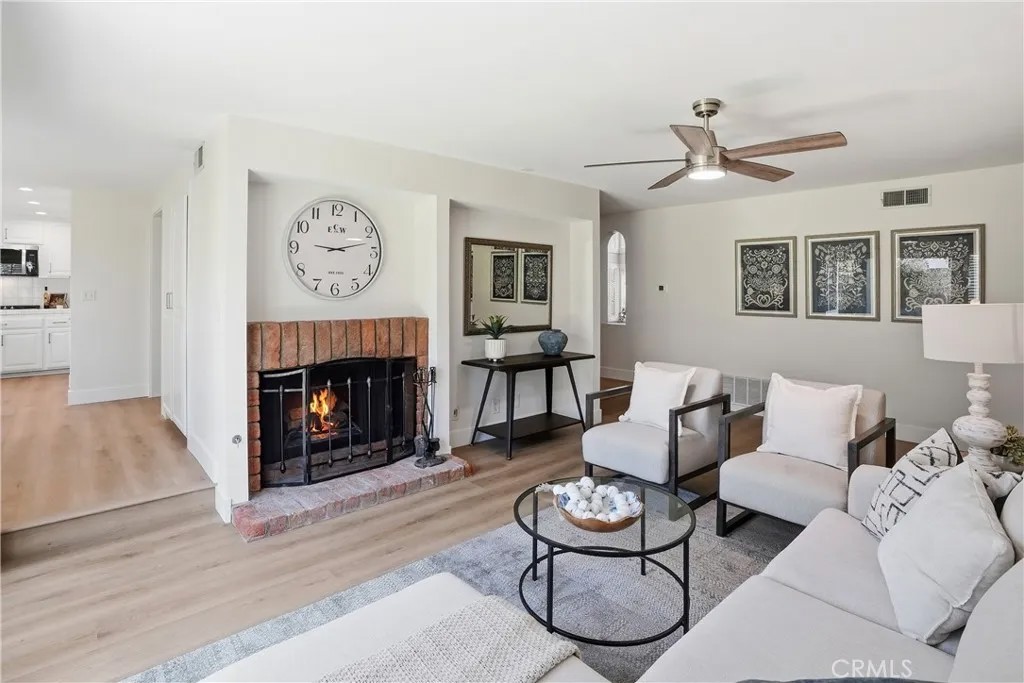
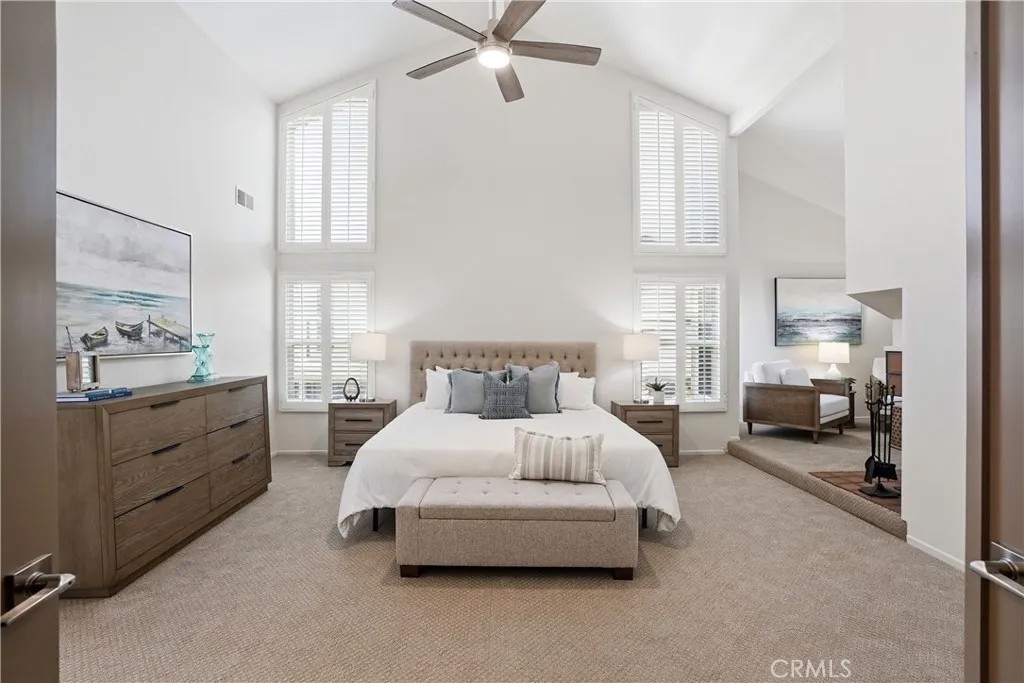
Westminster 92683 inside tract 4 bedroom, 3 full bath single family home with a downstairs bedroom and bathroom, 3 car garage, double door entry, vaulted ceilings, and flexible living space for todays needs. Fresh interior paint, new luxury vinyl flooring, new upstairs carpet, new baseboards, single panel shaker doors, updated hardware, new lighting, dual pane windows, plantation shutters, ceiling fan and light combinations, and refreshed landscaping create a clean, move in ready feel. Step inside to a bright formal living room and generous dining area made for daily meals, holidays, and gathering. The kitchen offers abundant cabinetry, double ovens, brand new cooktop, microwave, dishwasher, trash compactor, tile flooring, and peaceful backyard garden views. A wet bar with glass front cabinetry adds an inviting place to serve guests and display glassware or dcor. Durable tile flooring in select areas supports easy maintenance, while plantation shutters provide privacy and adjustable natural light. The downstairs bedroom provides excellent flexibility for guests, extended stays, a private office, or main level sleeping space, with nearby access to a full bathroom featuring a zero entry shower with built in seating. The dedicated laundry room includes built in storage plus gas or 220 volt dryer connections, keeping household essentials organized and out of sight. Upstairs, the spacious primary suite is a true retreat with dramatic vaulted ceilings and exposed beam, an elevated sitting area, cozy fireplace, and room for a reading lounge, exercise area, or private workspace and ample storage and wardrobe space behind 7 separate mirrored closet doors. The ensuite bath includes a marble vanity with dual sinks, generous cabinetry, soaking tub, and separate shower for daily comfort and end of day relaxation. Continuing upstairs, you find two secondary bedrooms both with vaulted ceilings, double closet doors, ceiling fan and light combinations, and access to a full bathroom with shower over tub, marble countertop, and dedicated linen storage. Outside, the long lasting tile roof and refreshed landscaping enhance curb appeal while backyard garden views provide a peaceful backdrop for daily living. Located on an inside tract street in Westminster, this home is close to shopping, dining, parks, markets, entertainment, and commuter routes, with convenient access to the 405 and 22 freeways, nearby Huntington Beach, and local Orange County destinations.
| a week ago | Listing updated with changes from the MLS® | |
| a week ago | Status changed to Active Under Contract | |
| 2 weeks ago | Price changed to $1,599,000 | |
| a month ago | Listing first seen on site |

This information is deemed reliable but not guaranteed. You should rely on this information only to decide whether or not to further investigate a particular property. BEFORE MAKING ANY OTHER DECISION, YOU SHOULD PERSONALLY INVESTIGATE THE FACTS (e.g. square footage and lot size) with the assistance of an appropriate professional. You may use this information only to identify properties you may be interested in investigating further. All uses except for personal, non-commercial use in accordance with the foregoing purpose are prohibited. Redistribution or copying of this information, any photographs or video tours is strictly prohibited. This information is derived from the Internet Data Exchange (IDX) service provided by San Diego MLS®. Displayed property listings may be held by a brokerage firm other than the broker and/or agent responsible for this display. The information and any photographs and video tours and the compilation from which they are derived is protected by copyright. Copyright © 2026 San Diego MLS®.
Last checked 2026
*Estimate only. Actual rebate may vary based on final price, lender requirements, MLS rules, and broker policies.
Found a home you love?
Schedule a free consultation to lock in your rebate before you offer.
Calls and texts are answered by Amy, our AI assistant, who can answer questions and help you book.
Did you know? You can invite friends and family to your search. They can join your search, rate and discuss listings with you.