Property search · The Consumer Protection Brokerage
Every listing shows your estimated rebate.
The green number on each home is what could come back to you: the buyer-broker fee (typically 2 to 3%) minus our flat $9,750. No other search shows you this, because no other brokerage gives it back.
28671 Walnut GroveMission Viejo, CA 92692
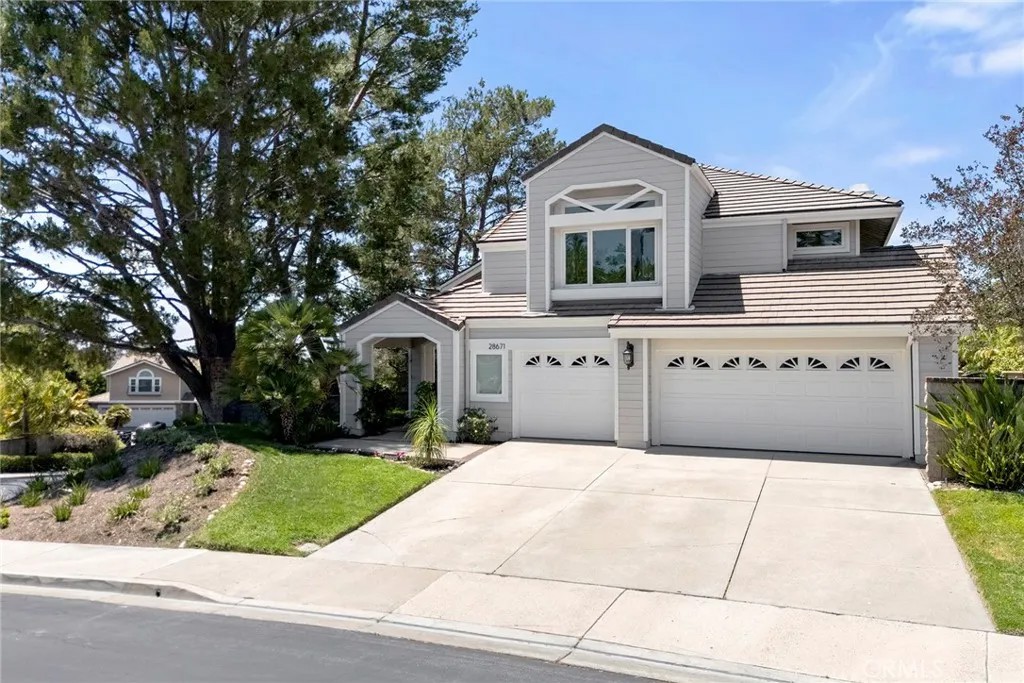
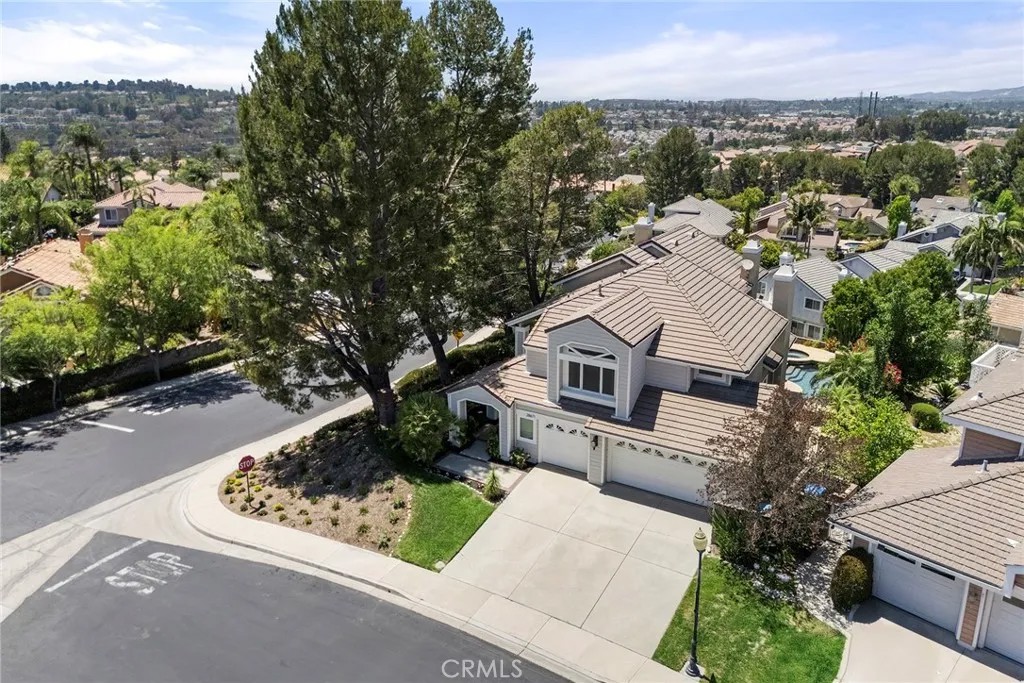
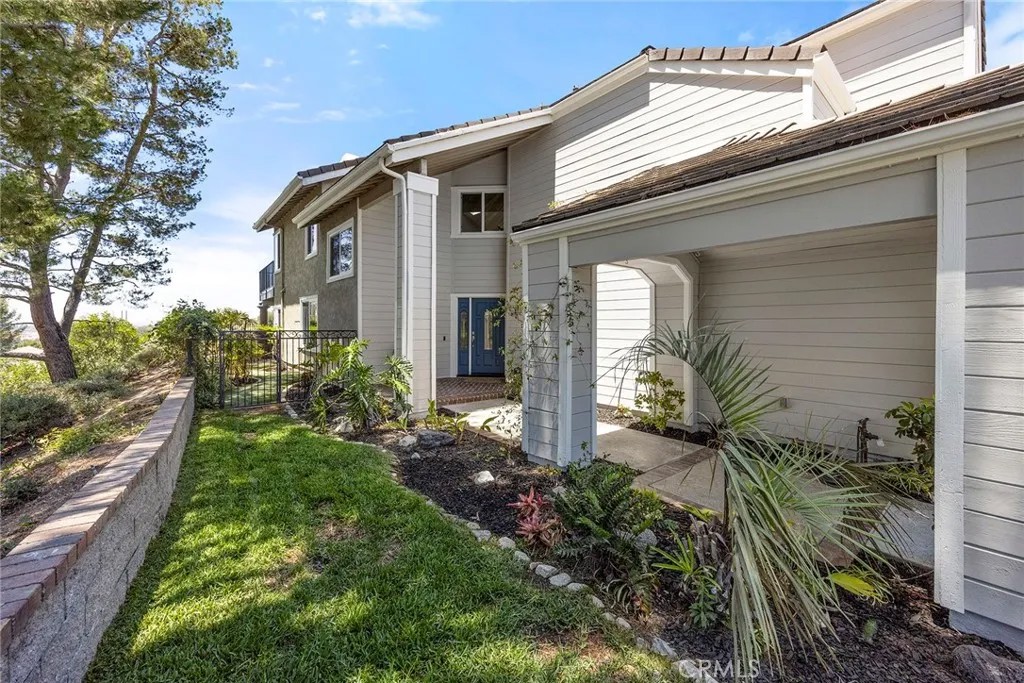
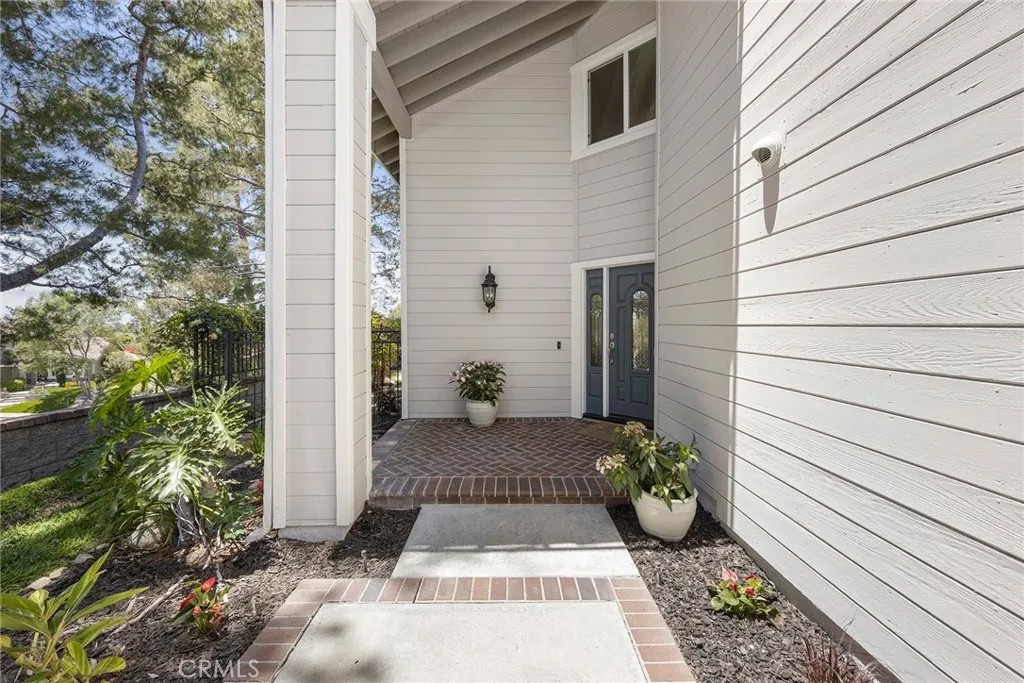
Canyon Crest Living at its finest! Highly upgraded, beautiful pool home located on an elevated corner lot w/ panoramic views that fill this 5 Bedroom, 3 Bath gem with light! The freshly painted exterior and lush landscaping enhance the stately curb appeal. As you enter, the rich dark wood laminate flooring contrasts with the new luxurious plush carpeting and interior designer paint color. Highlighted by a stunning fireplace, dual paned windows, and a soaring ceiling, the living room is large and luminous. Spacious formal dining room highlighted by a dazzling chandelier. Gorgeous, upgraded kitchen features stainless-steel appliances, inset can lights, brushed nickel pulls on bright white cabinetry that accentuates the granite counters and tile backsplash. The kitchen flows to the sunny breakfast nook lined with storage cabinets and windows to the view. The nook opens to a cozy family room that also enjoys the view and boasts a handsome floor-to-ceiling stone fireplace and hearth. Down the hall is the main-floor bedroom and the beautifully remodeled downstairs bath. The laundry room provides access to the spacious 3 car garage. The luxurious new carpet runs throughout the upstairs. Double doors open to an expansive Master Suite that features a dual-sided fireplace and French doors to a view deck w/ wonderful views! The primary bath is breathtaking! Sleek, high gloss cabinets, dual vanities w/ backlit mirrors, faux wood porcelain tile flooring, soaking tub, and a huge walk-in shower! His/Her cedar-lined walk-in closets too! Spacious secondary bedrooms w/ vaulted ceilings and new lighted ceiling fans. The hall bath for these bedrooms exhibits the same stunning, modern design w/ dual sinks and a beautiful walk-in shower. Re-piped in Dec 2024. Enjoy the private backyard oasis that includes a pool/spa, flagstone patio, BBQ center w/ a fridge and dining counter. And theres more! Enjoy the amenities at the Canyon Estates Community Association Clubhouse! Pools, Tennis courts, fully equipped fitness center, BBQs, tot lot, sports court, and more! Canyon Crest is a guard gated community. Last, but not least, experience the thrill of free live summer concerts at Lake Mission Viejo! Swim, BBQ, or get a suntan at North Beach, go fishing, kayaking, paddle boating or boarding, rent a party boat, rowboat, or a Duffy boat! This is a rare opportunity to own an exceptional home w/ a low tax rate, no Mello Roos & Highly Rated Schools in the coveted community of Canyon Crest!
| 2 weeks ago | Listing updated with changes from the MLS® | |
| 2 weeks ago | Status changed to Pending | |
| a month ago | Listing first seen on site |

This information is deemed reliable but not guaranteed. You should rely on this information only to decide whether or not to further investigate a particular property. BEFORE MAKING ANY OTHER DECISION, YOU SHOULD PERSONALLY INVESTIGATE THE FACTS (e.g. square footage and lot size) with the assistance of an appropriate professional. You may use this information only to identify properties you may be interested in investigating further. All uses except for personal, non-commercial use in accordance with the foregoing purpose are prohibited. Redistribution or copying of this information, any photographs or video tours is strictly prohibited. This information is derived from the Internet Data Exchange (IDX) service provided by San Diego MLS®. Displayed property listings may be held by a brokerage firm other than the broker and/or agent responsible for this display. The information and any photographs and video tours and the compilation from which they are derived is protected by copyright. Copyright © 2026 San Diego MLS®.
Last checked 2026
*Estimate only. Actual rebate may vary based on final price, lender requirements, MLS rules, and broker policies.
Found a home you love?
Schedule a free consultation to lock in your rebate before you offer.
Calls and texts are answered by Amy, our AI assistant, who can answer questions and help you book.
Did you know? You can invite friends and family to your search. They can join your search, rate and discuss listings with you.