Property search · The Consumer Protection Brokerage
Every listing shows your estimated rebate.
The green number on each home is what could come back to you: the buyer-broker fee (typically 2 to 3%) minus our flat $9,750. No other search shows you this, because no other brokerage gives it back.
24166 Big Timber StreetLake Forest, CA 92630
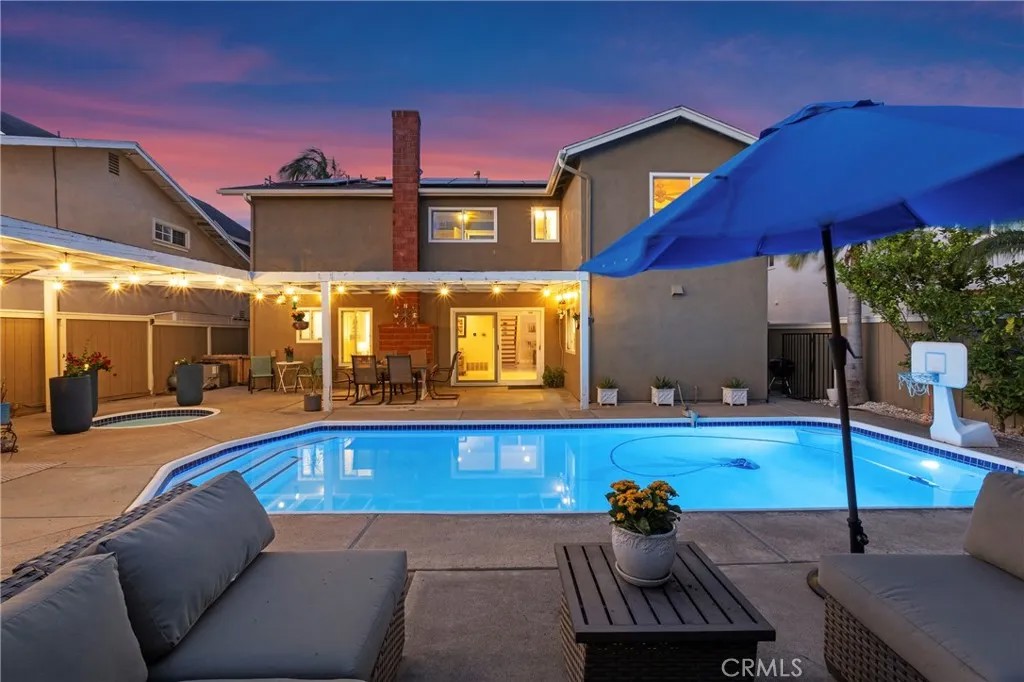
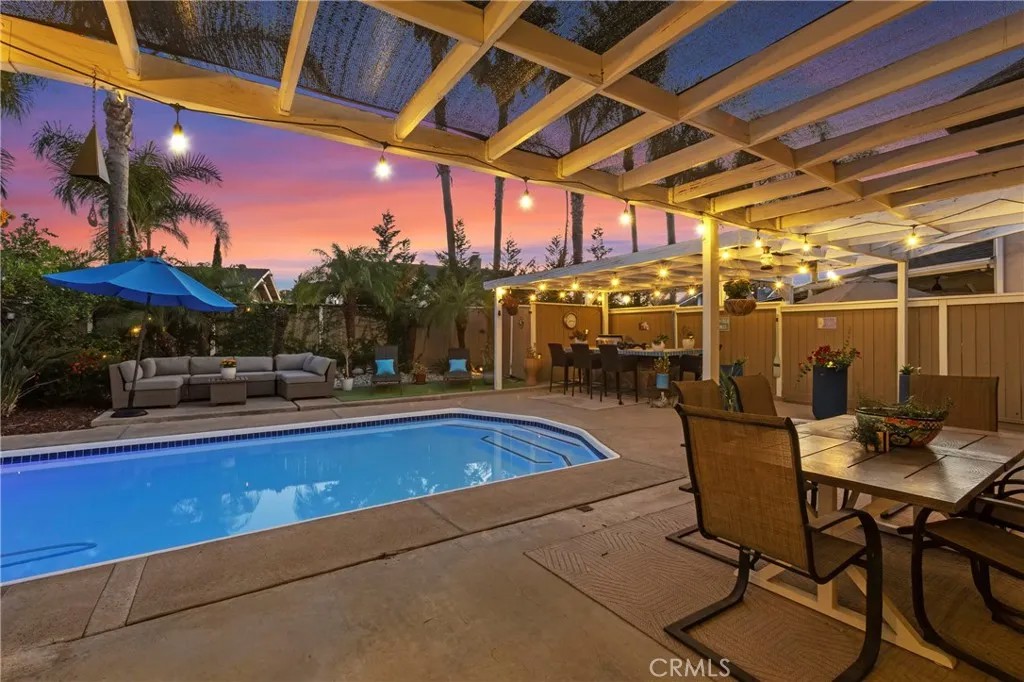
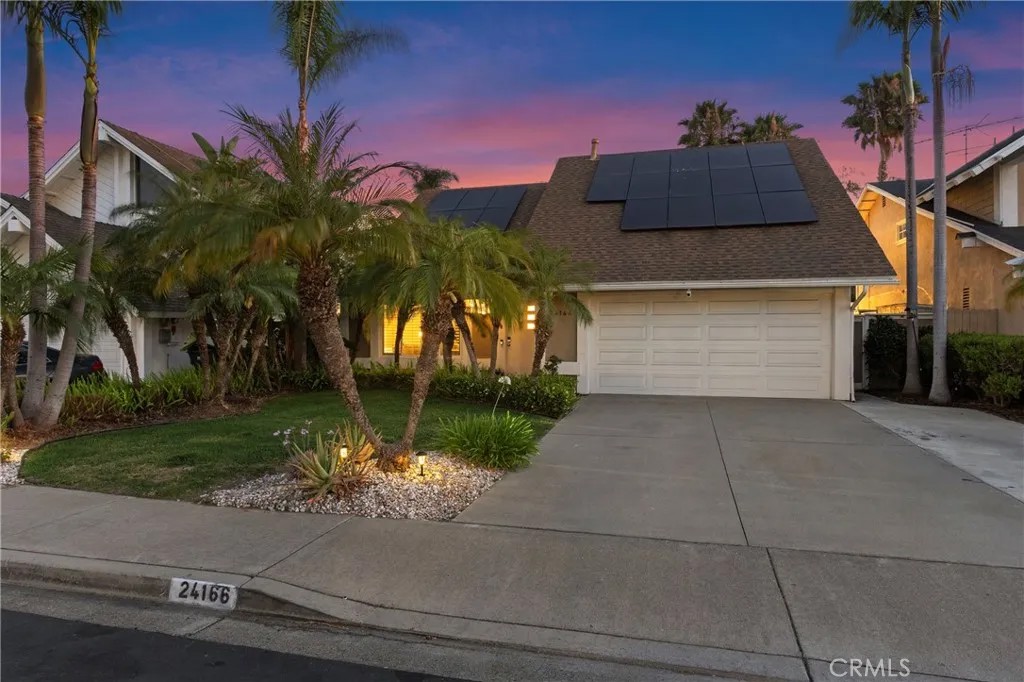
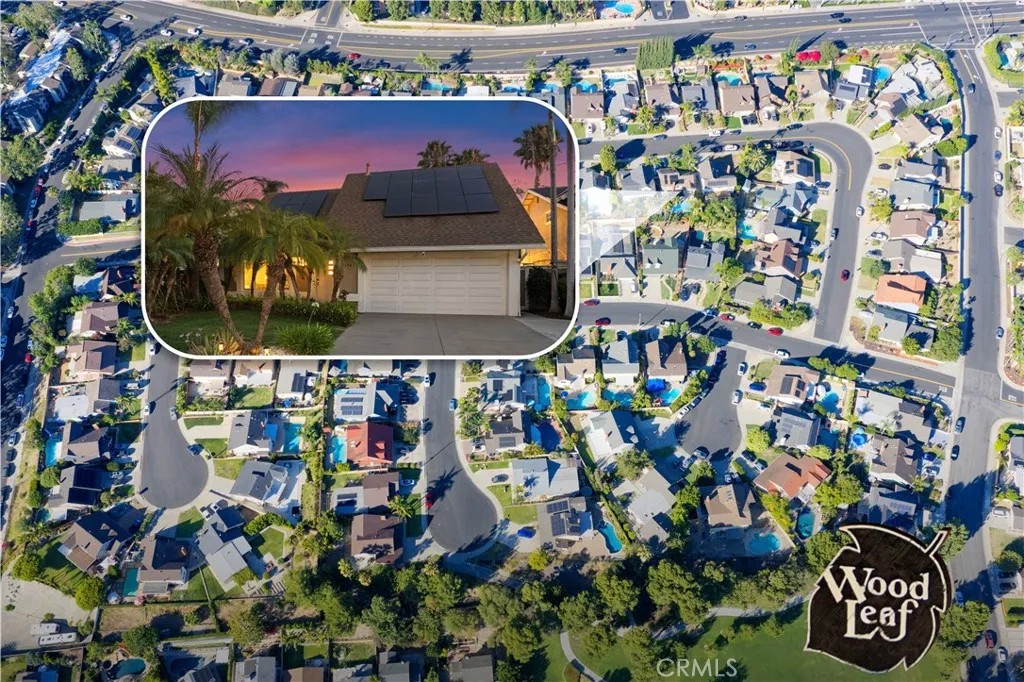
Summer Entertaining and Family Fun - Resort-style backyard with private pool, spa, BBQ island and bar! Massive 35 Panel Solar System including Tesla Backup Battery / Power Wall (Installed in 2023 and paid off)! No HOA and No Mello Roos! Located just one block from Mountain View Park (playgrounds, sports courts, picnic area, recreation field), this nicely updated 4 Bedroom (all beds up)/ 2.5 Bath home is perfect for families who desire a spacious floor plan, modern amenities, and fun outdoor entertaining. The main entry welcomes you into the expansive living room with soaring high ceilings and main-level access to the kitchen, dining and casual living spaces. Enjoy cooking and entertaining in the updated modern-farmhouse style kitchen that features fresh white cabinets, custom tile backsplash, farmhouse sink, and granite counters. Sellers will swap the retro Gaffers & Sattler stove for a new stainless stove if needed. Also located on the main level is the casual family room with a cozy gas fireplace, guest half bath, interior laundry space, and direct garage access. All 4 bedrooms are located on the upper level. Relax and unwind in the spacious master suite that features high ceilings, lots of natural sunlight, and fully updated master bathroom. The private master bath features a dual sink vanity, lighted mirrors, and a custom walk-in shower. Outside the home is where paradise awaits! The private backyard space features a freshly surfaced swimming pool & spa, custom BBQ island & bar, lots of patio space, and fruit trees (lemon and lime). Additional home upgrades include flooring, crown molding, remodeled bathrooms, dual pane windows, ceiling fans, recessed lighting, interior paint, new interior doors, water heater, and more! The garage has been finished with a sleek gray floor coating, painted walls & ceiling, and includes a convenient EV electrical outlet (charger not included). Lake Forest is a family-friendly community with epic sports parks & playgrounds, Etnies skatepark, and endless hiking & biking trails. Located minutes from Irvine Spectrum and Great Park, and just a short drive to world-class beaches and Disneyland, Lake Forest is a place you will want to call home. Nearby amenities include the popular Veterans Park (aka Duck Pond), shopping, and dining. Saddleback Valley Unified School District typically offers flexibility with school selection. Oxford Preparatory Academy has been a popular choice for elementary school families.
| 3 weeks ago | Listing updated with changes from the MLS® | |
| 3 weeks ago | Status changed to Active Under Contract | |
| a month ago | Listing first seen on site |

This information is deemed reliable but not guaranteed. You should rely on this information only to decide whether or not to further investigate a particular property. BEFORE MAKING ANY OTHER DECISION, YOU SHOULD PERSONALLY INVESTIGATE THE FACTS (e.g. square footage and lot size) with the assistance of an appropriate professional. You may use this information only to identify properties you may be interested in investigating further. All uses except for personal, non-commercial use in accordance with the foregoing purpose are prohibited. Redistribution or copying of this information, any photographs or video tours is strictly prohibited. This information is derived from the Internet Data Exchange (IDX) service provided by San Diego MLS®. Displayed property listings may be held by a brokerage firm other than the broker and/or agent responsible for this display. The information and any photographs and video tours and the compilation from which they are derived is protected by copyright. Copyright © 2026 San Diego MLS®.
Last checked 2026
*Estimate only. Actual rebate may vary based on final price, lender requirements, MLS rules, and broker policies.
Found a home you love?
Schedule a free consultation to lock in your rebate before you offer.
Calls and texts are answered by Amy, our AI assistant, who can answer questions and help you book.
Did you know? You can invite friends and family to your search. They can join your search, rate and discuss listings with you.