Property search · The Consumer Protection Brokerage
Every listing shows your estimated rebate.
The green number on each home is what could come back to you: the buyer-broker fee (typically 2 to 3%) minus our flat $9,750. No other search shows you this, because no other brokerage gives it back.
5 Rancho ElasticoRolling Hills Estates, CA 90274
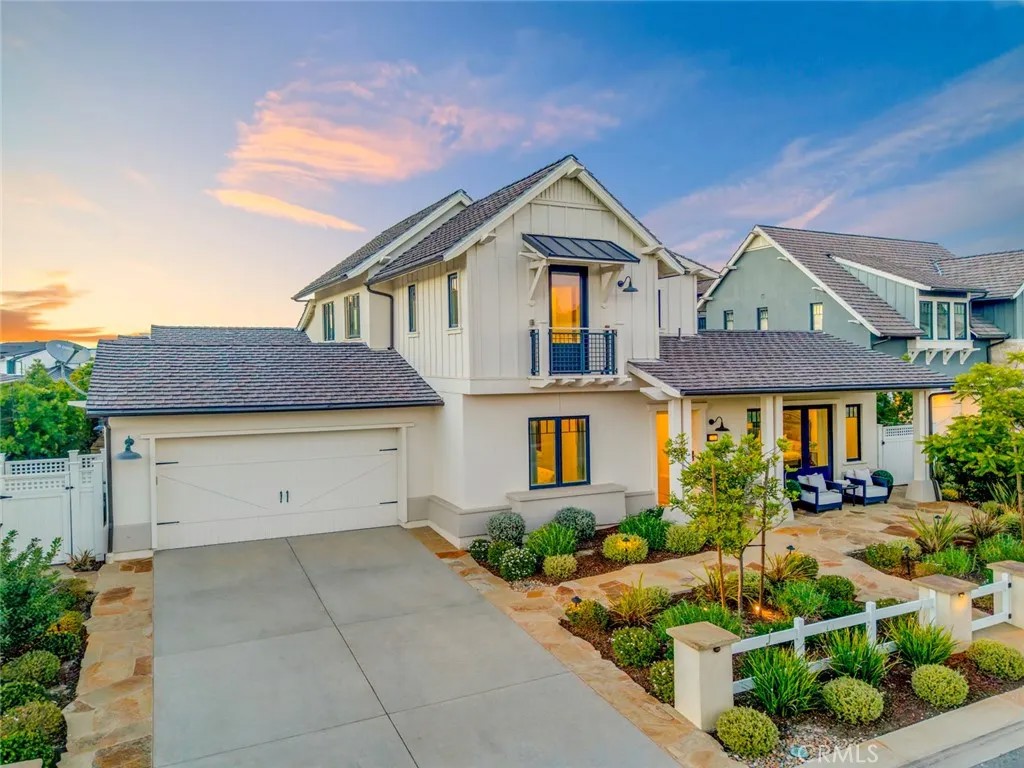
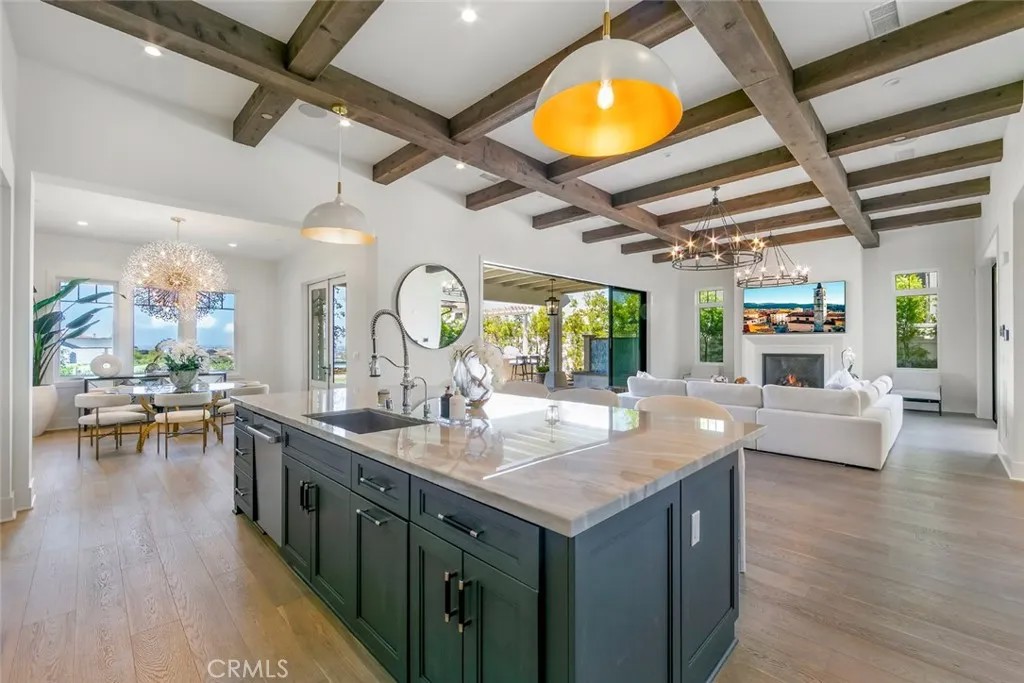
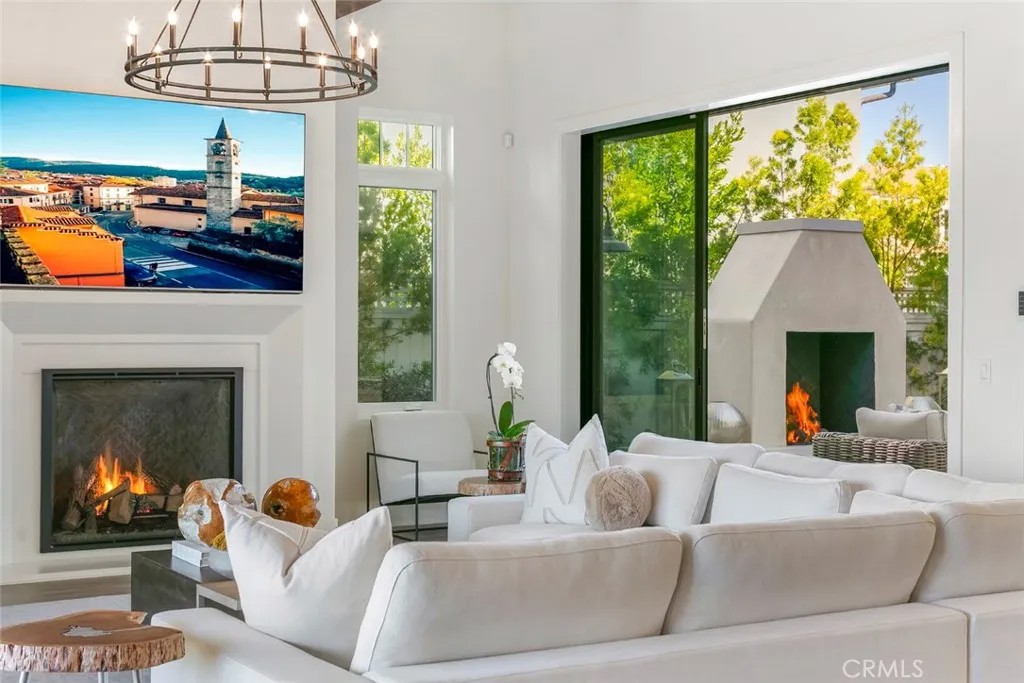
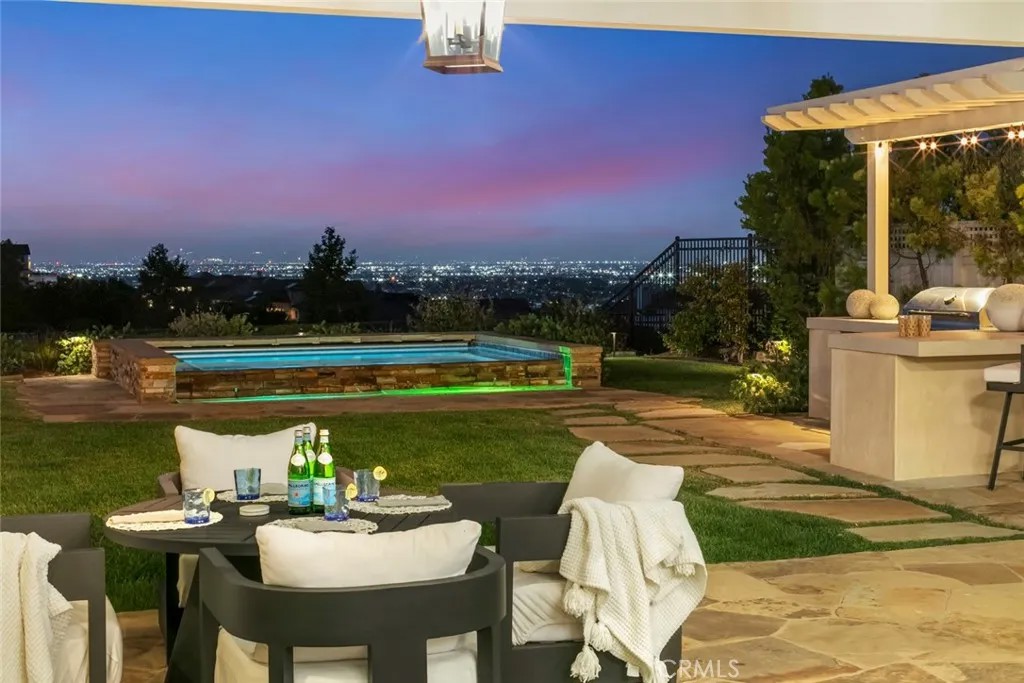
Welcome to this must-see property located within the private, gated 228-acre enclave at The Residences of Rolling Hills Country Club and within the highly acclaimed Palos Verdes (PV) Peninsula Unified School District. This elegantly appointed three bedroom plus casita home is situated on a large lot, offering beautiful views of the city vistas and mountain scenery. Built in 2021 and showcasing many builder and owner added upgrades, this captivating Ranch retreat spans nearly 3,900 square feet and epitomizes the essence of single-story living with three in-suite bedrooms and all main living areas thoughtfully positioned on the first floor. Ascend to the second floor, where the third bedroom suite and bonus room await. As you first step inside, a breezeway leads you to a private office casita boasting its own entrance and an inviting patio and fireplace, presenting endless possibilities as an office/library, or future guest room. Upon entry into the main home, you'll be greeted by beautiful European Oak hardwood floors and soaring real wood beamed ceilings that guide you into the Great Room, featuring an elegant fireplace and floor-to-ceiling stacked sliding glass doors that seamlessly blend indoor and outdoor spaces. The gourmet chef's kitchen delights with top-of-the-line Sub-Zero Wolf appliances, a walk-in pantry, soft-close cabinets, warming drawer and a full-size wine fridge. The first-floor Primary suite is bathed in natural light, commanding breathtaking views of the lush backyard and city lights. The primary walk-in closet has been exquisitely customized by California Closets, while the master bathroom offers an oversized Kohler soaking tub and custom-tiled flooring and shower. Built-in speakers throughout downstairs. The garage is equipped with an Epoxy sealant and one electric vehicle charger. Home is equipped for Smart Home cameras. Outside, the "spool" accompanied by a seating around the firepit, create a serene backdrop for relaxation and entertainment. Embrace the dream of indoor/outdoor living in this must-see property for those seeking the epitome of newer construction and luxurious living. Blending sophisticated design, modern amenities, spectacular views, and a coveted location within the prestigious Palos Verdes Peninsula Unified School District, this exceptional home offers the very best of newer construction and luxurious California living.
| 6 days ago | Listing updated with changes from the MLS® | |
| 6 days ago | Status changed to Active Under Contract | |
| a month ago | Listing first seen on site |

This information is deemed reliable but not guaranteed. You should rely on this information only to decide whether or not to further investigate a particular property. BEFORE MAKING ANY OTHER DECISION, YOU SHOULD PERSONALLY INVESTIGATE THE FACTS (e.g. square footage and lot size) with the assistance of an appropriate professional. You may use this information only to identify properties you may be interested in investigating further. All uses except for personal, non-commercial use in accordance with the foregoing purpose are prohibited. Redistribution or copying of this information, any photographs or video tours is strictly prohibited. This information is derived from the Internet Data Exchange (IDX) service provided by San Diego MLS®. Displayed property listings may be held by a brokerage firm other than the broker and/or agent responsible for this display. The information and any photographs and video tours and the compilation from which they are derived is protected by copyright. Copyright © 2026 San Diego MLS®.
Last checked 2026
*Estimate only. Actual rebate may vary based on final price, lender requirements, MLS rules, and broker policies.
Found a home you love?
Schedule a free consultation to lock in your rebate before you offer.
Calls and texts are answered by Amy, our AI assistant, who can answer questions and help you book.
Did you know? You can invite friends and family to your search. They can join your search, rate and discuss listings with you.