Property search · The Consumer Protection Brokerage
Every listing shows your estimated rebate.
The green number on each home is what could come back to you: the buyer-broker fee (typically 2 to 3%) minus our flat $9,750. No other search shows you this, because no other brokerage gives it back.
23602 Via AguilaCoto De Caza, CA 92679
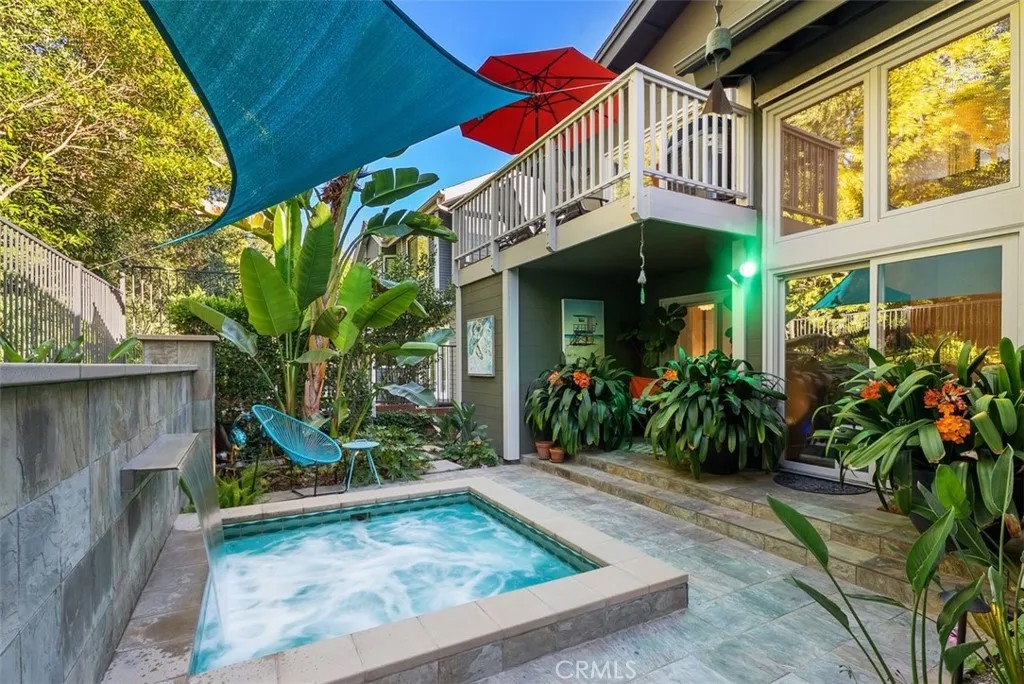
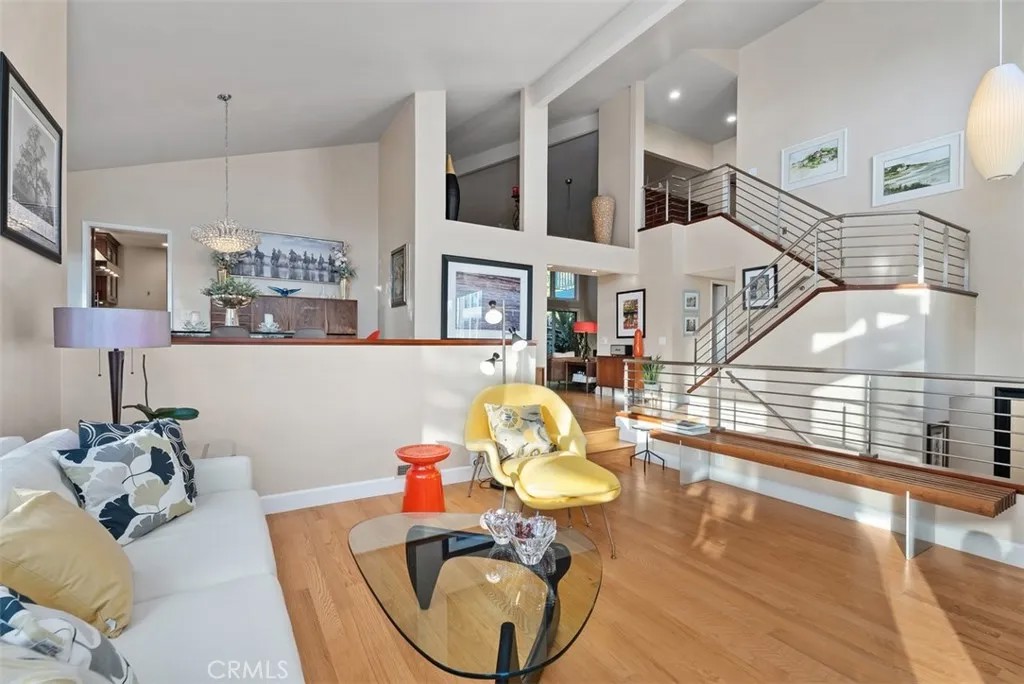
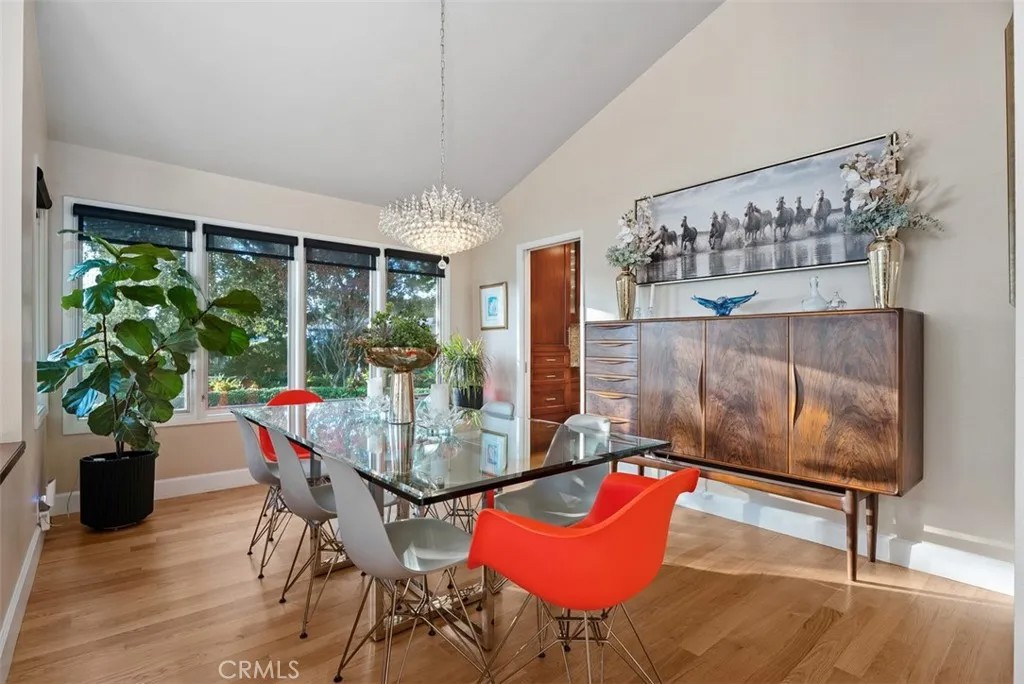
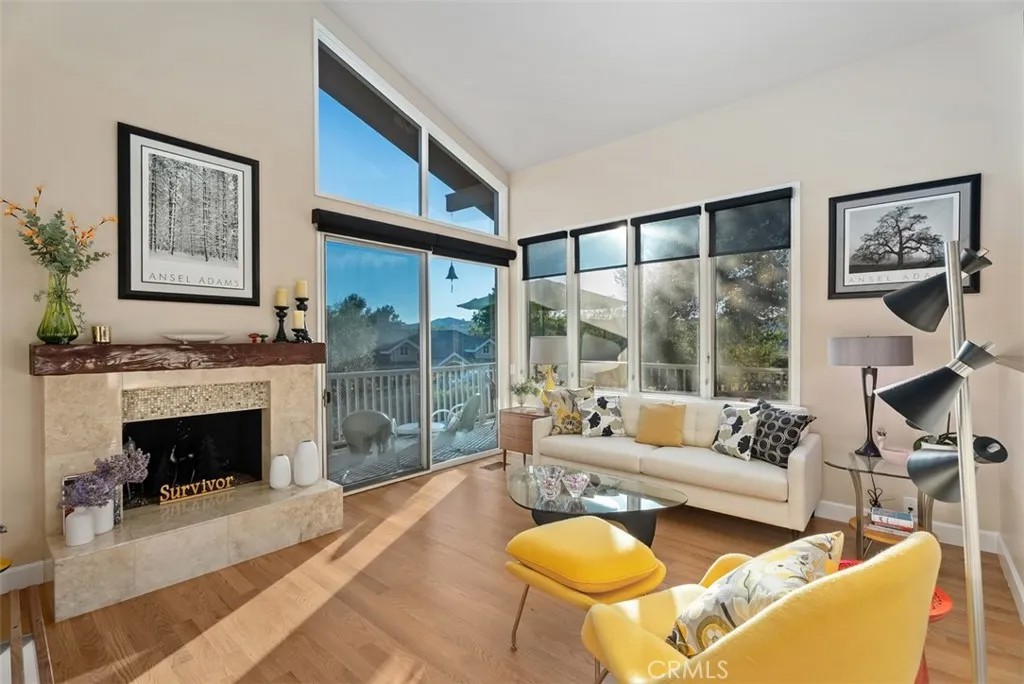
4-Bedroom, 4.5 Bathroom, Bright and Light OPEN CONCEPT LIVING CUSTOM Village Home Designed by Noted Residential Architect, Emil Benes Attached 2-Car Garage, 4 Additional Parking Spaces in Driveway SOARING Ceilings, Custom Upgrades Great Curb Appeal 232 Sqft (est.) BASEMENT w/ Possibility to be Converted into WINE CELLAR plus great Storage OWNED SOLAR, 30 Panels Corner Lot Multiple TIMBERTECH DECKS The Manicured Gardens are Designed by a Landscape Architectural Couple and Seamlessly Blends into the Surrounding Greenbelt Ample Grass Area Beautiful Softscape Backyard: Hill/Greenbelt View Lush Private Landscaping FENCED-IN SPA with Waterfall Feature - (The fenced area may accommodate your Pet) Fruit Trees including Lemon, Orange, and Lime. Mature Trees Special Feature: Main Level includes - Kitchen, Family Room, Primary Bedroom, Secondary Bedroom, Living Room, and Formal Dining Room MAIN LEVEL: Entertainers Kitchen Oversized Granite Island 6-Burner Stove Built-In Sub-Zero Refrigerator Walk-in Pantry Sunlit Breakfast Nook Bar Area w/Wine Fridge/Ice Maker MAIN Level Primary Suite, Retreat w/Fireplace, Two Private Balconies Spa-like Bathroom complete with Separate Vanities, Two Walk-In Closets, a Walk-In Shower, and a relaxing, Soaking Tub ALL Secondary Bedrooms have an Ensuite Private Bathroom (UPPER LEVEL: 2 Secondary Bedrooms with Ensuites) LOWER LEVEL: Spacious Laundry Room, Deep Storage Closet, 2-Car Garage with Direct Access Newer Water Heater Two Air Conditioning Units (Brand: Trane) Southern Oak Flooring 24-Hour Gated Community Lots of windows to enjoy the view and serene landscape
| 8 hours ago | Listing updated with changes from the MLS® | |
| a month ago | Listing first seen on site |

This information is deemed reliable but not guaranteed. You should rely on this information only to decide whether or not to further investigate a particular property. BEFORE MAKING ANY OTHER DECISION, YOU SHOULD PERSONALLY INVESTIGATE THE FACTS (e.g. square footage and lot size) with the assistance of an appropriate professional. You may use this information only to identify properties you may be interested in investigating further. All uses except for personal, non-commercial use in accordance with the foregoing purpose are prohibited. Redistribution or copying of this information, any photographs or video tours is strictly prohibited. This information is derived from the Internet Data Exchange (IDX) service provided by San Diego MLS®. Displayed property listings may be held by a brokerage firm other than the broker and/or agent responsible for this display. The information and any photographs and video tours and the compilation from which they are derived is protected by copyright. Copyright © 2026 San Diego MLS®.
Last checked 2026
*Estimate only. Actual rebate may vary based on final price, lender requirements, MLS rules, and broker policies.
Found a home you love?
Schedule a free consultation to lock in your rebate before you offer.
Calls and texts are answered by Amy, our AI assistant, who can answer questions and help you book.
Did you know? You can invite friends and family to your search. They can join your search, rate and discuss listings with you.