Property search · The Consumer Protection Brokerage
Every listing shows your estimated rebate.
The green number on each home is what could come back to you: the buyer-broker fee (typically 2 to 3%) minus our flat $9,750. No other search shows you this, because no other brokerage gives it back.
530 Stanford AvenueFullerton, CA 92831
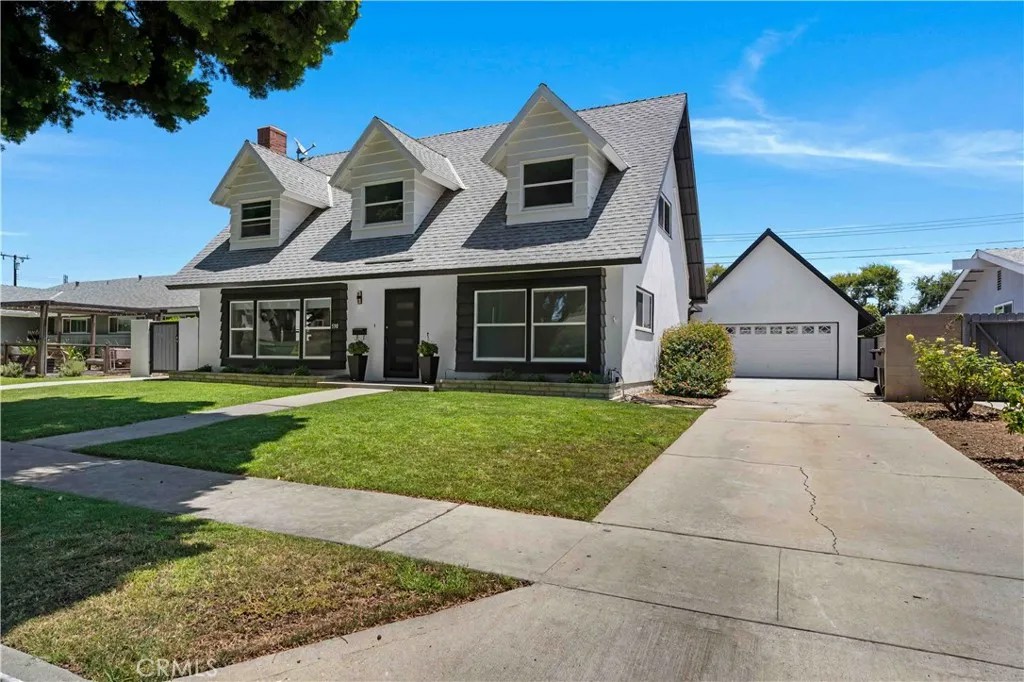
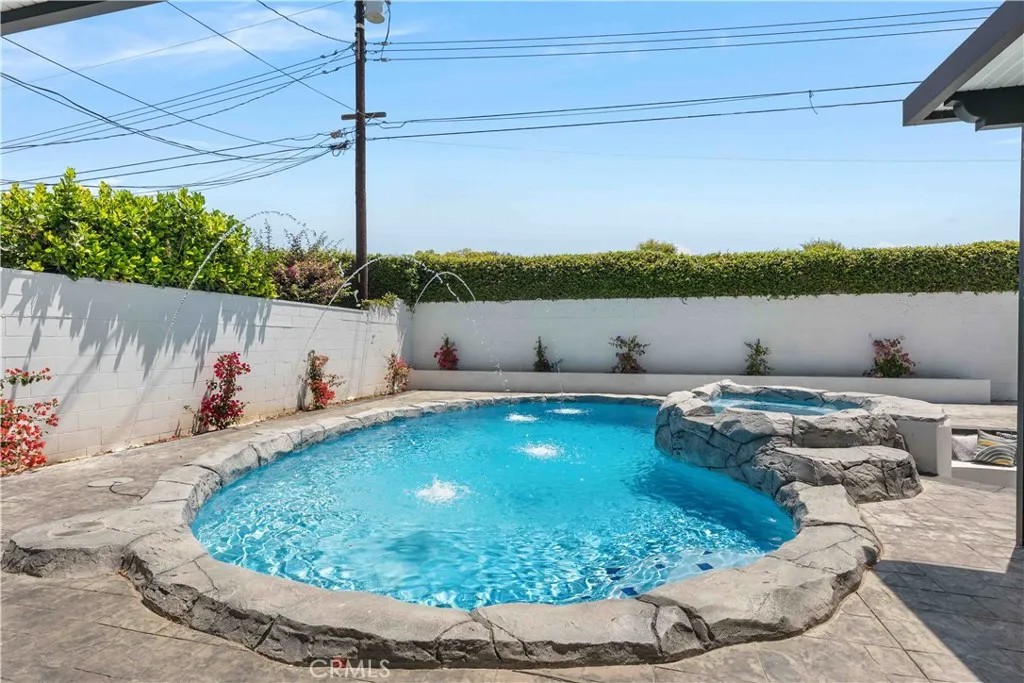
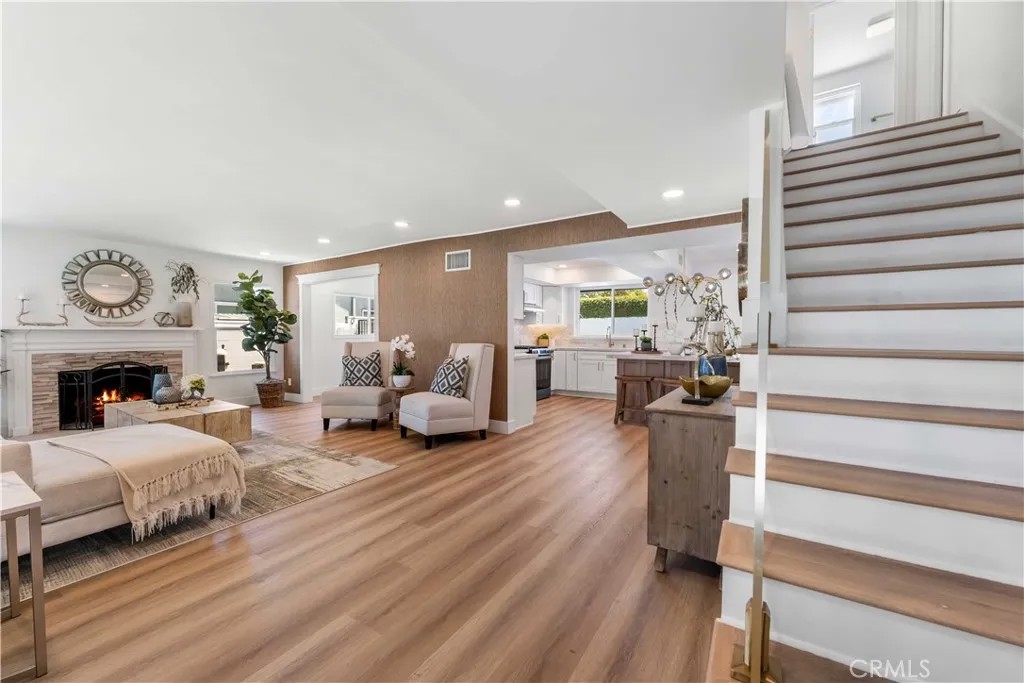
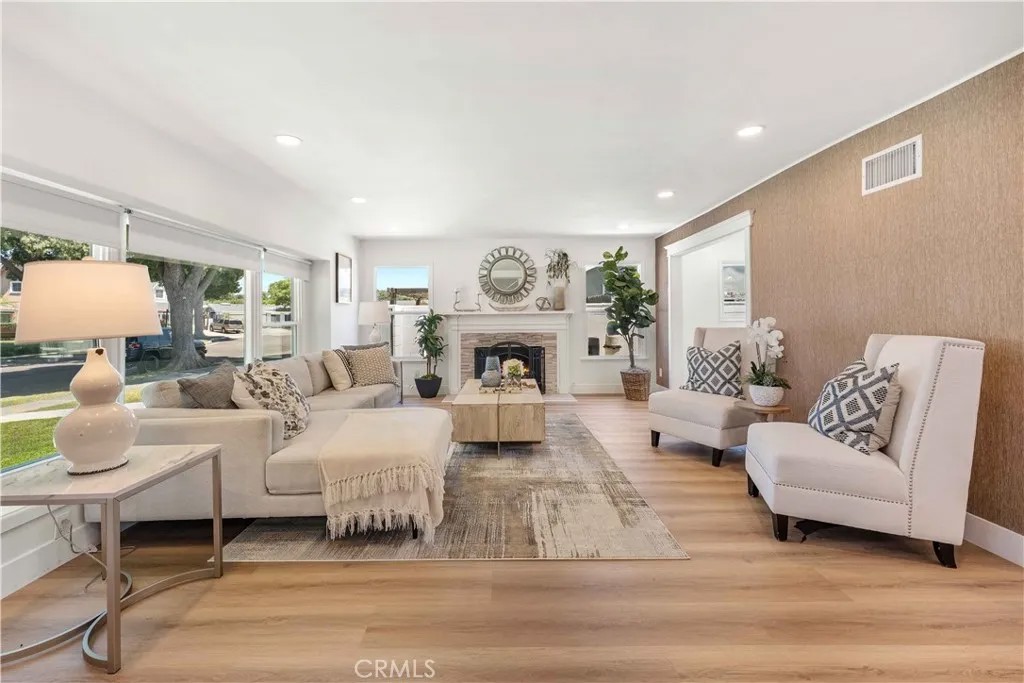
Welcome to 530 Stanford Avenue, where timeless character meets modern design, offering exceptional indoor-outdoor living in one of Fullerton's most desirable neighborhoods. Situated on a quiet, tree-lined street, this beautifully renovated 4-bedroom, 3-bath home offers 2,109 square feet of space designed for comfort and entertaining. The homes architectural style, fresh landscaping and striking curb appeal create an immediate impression. Natural light pours through oversized windows, illuminating a bright, welcoming interior. Designer finishes and an open floor plan seamlessly connect the living room, dining room and kitchen. The living room is anchored by a charming fireplace, while elegant glass stair rails highlight the elevated design caliber. At the heart of the home is a renovated kitchen featuring abundant cabinetry, generous counter space, designer lighting, a stunning waterfall island with built-in storage, and new appliances. The spacious dining area overlooks the backyard.The layout includes a main-level bedroom and full bath, ideal for guests or a private office. Upstairs are three spacious bedrooms with walk-in closets and featuring bonus nooks perfect for studying or working from home.The primary suite includes a spa-inspired bathroom with a freestanding soaking tub, a dual vanity and a walk-in closet. All upgraded bathrooms feature cohesive, elevated designer finishes. Step outside into a private, resort-inspired retreat. A large, pergola-covered entertaining area with recessed lighting and fans overlooks a custom pool with four arcing fountains, a raised spa and premium hardscape. A standout feature is the sunken conversation fire pit with built-in seating and a cascading waterfall backdrop. As the sun sets, the experience becomes extraordinary. A fully automated LED system illuminates the pool, spa, and water features with vibrant color-changing displays, while the glow of the fire pit creates an inviting evening destination. Significant upgrades include dual-pane windows, copper plumbing, upgraded electrical, newer HVAC, a newer roof, fresh paint, new flooring, vinyl fencing and a sliding track driveway gate.The long driveway provides ample parking and potential RV space, while the detached, oversized garage with finished upper-level space offers potential for a future ADU, guest suite, studio or gym. Located near parks, schools and Downtown Fullerton.This is a turnkey home where no detail was spared.
| 5 days ago | Listing updated with changes from the MLS® | |
| 5 days ago | Status changed to Pending | |
| a month ago | Listing first seen on site |

This information is deemed reliable but not guaranteed. You should rely on this information only to decide whether or not to further investigate a particular property. BEFORE MAKING ANY OTHER DECISION, YOU SHOULD PERSONALLY INVESTIGATE THE FACTS (e.g. square footage and lot size) with the assistance of an appropriate professional. You may use this information only to identify properties you may be interested in investigating further. All uses except for personal, non-commercial use in accordance with the foregoing purpose are prohibited. Redistribution or copying of this information, any photographs or video tours is strictly prohibited. This information is derived from the Internet Data Exchange (IDX) service provided by San Diego MLS®. Displayed property listings may be held by a brokerage firm other than the broker and/or agent responsible for this display. The information and any photographs and video tours and the compilation from which they are derived is protected by copyright. Copyright © 2026 San Diego MLS®.
Last checked 2026
*Estimate only. Actual rebate may vary based on final price, lender requirements, MLS rules, and broker policies.
Found a home you love?
Schedule a free consultation to lock in your rebate before you offer.
Calls and texts are answered by Amy, our AI assistant, who can answer questions and help you book.
Did you know? You can invite friends and family to your search. They can join your search, rate and discuss listings with you.