Property search · The Consumer Protection Brokerage
Every listing shows your estimated rebate.
The green number on each home is what could come back to you: the buyer-broker fee (typically 2 to 3%) minus our flat $9,750. No other search shows you this, because no other brokerage gives it back.
2129 N PineOrange, CA 92865
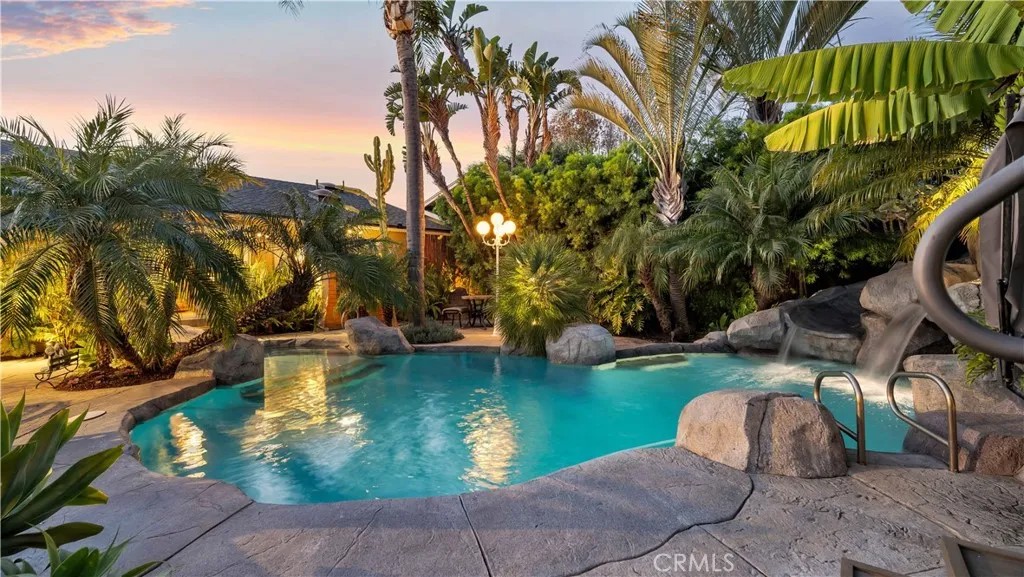
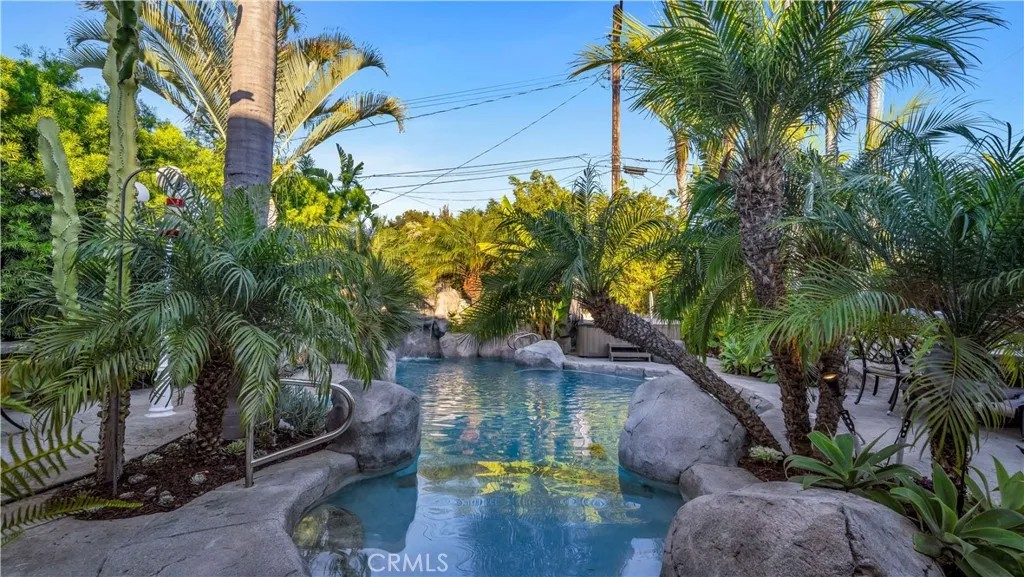
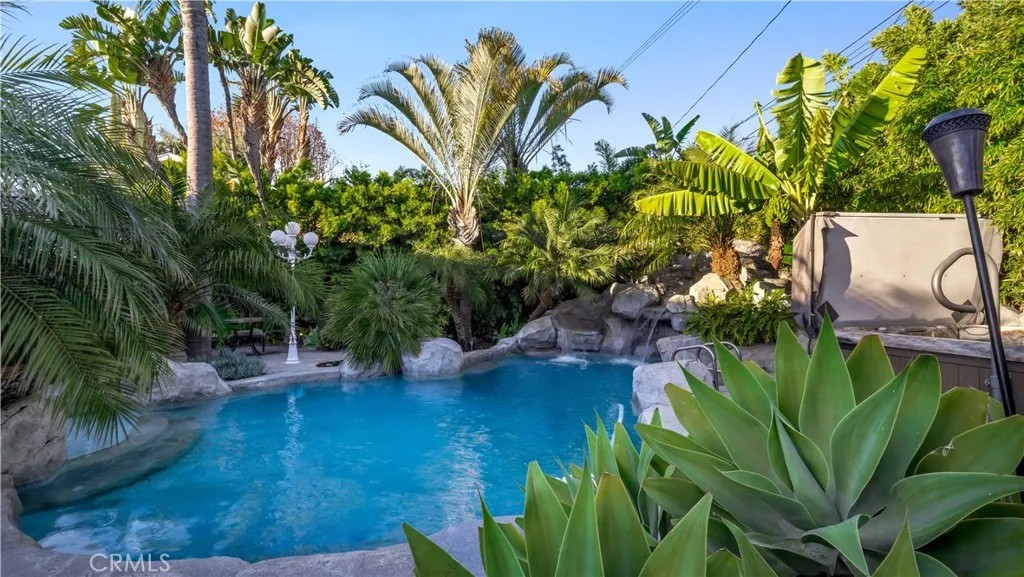
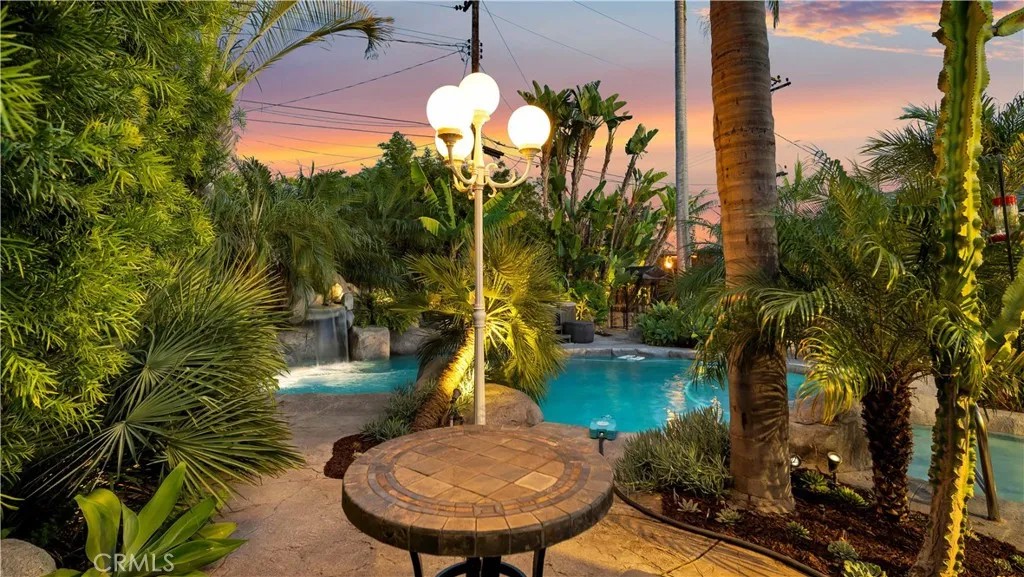
Private tropical retreat designed for year-round outdoor living & entertaining. Tucked away on a quiet street, this extraordinary property offers a lifestyle rarely found in Orange County & is served by highly regarded Villa Park High. Step into your own backyard paradise where lush tropical landscaping, mature palms, plumerias, edible banana trees & a prolific avocado tree create a true island-inspired setting. The spectacular rock-scaped pool serves as the focal point of the outdoor experience, complete w/ relaxing waterfalls, a waterslide, underwater seating area & a shallow-entry beach area. Unwind in the Sundance spa, rejuvenate in the Rocky Mountain 5-person infrared sauna, or gather w/ family & friends beneath the custom thatched palapa. Designed for effortless entertaining, the outdoor kitchen features a Blaze grill, Lion side burners, refrigerator, bar seating, a built-in TV, waterfalls & a cozy outdoor fireplace. A detached pool bath/changing room w/ outdoor shower adds convenience, while bamboo privacy fencing creates a secluded atmosphere. Inside, the home seamlessly complements the outdoor lifestyle. California French doors connect the spacious great room to the backyard, creating exceptional indoor-outdoor flow. The remodeled kitchen features granite countertops, custom tile backsplash, center island w/ seating, Sub-Zero refrigerator, dishwasher, double Silgranit sinks, Life Ionizer alkaline water system, double convection ovens, new 5-burner gas cooktop & elegant travertine flooring. The expansive great room showcases a dramatic coffered ceiling, oversized brick fireplace, custom wood mantle, built-in display cabinetry & abundant natural light. A versatile bonus room w/ its own fireplace & barn door can serve as a living room, home office, media room or optional fourth bedroom. The private primary suite offers direct backyard access, dual mirrored closets w/ custom organizers & an updated bath. Two secondary bedrooms share a beautifully remodeled hall bath featuring dual Kohler cast-iron vessel sinks, Newport Brass fixtures, soaking tub & custom cabinets. The home includes a new roof & five skylights, dual-pane Milgard windows, upgraded exterior doors, replaced HVAC ductwork, tankless water heater w/ instant hot water system, whole-home security system, RV parking w/ 220V hookup & sewer cleanout, and an oversized garage with 10'x22' storage loft w/ built-in stairs, storage cabinets, temperature-controlled roof fans & newer garage door.
| 7 hours ago | Listing updated with changes from the MLS® | |
| 4 days ago | Price changed to $1,445,000 | |
| a month ago | Status changed to Active | |
| a month ago | Listing first seen on site |

This information is deemed reliable but not guaranteed. You should rely on this information only to decide whether or not to further investigate a particular property. BEFORE MAKING ANY OTHER DECISION, YOU SHOULD PERSONALLY INVESTIGATE THE FACTS (e.g. square footage and lot size) with the assistance of an appropriate professional. You may use this information only to identify properties you may be interested in investigating further. All uses except for personal, non-commercial use in accordance with the foregoing purpose are prohibited. Redistribution or copying of this information, any photographs or video tours is strictly prohibited. This information is derived from the Internet Data Exchange (IDX) service provided by San Diego MLS®. Displayed property listings may be held by a brokerage firm other than the broker and/or agent responsible for this display. The information and any photographs and video tours and the compilation from which they are derived is protected by copyright. Copyright © 2026 San Diego MLS®.
Last checked 2026
*Estimate only. Actual rebate may vary based on final price, lender requirements, MLS rules, and broker policies.
Found a home you love?
Schedule a free consultation to lock in your rebate before you offer.
Calls and texts are answered by Amy, our AI assistant, who can answer questions and help you book.
Did you know? You can invite friends and family to your search. They can join your search, rate and discuss listings with you.