Property search · The Consumer Protection Brokerage
Every listing shows your estimated rebate.
The green number on each home is what could come back to you: the buyer-broker fee (typically 2 to 3%) minus our flat $9,750. No other search shows you this, because no other brokerage gives it back.
8541 Kelso DriveHuntington Beach, CA 92646
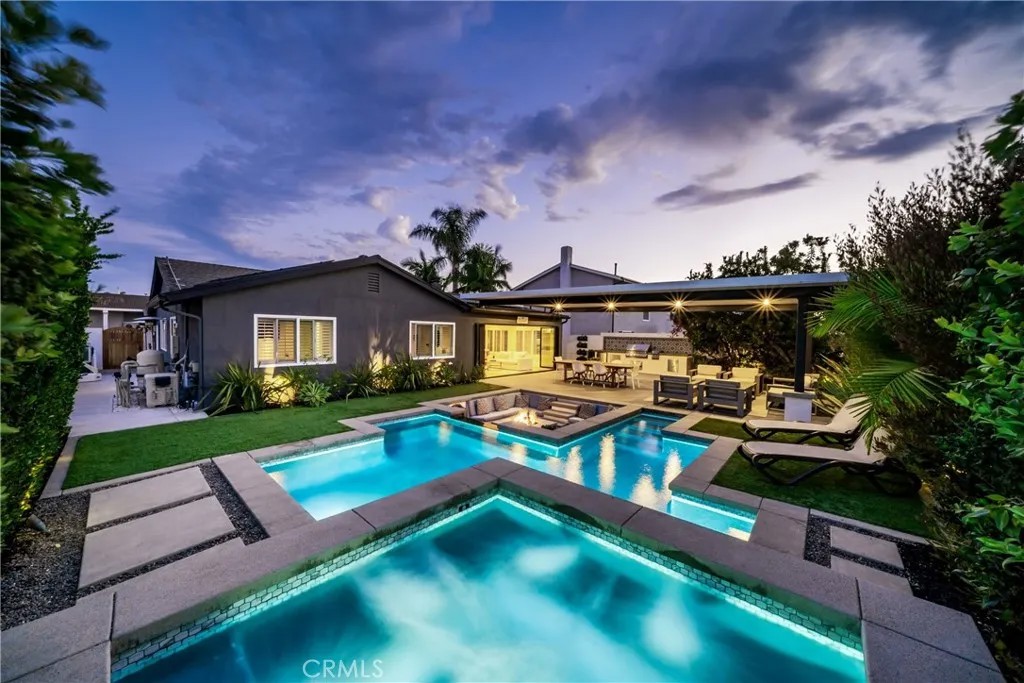
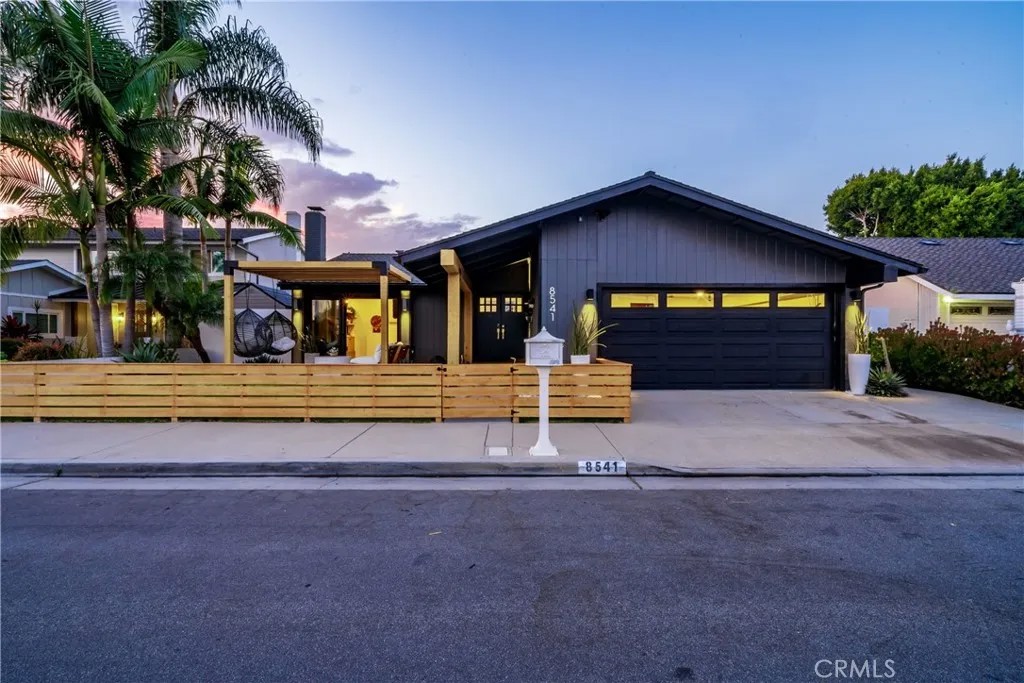
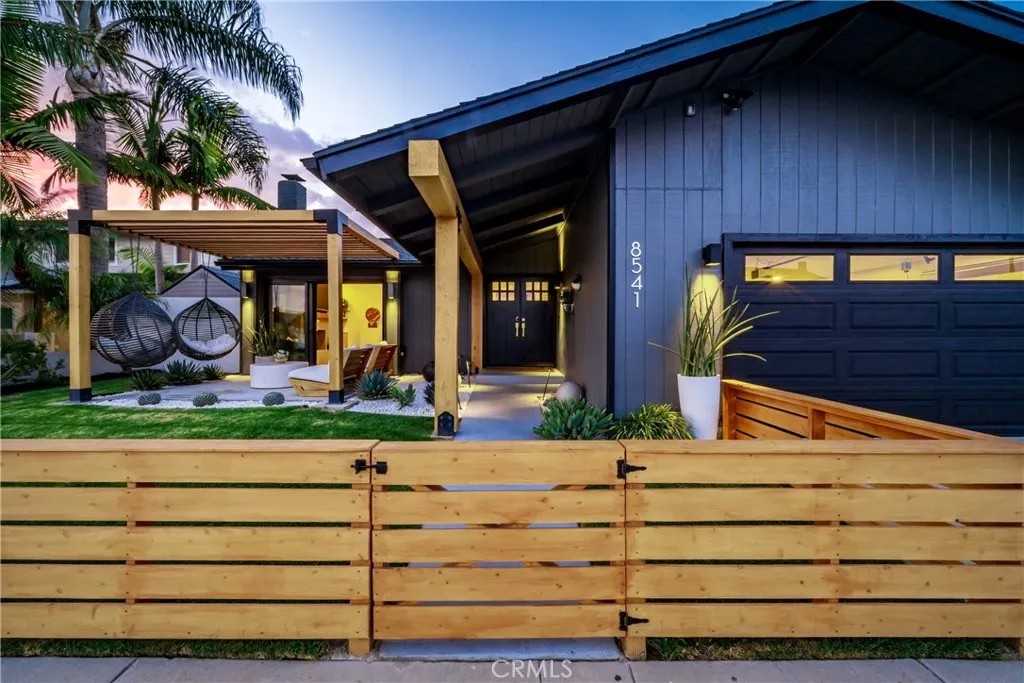
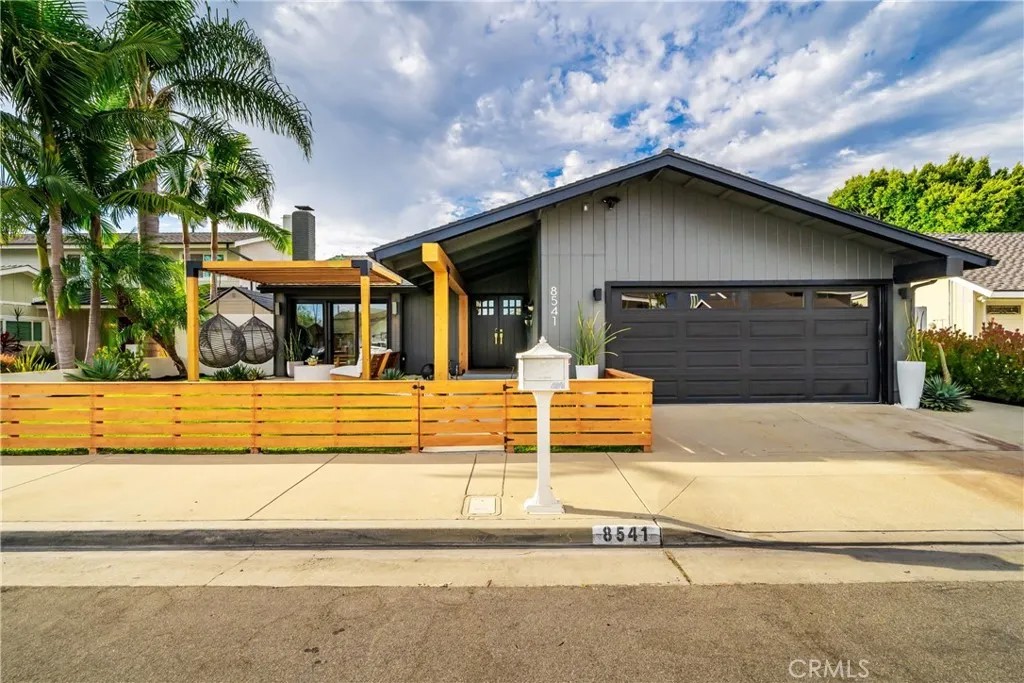
Welcome to 8541 Kelso Drive, a truly exceptional residence located in the highly sought-after Moffett Tract of Huntington Beach. Thoughtfully remodeled, meticulously maintained, and loaded with premium upgrades, this is the kind of home that rarely comes to market. From the moment you arrive, you're greeted by a beautifully designed front yard that maximizes every inch of space with both beauty and functionality, creating incredible curb appeal and setting the tone for what awaits inside. Offering 4 bedrooms, 2 bathrooms, and a permitted room addition, the home combines comfortable everyday living with seamless indoor-outdoor entertaining. The front living room welcomes you with soaring vaulted ceilings, creating a bright and airy atmosphere that enhances the home's open feel. The beautifully designed floor plan flows effortlessly and opens through stunning bifold doors to what can only be described as a resort-caliber backyardarguably one of the finest you'll find in Huntington Beach. Designed for both relaxation and entertaining, the backyard is a true showpiece. The sparkling saltwater pool is complemented by pool solar and a dramatic waterfall feature that cascades into a sunken fire pit lounge, creating a one-of-a-kind outdoor experience. Multiple entertaining areas, mature landscaping, and thoughtful design elements make this backyard feel like a private resort, whether you're hosting large gatherings or enjoying a quiet evening at home. Inside, the home continues to impress with thoughtful upgrades throughout, including a paid-off solar system, central air conditioning, upgraded electrical panel, custom screens for both the front and rear of the home, and countless improvements that reflect true pride of ownership. Situated in one of Huntington Beach's most desirable neighborhoods, you'll enjoy award-winning schools, underground utilities (no power lines!) nearby parks, easy access to world-class beaches, shopping, dining, and everything Surf City has to offer. Homes of this quality, with this level of renovation and a backyard of this caliber, are exceptionally rare. This is more than just a homeit's a lifestyle. A true unicorn property that must be seen to be appreciated and one that won't last long.
| 3 weeks ago | Listing updated with changes from the MLS® | |
| 3 weeks ago | Status changed to Pending | |
| 2 months ago | Listing first seen on site |

This information is deemed reliable but not guaranteed. You should rely on this information only to decide whether or not to further investigate a particular property. BEFORE MAKING ANY OTHER DECISION, YOU SHOULD PERSONALLY INVESTIGATE THE FACTS (e.g. square footage and lot size) with the assistance of an appropriate professional. You may use this information only to identify properties you may be interested in investigating further. All uses except for personal, non-commercial use in accordance with the foregoing purpose are prohibited. Redistribution or copying of this information, any photographs or video tours is strictly prohibited. This information is derived from the Internet Data Exchange (IDX) service provided by San Diego MLS®. Displayed property listings may be held by a brokerage firm other than the broker and/or agent responsible for this display. The information and any photographs and video tours and the compilation from which they are derived is protected by copyright. Copyright © 2026 San Diego MLS®.
Last checked 2026
*Estimate only. Actual rebate may vary based on final price, lender requirements, MLS rules, and broker policies.
Found a home you love?
Schedule a free consultation to lock in your rebate before you offer.
Calls and texts are answered by Amy, our AI assistant, who can answer questions and help you book.
Did you know? You can invite friends and family to your search. They can join your search, rate and discuss listings with you.