Property search · The Consumer Protection Brokerage
Every listing shows your estimated rebate.
The green number on each home is what could come back to you: the buyer-broker fee (typically 2 to 3%) minus our flat $9,750. No other search shows you this, because no other brokerage gives it back.
7 Shadow HillLaguna Hills, CA 92653
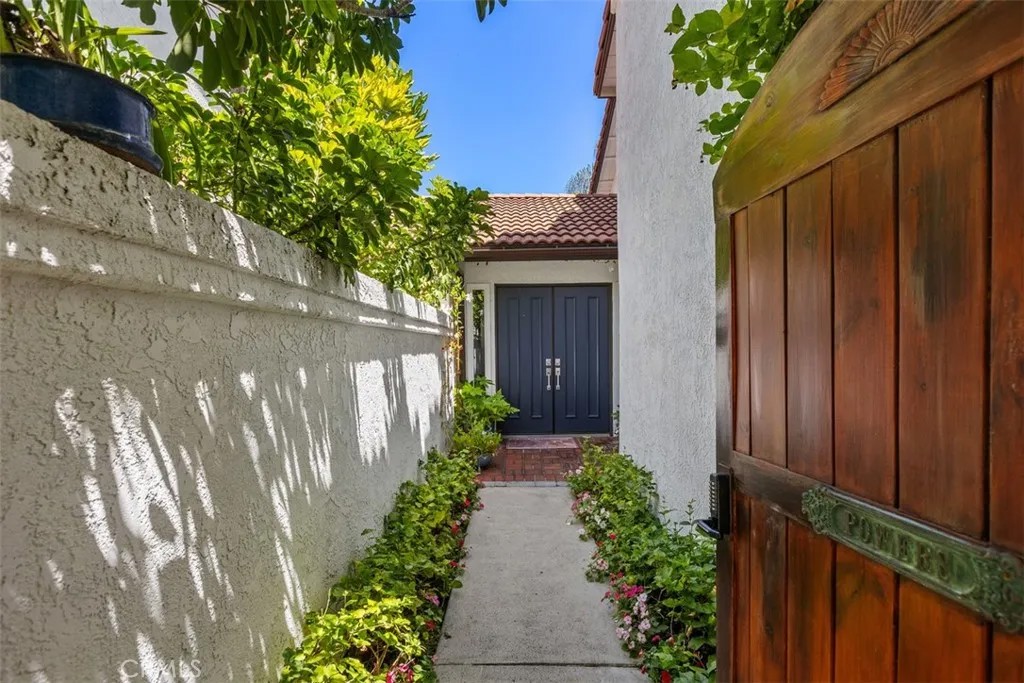
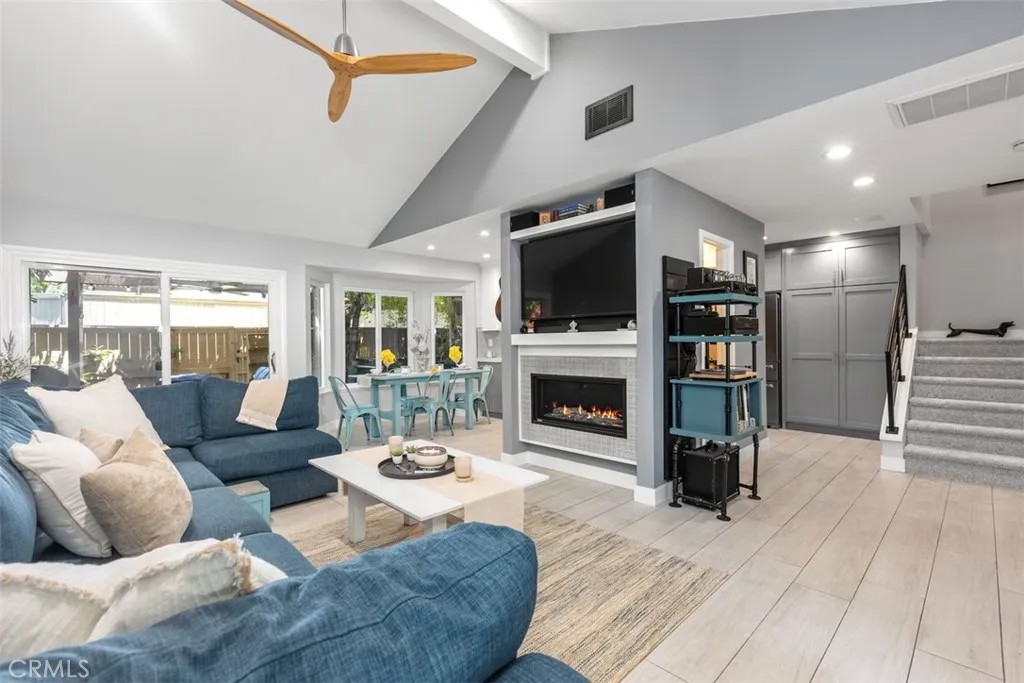
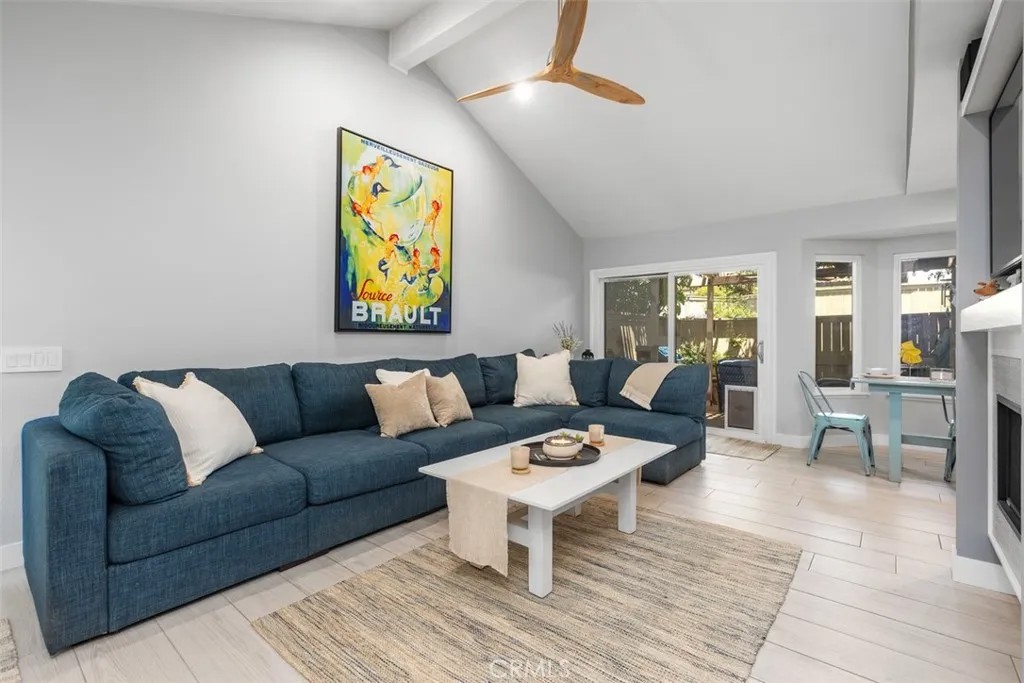
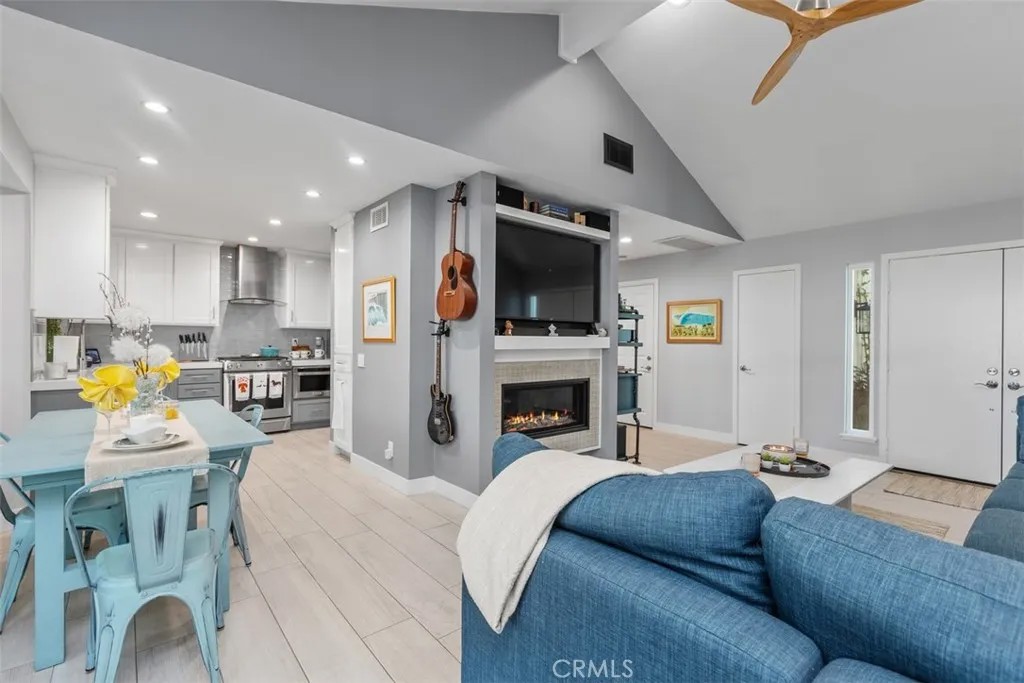
Pristine 2-bedroom, 2.5-bath townhome with a 2-CAR GARAGE *and* rare 2-CAR DRIVEWAY ideally situated in the private, quiet rear corner of the desirable Rancho Monterey community. A custom wood gate welcomes you along a lighted pathway to the formal entry. The light-filled living room features soaring cathedral ceilings, recessed lighting, a propeller-style ceiling fan, wood-plank flooring, and a beautifully remodeled fireplace. Bay windows surround the dining area, which flows seamlessly into the EXPANDED, reimagined KITCHEN. Thoughtfully updated, the kitchen showcases custom cabinetry, a cabinet-front dishwasher, pantry, quartz countertops, tile backsplash, farmhouse sink with touchless faucet, stainless steel KitchenAid appliances, and a stainless vent hood. The main level opens to a generously sized pergola-covered patio designed for year-round enjoyment, complete with a PRIVATE SPA, fire pit, BBQ, ceiling fan, and retractable steps providing direct access to the greenbelt. Upstairs, DUAL PRIMARY SUITES offer new carpeting, ceiling fans, and stylish barn doors. The rear primary suite includes a built-in WORKSTATION and cedar-lined closet. Its REMODELED BATH features new cabinetry, quartz countertops, updated hardware, and a new tub/shower with rain showerhead and handheld wand. The front primary suite also boasts a REMODELED BATH plus a walk-in shower featuring glass barn doors, built-in seating, rain showerhead, handheld wand; and a spacious walk-in closet. Additional highlights include pull-down stair attic access, a custom stair railing, recent REPIPE, a new water heater, NEWER HVAC system, dual-pane vinyl windows and sliding door, fresh interior paint, Ring doorbell, dimmer switches, updated vent covers, garage with storage cabinets and RACE DECK pads, and much more. The HOA amenities include a pool and spa, and the home is just a short walk from Sheep Hills Park!
| 3 weeks ago | Listing updated with changes from the MLS® | |
| 3 weeks ago | Status changed to Active Under Contract | |
| 2 months ago | Listing first seen on site |

This information is deemed reliable but not guaranteed. You should rely on this information only to decide whether or not to further investigate a particular property. BEFORE MAKING ANY OTHER DECISION, YOU SHOULD PERSONALLY INVESTIGATE THE FACTS (e.g. square footage and lot size) with the assistance of an appropriate professional. You may use this information only to identify properties you may be interested in investigating further. All uses except for personal, non-commercial use in accordance with the foregoing purpose are prohibited. Redistribution or copying of this information, any photographs or video tours is strictly prohibited. This information is derived from the Internet Data Exchange (IDX) service provided by San Diego MLS®. Displayed property listings may be held by a brokerage firm other than the broker and/or agent responsible for this display. The information and any photographs and video tours and the compilation from which they are derived is protected by copyright. Copyright © 2026 San Diego MLS®.
Last checked 2026
*Estimate only. Actual rebate may vary based on final price, lender requirements, MLS rules, and broker policies.
Found a home you love?
Schedule a free consultation to lock in your rebate before you offer.
Calls and texts are answered by Amy, our AI assistant, who can answer questions and help you book.
Did you know? You can invite friends and family to your search. They can join your search, rate and discuss listings with you.