Property search · The Consumer Protection Brokerage
Every listing shows your estimated rebate.
The green number on each home is what could come back to you: the buyer-broker fee (typically 2 to 3%) minus our flat $9,750. No other search shows you this, because no other brokerage gives it back.
28732 Calle VistaLaguna Niguel, CA 92677
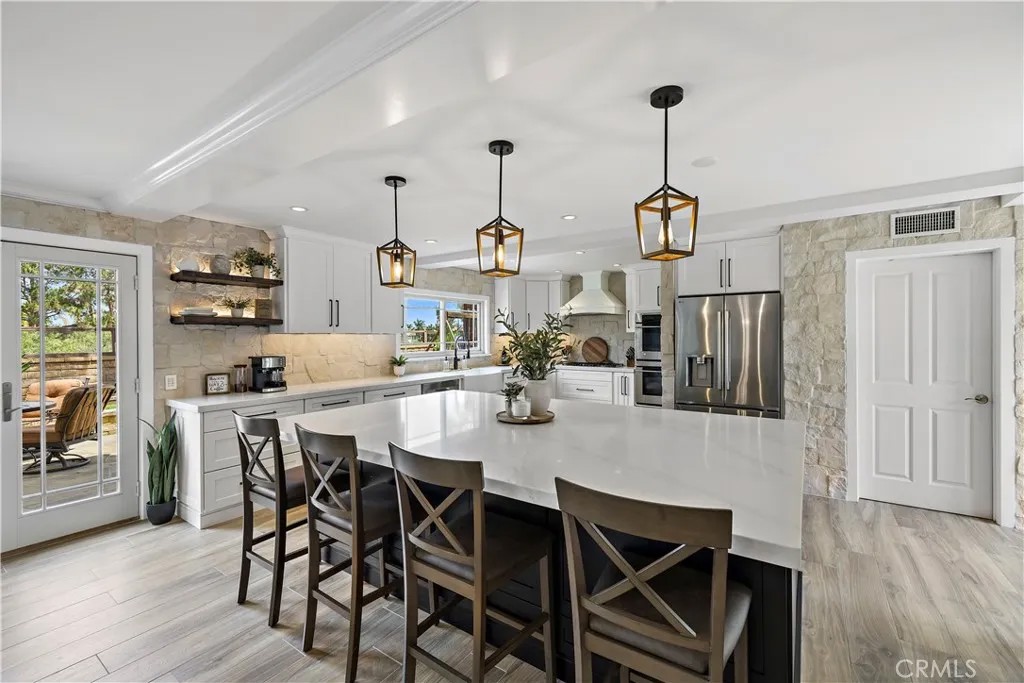
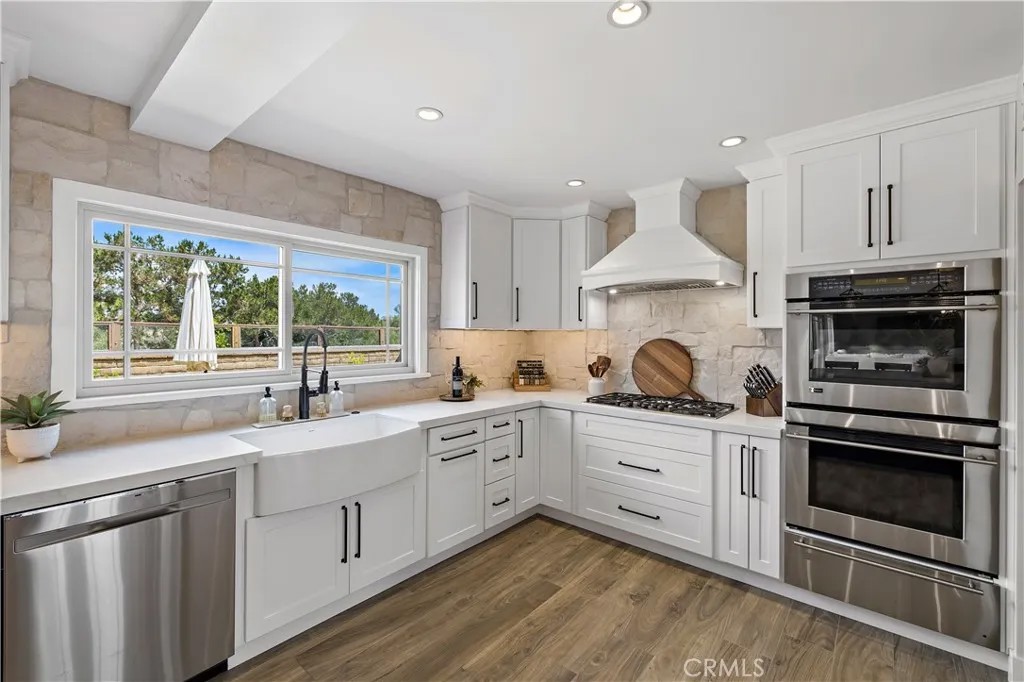
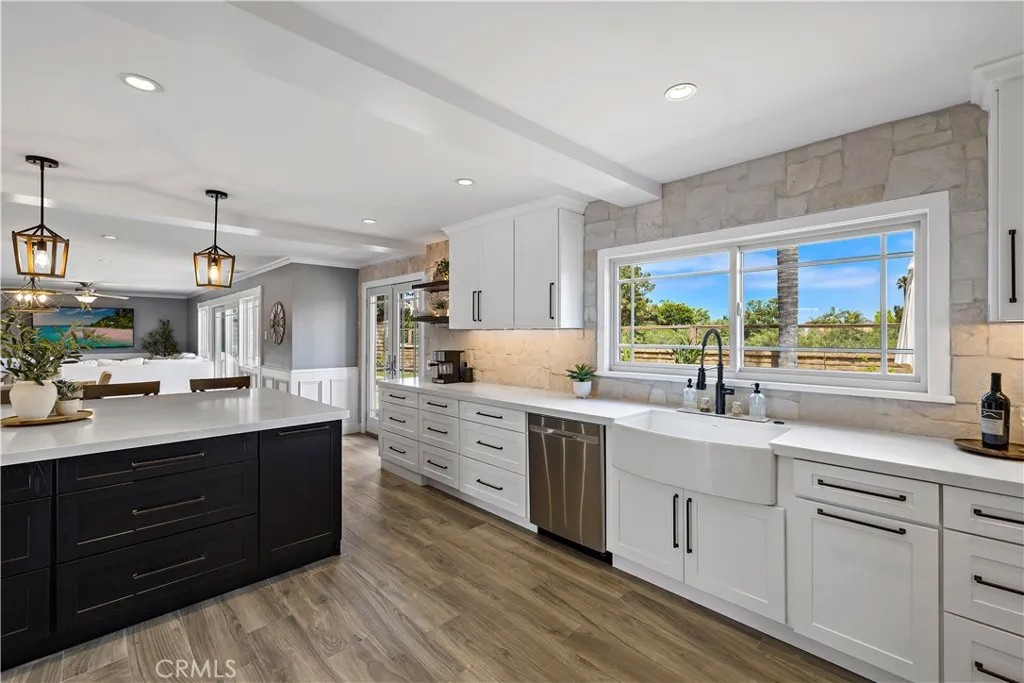
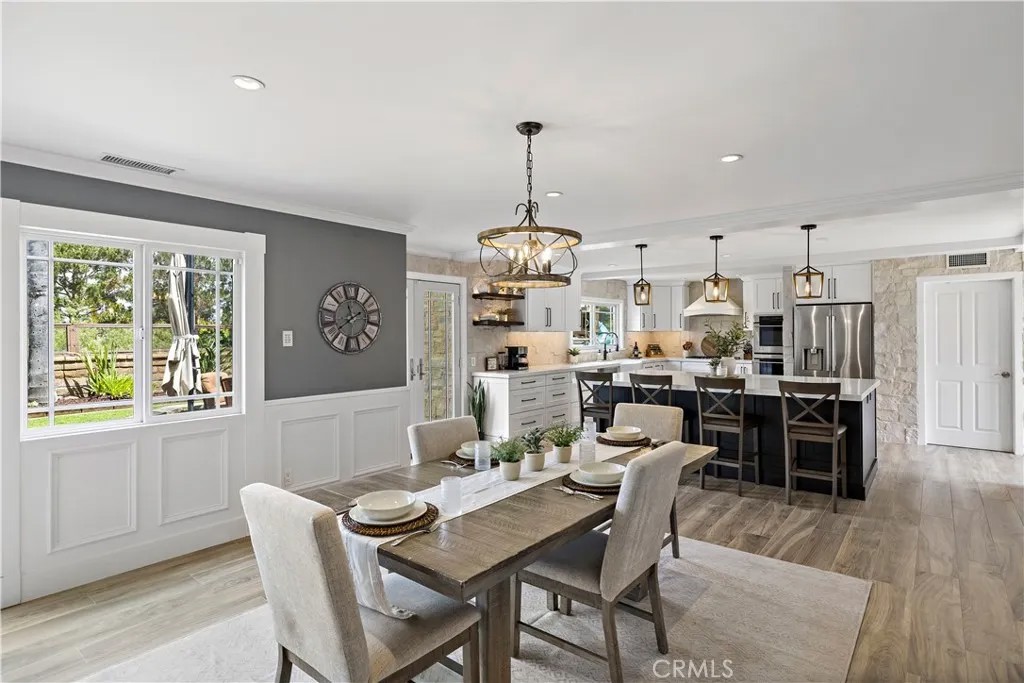
Perched at the end of a quiet Rancho Niguel cul-de-sac with panoramic Saddleback Mountain views, this five-bedroom, four-bath quiet retreat with its newly remodeled kitchen offers 3,622 square feet of bright and spacious living space. The main level flows effortlessly from the new farmhouse inspired kitchen into the dining and family rooms. The kitchen anchors the space with custom cabinetry, a walk-in pantry, an oversized island with seating, and double ovens. Just beyond, a dedicated bonus room with a full entertainment bar, complete with wine refrigerator, beverage refrigerator, an ice maker, and a dishwasher, sets the stage for movie nights and easy hosting with a dual sided fireplace adding to the open feel. The living rooms glass wall opens to a private courtyard for seamless indoor-outdoor living. Upstairs, the private primary suite features its own fireplace, heated floors, a spa-inspired bath, and a spacious walk-in closet, with additional bedrooms and two full baths completing the level. The fifth bedroom makes for a perfect office, gym, nursery, or flex space. The backyard balances open lawn, entertainment patio, play area with rubber-mulch surfacing, and outdoor fireplace built for year-round evenings. Recent upgrades include premium wood-look porcelain tile flooring, a Tesla charger, smart washer and dryer, and whole-house PEX re-pipe (2025). The driveway and two-car garage accommodates up to six vehicles, with dual-wall garage cabinets. Life in Rancho Niguel centers around The Club at Rancho Niguel, a private club-inspired retreat featuring resort-style pools, championship-caliber tennis and pickleball facilities, and fitness center. This sought-after community is further enhanced by highly regarded schools, picturesque hiking trails, walking distance to Laguna Niguel Regional Park, premier shopping and dining, and convenient access to Dana Point Harbor and Southern California's renowned coastline.
| 7 hours ago | Listing updated with changes from the MLS® | |
| 3 weeks ago | Price changed to $2,245,000 | |
| a month ago | Status changed to Active | |
| 2 months ago | Listing first seen on site |

This information is deemed reliable but not guaranteed. You should rely on this information only to decide whether or not to further investigate a particular property. BEFORE MAKING ANY OTHER DECISION, YOU SHOULD PERSONALLY INVESTIGATE THE FACTS (e.g. square footage and lot size) with the assistance of an appropriate professional. You may use this information only to identify properties you may be interested in investigating further. All uses except for personal, non-commercial use in accordance with the foregoing purpose are prohibited. Redistribution or copying of this information, any photographs or video tours is strictly prohibited. This information is derived from the Internet Data Exchange (IDX) service provided by San Diego MLS®. Displayed property listings may be held by a brokerage firm other than the broker and/or agent responsible for this display. The information and any photographs and video tours and the compilation from which they are derived is protected by copyright. Copyright © 2026 San Diego MLS®.
Last checked 2026
*Estimate only. Actual rebate may vary based on final price, lender requirements, MLS rules, and broker policies.
Found a home you love?
Schedule a free consultation to lock in your rebate before you offer.
Calls and texts are answered by Amy, our AI assistant, who can answer questions and help you book.
Did you know? You can invite friends and family to your search. They can join your search, rate and discuss listings with you.