Property search · The Consumer Protection Brokerage
Every listing shows your estimated rebate.
The green number on each home is what could come back to you: the buyer-broker fee (typically 2 to 3%) minus our flat $9,750. No other search shows you this, because no other brokerage gives it back.
266 Joann StreetCosta Mesa, CA 92626
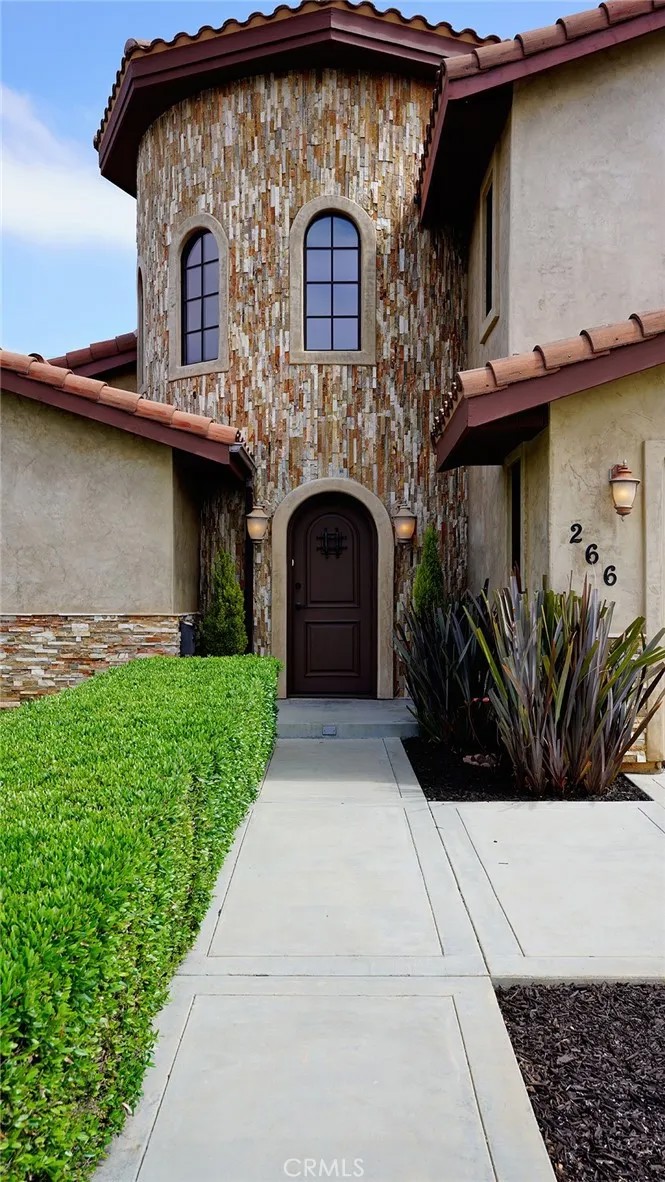
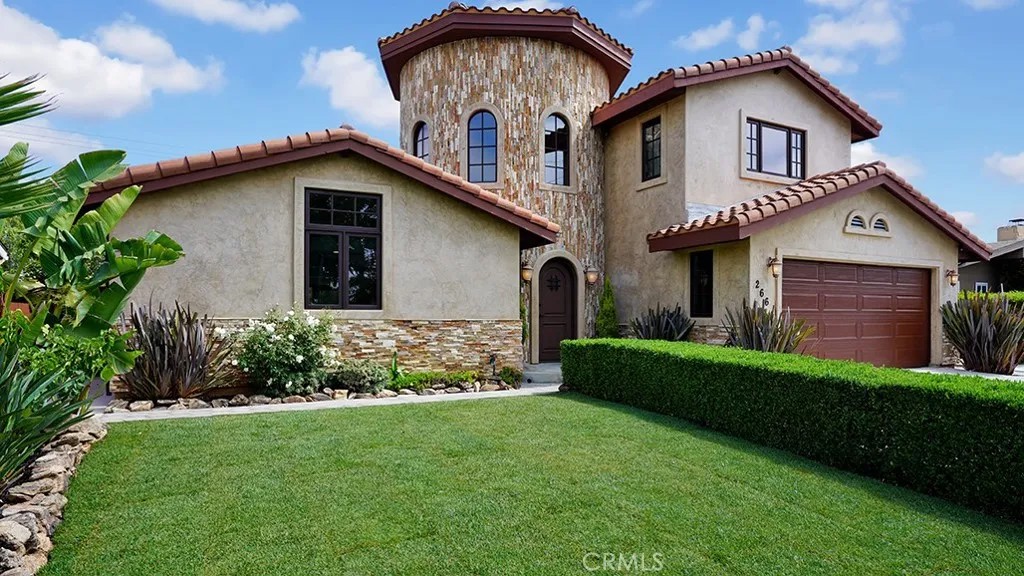
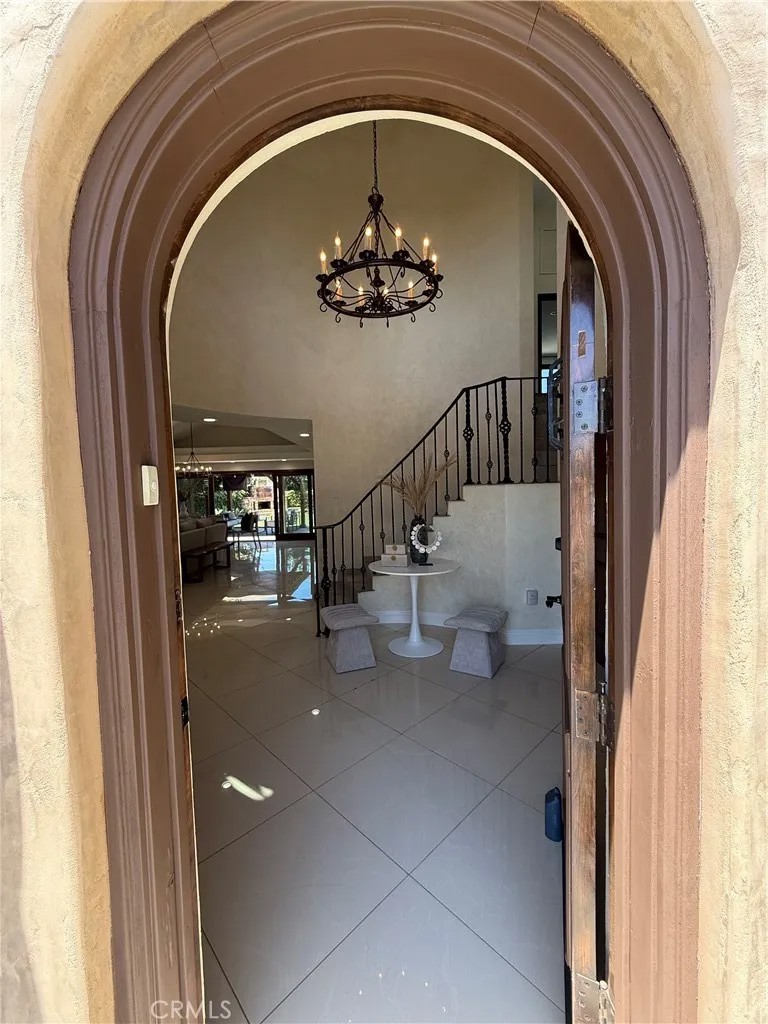
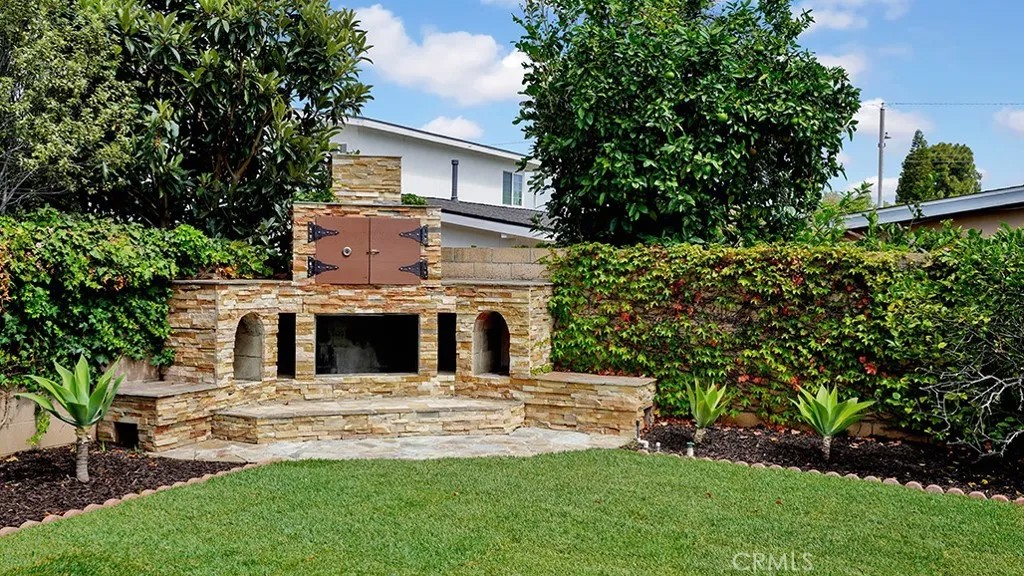
THE PINNACLE OF COSTA MESA LUXURY. In a market of predictable tract homes, this custom 5BR/4BA Mediterranean estate arises as a profound architectural statement. From the moment you arrive, the commanding stone-clad turret entry commands your attention, delivering exceptional curb appeal. Wrapped in a smooth stucco exterior w/extensive stacked-stone accents, this residence is engineered for the peak of modern California living. Cross the threshold into a world of breathless scale. Rare, high-end Venetian plaster walls catch the light with a custom luxurious finish. Soaring vaulted ceilings elevate the open-concept layout, where rich hardwood flooring beautifully complements expansive, large-marble tile. Every view is framed by custom wood-framed windows and doors, while the fireplace warms the main living area. Oversized sliding glass doors dissolve the boundary between indoors & your private backyard oasis. The culinary center is a stage of professional-grade power, featuring custom cabinetry, a walk-in pantry, a massive center island, & elite appliances: a Thor 48-inch range, matching Thor vent hood, Thor dishwasher, & Whirlpool refrigerator. VERSATILITY & EFFICIENCY: Discovered within the architecture is a private mother-in-law suite with an ensuite overlooking the pool, featuring its own separate exterior entranceideal for multigenerational living or an elite home office. Also located on the main level is a spacious secondary bedroom adjacent to a richly appointed full bathroom. Upstairs, there are 3 more bedrooms, with the master boasting a luxurious master bath with a whirlpool soaking tub, dual vanities, and a separate shower. Dual-zone HVAC systems serve separate levels for year-round energy efficiency, while an attached 2-car garage boasts an oversized driveway. Outside lies a private resort surrounded by mature landscaping. Seamlessly host grand gatherings with a shimmering swimming pool, an expansive stone patio, and a large covered pavilion. The custom outdoor kitchen features extensive stonework, granite countertops, a built-in BBQ, sink, fridge, and storage. This home is tucked away yet centrally located; you are minutes from the best of Orange County. Minutes to Triangle Square & the 17th Street dining corridor. Enjoy access to Lido Marina Village, Newport Harbor boating, Balboa Peninsula beaches, South Coast Plaza, The CAMP/LAB, premier country clubs, major freeways (405/55/73), & John Wayne Airport. This is resort living at its finest.
| 5 hours ago | Listing updated with changes from the MLS® | |
| 2 weeks ago | Price changed to $2,250,000 | |
| 2 months ago | Listing first seen on site |

This information is deemed reliable but not guaranteed. You should rely on this information only to decide whether or not to further investigate a particular property. BEFORE MAKING ANY OTHER DECISION, YOU SHOULD PERSONALLY INVESTIGATE THE FACTS (e.g. square footage and lot size) with the assistance of an appropriate professional. You may use this information only to identify properties you may be interested in investigating further. All uses except for personal, non-commercial use in accordance with the foregoing purpose are prohibited. Redistribution or copying of this information, any photographs or video tours is strictly prohibited. This information is derived from the Internet Data Exchange (IDX) service provided by San Diego MLS®. Displayed property listings may be held by a brokerage firm other than the broker and/or agent responsible for this display. The information and any photographs and video tours and the compilation from which they are derived is protected by copyright. Copyright © 2026 San Diego MLS®.
Last checked 2026
*Estimate only. Actual rebate may vary based on final price, lender requirements, MLS rules, and broker policies.
Found a home you love?
Schedule a free consultation to lock in your rebate before you offer.
Calls and texts are answered by Amy, our AI assistant, who can answer questions and help you book.
Did you know? You can invite friends and family to your search. They can join your search, rate and discuss listings with you.