Property search · The Consumer Protection Brokerage
Every listing shows your estimated rebate.
The green number on each home is what could come back to you: the buyer-broker fee (typically 2 to 3%) minus our flat $9,750. No other search shows you this, because no other brokerage gives it back.
214 Via CatarinaSan Dimas, CA 91773
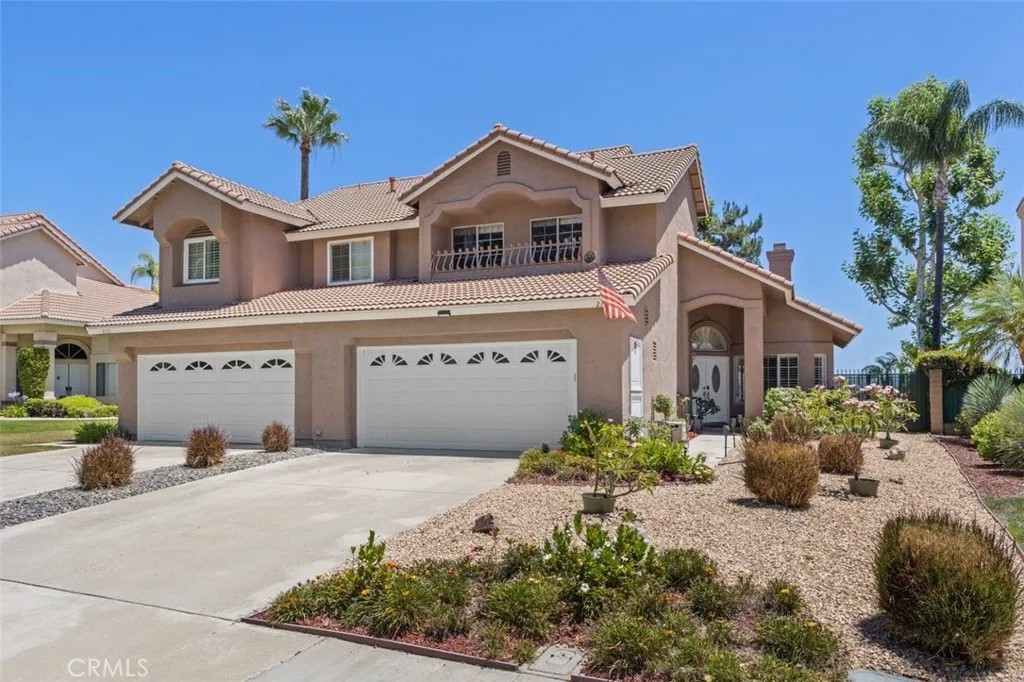
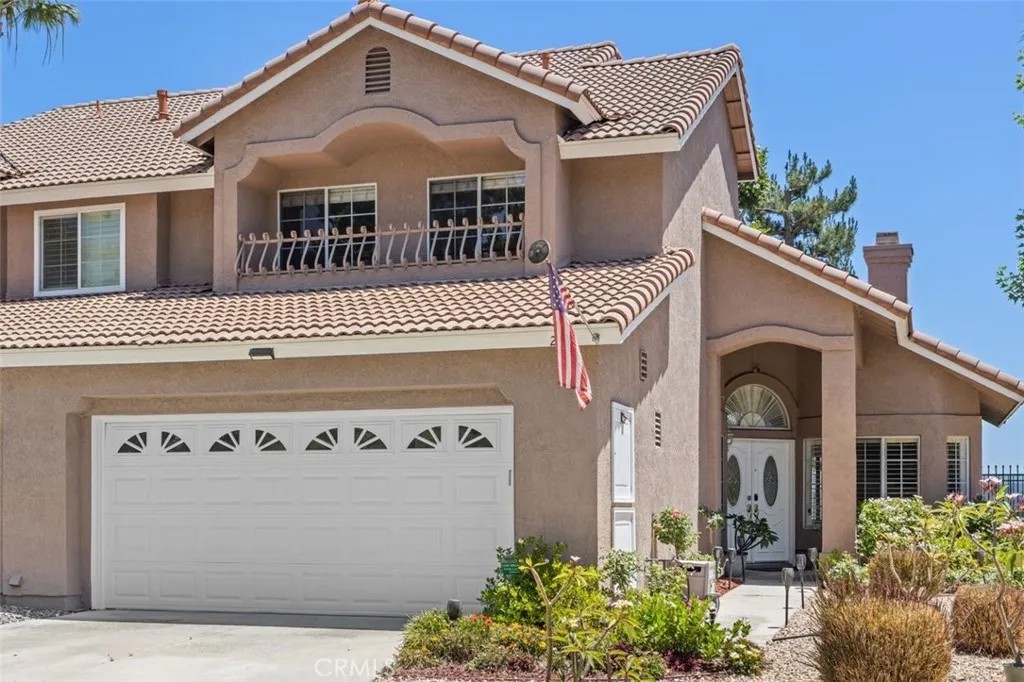
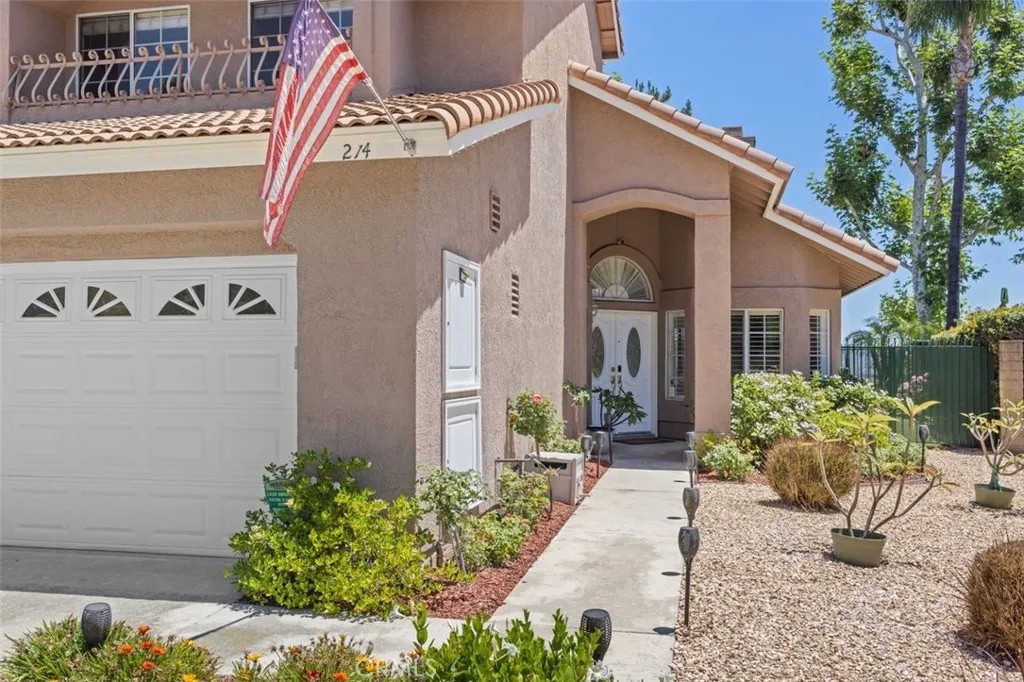
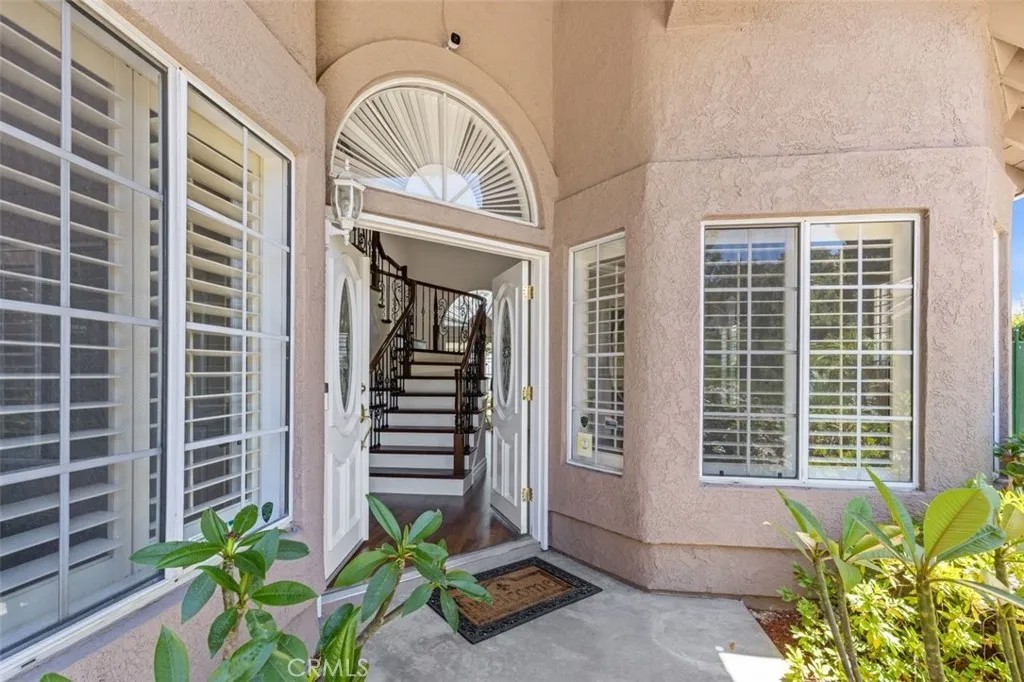
PANORAMIC VIEW LOT NOW AVAILABLE IN THE VILLAS AT RANCHO VILLA VERDE! Located on a desirable single-loaded cul-de-sac street, this attached 4-bedroom, 3-bathroom home offers approximately 1,767 square feet of living space on an expansive 8,914 square foot lot with no homes directly behind. Enjoy breathtaking views, exceptional privacy, and a spacious backyard designed for both relaxation & entertaining. Step through the double-door entry into a bright and airy living space featuring dramatic vaulted ceilings, abundant natural light, recessed lighting, laminate wood flooring, a custom wrought iron staircase with solid wood handrail, and a cozy gas fireplace with stone hearth, custom mantle, and built-in display shelving. The kitchen offers breakfast bar seating, stainless steel refrigerator & dishwasher, free-standing gas range with overhead vented microwave, and opens seamlessly to the informal dining area and backyard for ideal indoor-outdoor living. A separate formal dining area with French door access to the backyard adds flexibility for entertaining, and a convenient downstairs bedroom & full bathroom provide versatility for guests, multigenerational living, or a home office. Upstairs, the spacious primary suite serves as a private retreat with vaulted ceiling and French doors opening to a private view balcony. The upgraded en-suite bathroom features a custom stone step-in shower with dual shower heads, dual pedestal sinks, separate water closet, and walk-in closet. Two additional upstairs bedrooms feature mirrored closet doors and are served by a full hall bathroom with tub and shower combination. Additional linen cabinetry and pull-down attic access provide abundant storage options. The large backyard features a brick patio, drought-tolerant turf, colorful landscaped planters, NEW locking wrought iron fencing, and plenty of space to relax while taking in the beautiful views. The direct-access two-car garage includes epoxy flooring, built-in storage cabinetry, and included washer and dryer. Additional upgrades include a Coleman HVAC system, partial PEX re-pipe, Culligan water softener system, tankless water heater, scraped and textured ceilings, fresh interior paint, SunRun solar system installed in 2023, and available gated in-tract RV parking. Conveniently located near shopping and dining, parks and schools, and commuter routes, this home offers a rare combination of quiet inside-tract location, functional floorplan, and stunning panoramic views.
| 3 weeks ago | Listing updated with changes from the MLS® | |
| 3 weeks ago | Status changed to Active Under Contract | |
| 2 months ago | Listing first seen on site |

This information is deemed reliable but not guaranteed. You should rely on this information only to decide whether or not to further investigate a particular property. BEFORE MAKING ANY OTHER DECISION, YOU SHOULD PERSONALLY INVESTIGATE THE FACTS (e.g. square footage and lot size) with the assistance of an appropriate professional. You may use this information only to identify properties you may be interested in investigating further. All uses except for personal, non-commercial use in accordance with the foregoing purpose are prohibited. Redistribution or copying of this information, any photographs or video tours is strictly prohibited. This information is derived from the Internet Data Exchange (IDX) service provided by San Diego MLS®. Displayed property listings may be held by a brokerage firm other than the broker and/or agent responsible for this display. The information and any photographs and video tours and the compilation from which they are derived is protected by copyright. Copyright © 2026 San Diego MLS®.
Last checked 2026
*Estimate only. Actual rebate may vary based on final price, lender requirements, MLS rules, and broker policies.
Found a home you love?
Schedule a free consultation to lock in your rebate before you offer.
Calls and texts are answered by Amy, our AI assistant, who can answer questions and help you book.
Did you know? You can invite friends and family to your search. They can join your search, rate and discuss listings with you.