Property search · The Consumer Protection Brokerage
Every listing shows your estimated rebate.
The green number on each home is what could come back to you: the buyer-broker fee (typically 2 to 3%) minus our flat $9,750. No other search shows you this, because no other brokerage gives it back.
24410 Via Lomas De Yorba EastYorba Linda, CA 92887
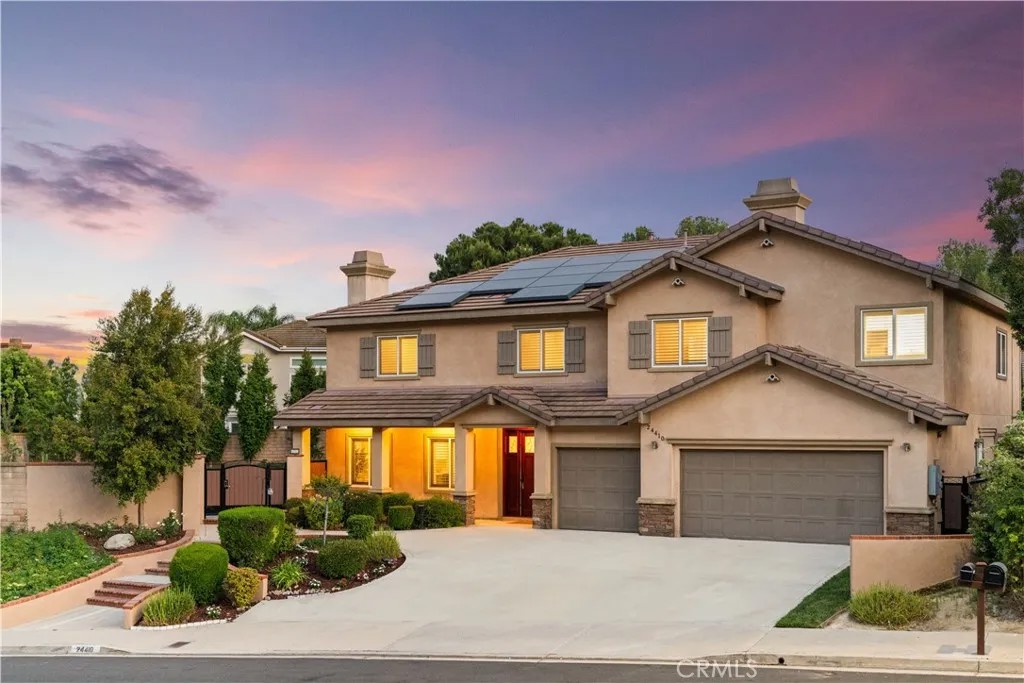
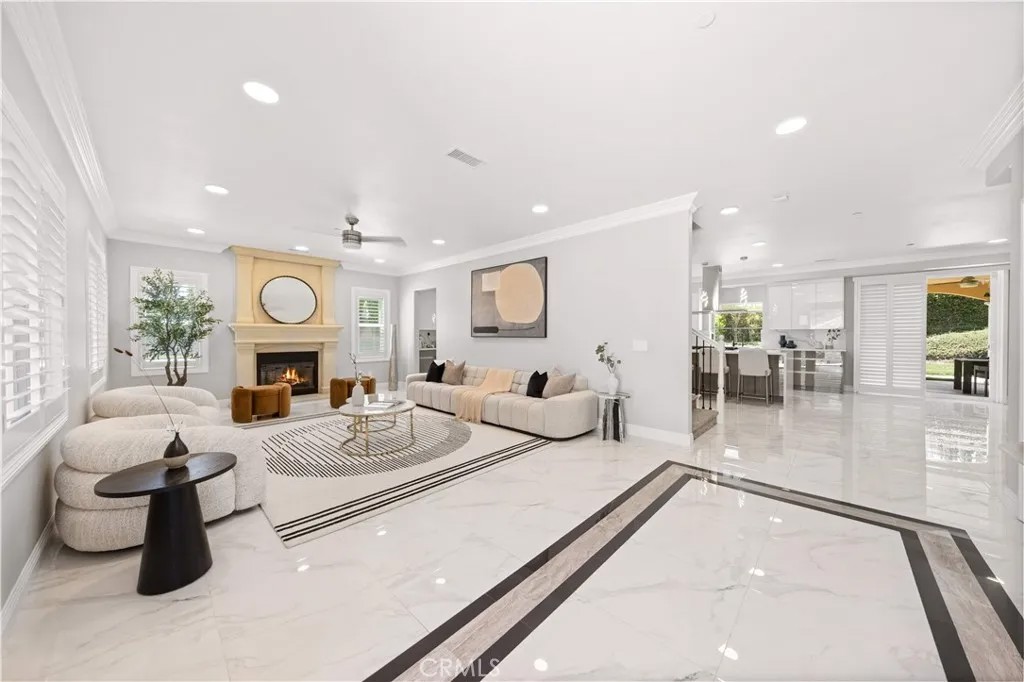
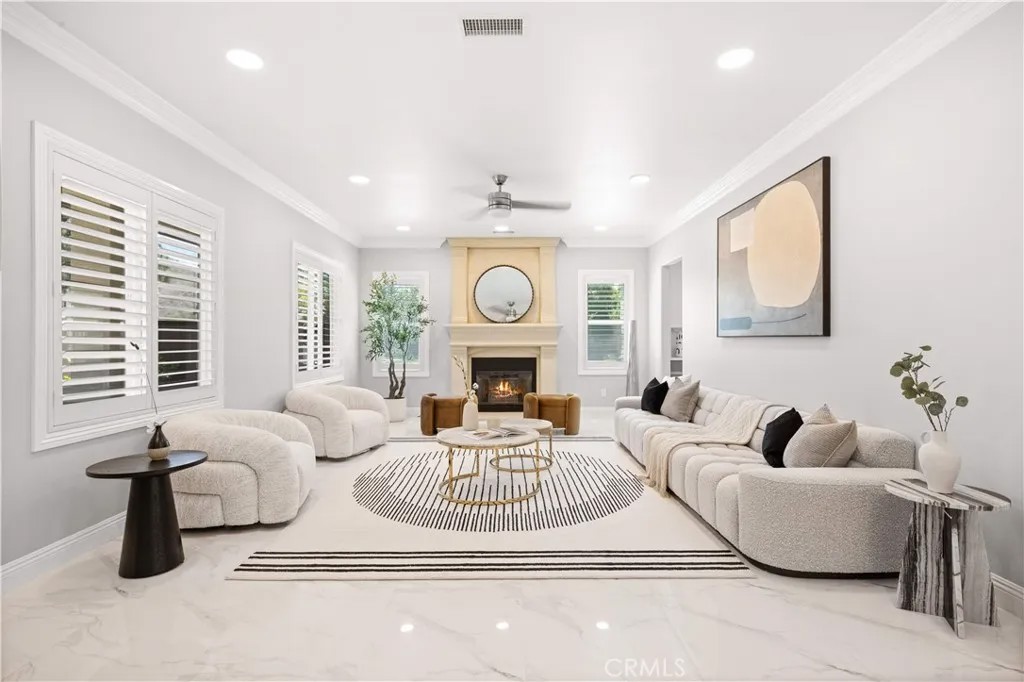
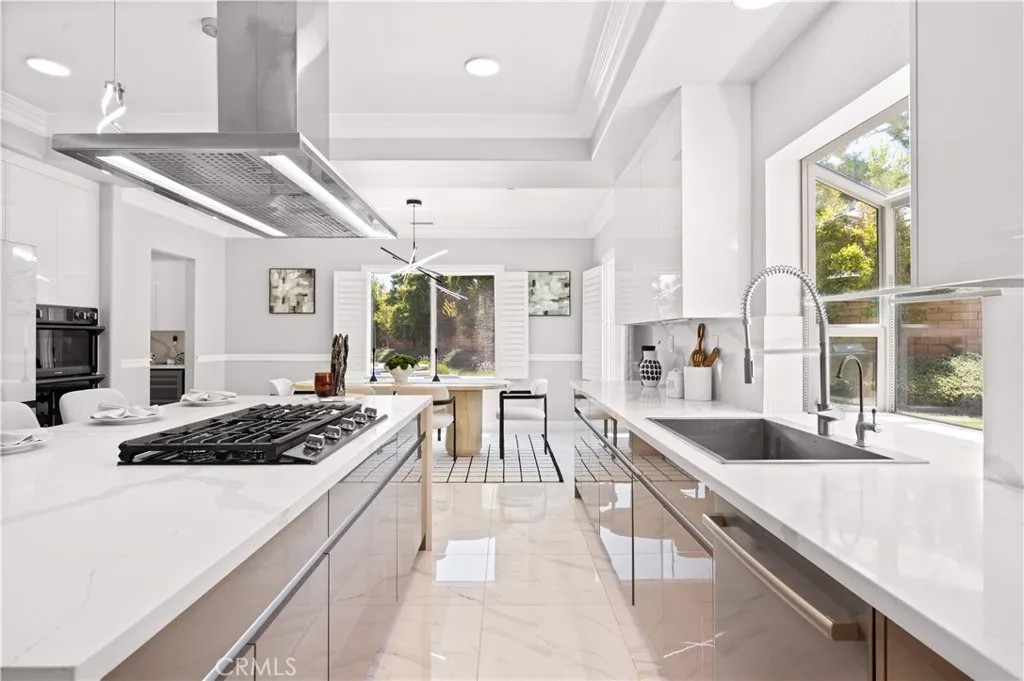
Located in the sought-after Bryant Ranch community of Yorba Linda, this upgraded residence offers approximately 3,988 square feet of living space on an expansive 18,700-square-foot lot. Built in 2012 and enhanced with over $400,000 in upgrades, the home combines modern luxury, thoughtful design, and exceptional indoor-outdoor living. Featuring 5 bedrooms, 4 bathrooms, a loft, formal living and dining rooms, a family room, and a 3-car garage, the home is designed for comfortable everyday living and entertaining. Upon entering, you are greeted by a grand formal living room that sets the tone for the home's refined design. Further inside, the family room serves as the heart of the home, seamlessly connecting to the gourmet kitchen and overlooking the backyard, making it ideal for family gatherings and entertaining. The upgraded gourmet kitchen showcases custom European-style cabinetry, premium matte-finish appliances, quartz countertops, and a waterfall-edge island. Designed with both style and functionality in mind, the kitchen also features abundant storage, a walk-in pantry, and an entertaining bar area. Additional highlights include recessed lighting throughout, plantation shutters, premium tile flooring on the main level, upgraded carpeting upstairs, dual fireplaces, and remodeled bathrooms. A downstairs bedroom and full bathroom provide flexibility for guests, extended family, or multigenerational living. Upstairs, the loft offers versatile space for a media room, game room, home office, or additional living area. The primary suite features ample space for both a sleeping area and sitting area. The spa-inspired bathroom includes dual vanities, a soaking tub, walk-in shower, and oversized walk-in closet. The second floor also includes an en-suite bedroom, while two secondary bedrooms share a full bathroom. Step outside to your private resort-style backyard designed for year-round enjoyment and entertaining. Set on a rare 18,700-square-foot lot, the outdoor space features a pool and spa with lighting, an oversized covered patio, built-in BBQ island, private pickleball / multi-sport court, and multiple seating areas. Equipped with TESLA solar energy system and battery storage system, the home offers enhanced energy efficiency and long-term savings. Ideally located near Box Canyon Park, scenic trails, shopping, dining, Costco, and the 91 Freeway, this Bryant Ranch residence combines luxury, convenience, and modern California living.
| 2 weeks ago | Listing updated with changes from the MLS® | |
| 2 weeks ago | Status changed to Active Under Contract | |
| a month ago | Listing first seen on site |

This information is deemed reliable but not guaranteed. You should rely on this information only to decide whether or not to further investigate a particular property. BEFORE MAKING ANY OTHER DECISION, YOU SHOULD PERSONALLY INVESTIGATE THE FACTS (e.g. square footage and lot size) with the assistance of an appropriate professional. You may use this information only to identify properties you may be interested in investigating further. All uses except for personal, non-commercial use in accordance with the foregoing purpose are prohibited. Redistribution or copying of this information, any photographs or video tours is strictly prohibited. This information is derived from the Internet Data Exchange (IDX) service provided by San Diego MLS®. Displayed property listings may be held by a brokerage firm other than the broker and/or agent responsible for this display. The information and any photographs and video tours and the compilation from which they are derived is protected by copyright. Copyright © 2026 San Diego MLS®.
Last checked 2026
*Estimate only. Actual rebate may vary based on final price, lender requirements, MLS rules, and broker policies.
Found a home you love?
Schedule a free consultation to lock in your rebate before you offer.
Calls and texts are answered by Amy, our AI assistant, who can answer questions and help you book.
Did you know? You can invite friends and family to your search. They can join your search, rate and discuss listings with you.