Property search · The Consumer Protection Brokerage
Every listing shows your estimated rebate.
The green number on each home is what could come back to you: the buyer-broker fee (typically 2 to 3%) minus our flat $9,750. No other search shows you this, because no other brokerage gives it back.
26 Majeza CourtRancho Mission Viejo, CA 92694
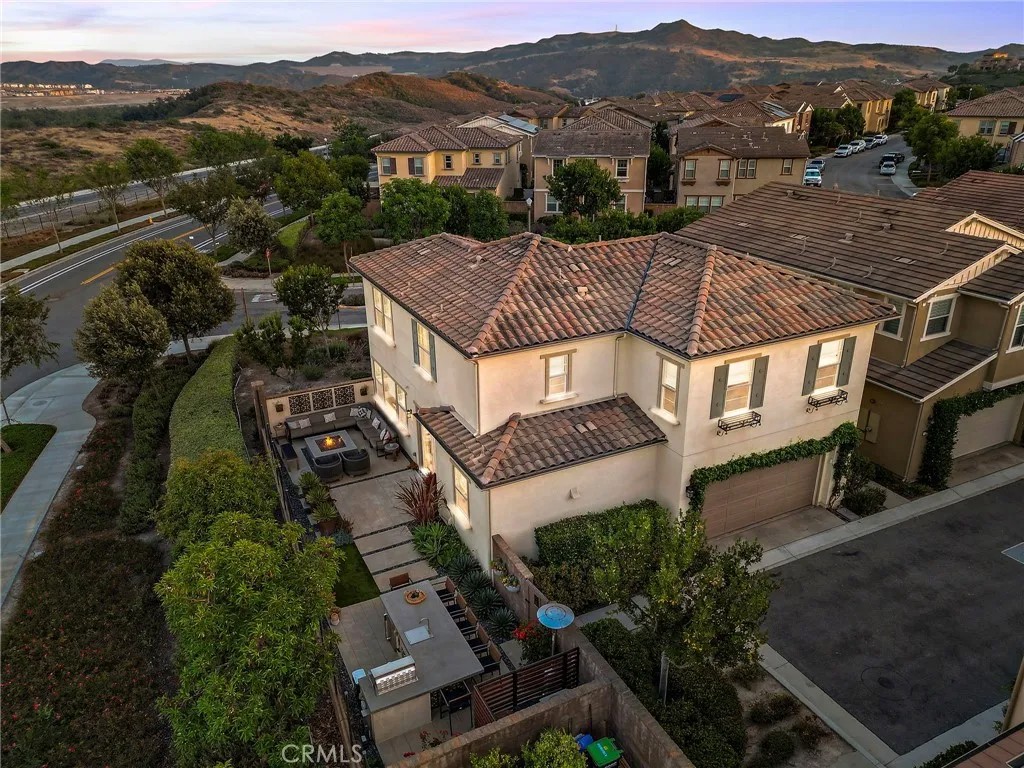
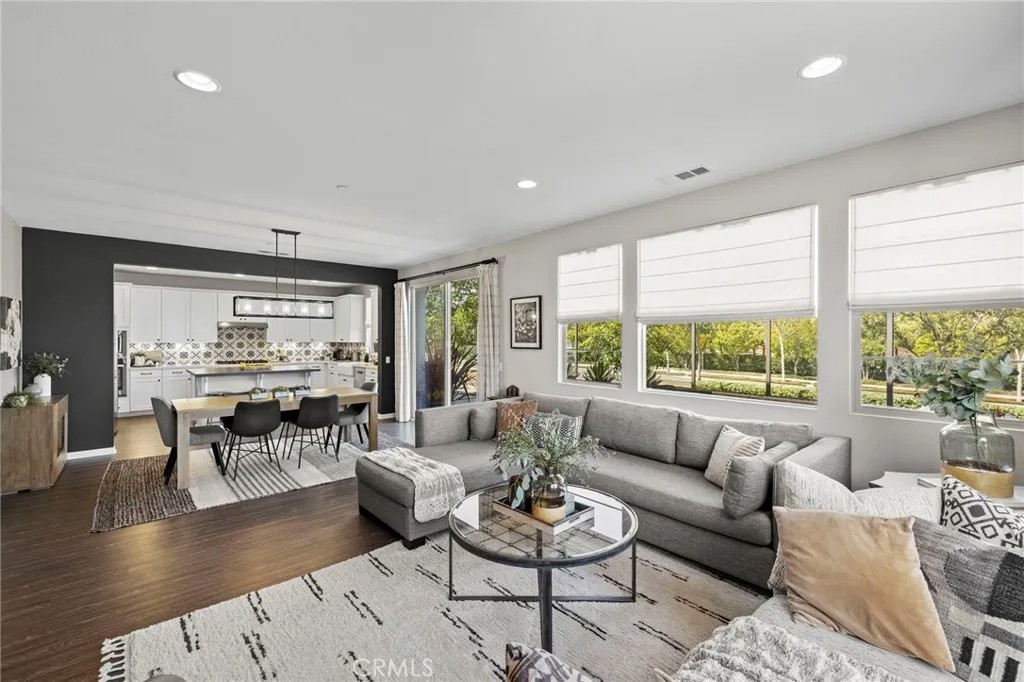
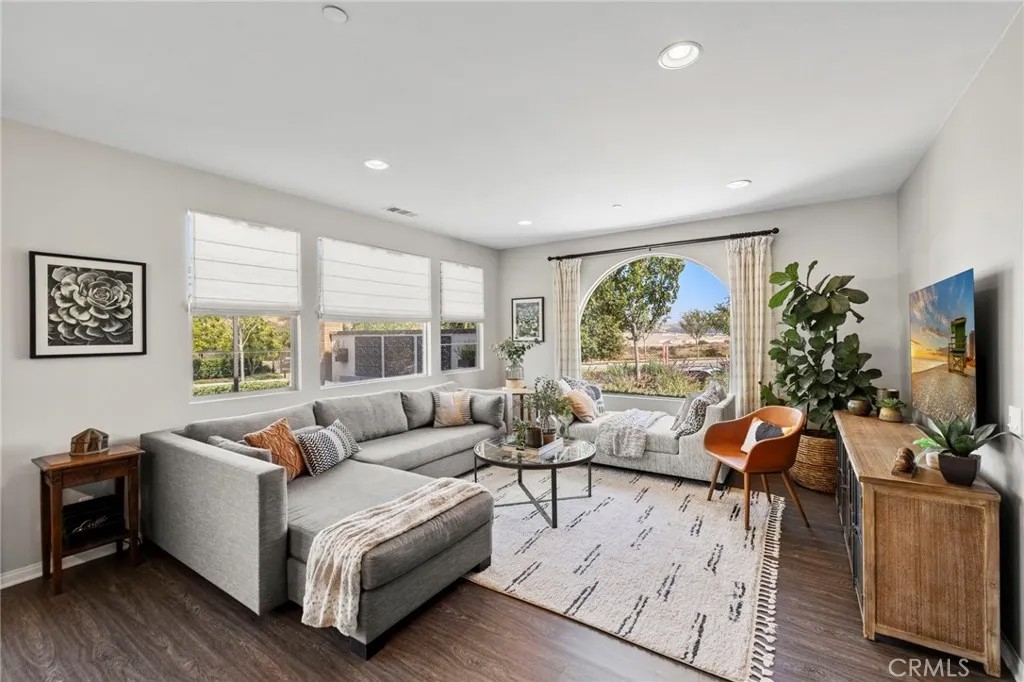
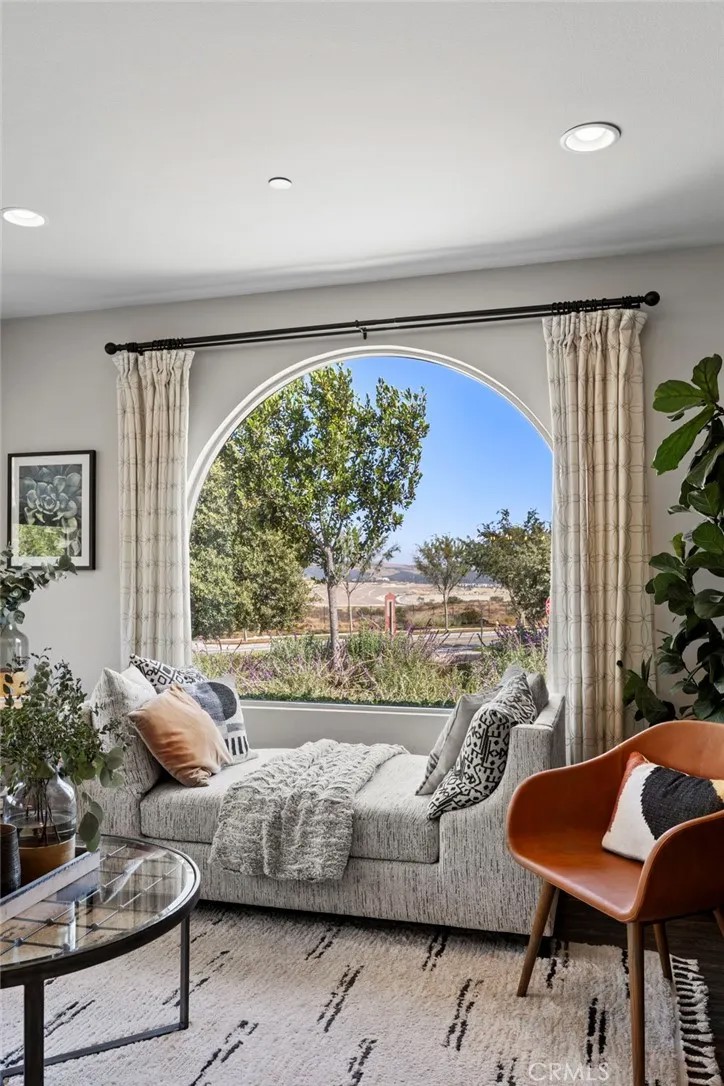
Perched on a spectacular panoramic view lot, this beautifully appointed four-bedroom residence blends timeless Spanish-inspired architecture with thoughtfully curated modern upgrades. From the charming exterior with its graceful arched window to the meticulously designed backyard retreat, every detail has been carefully selected to create an exceptional living experience. Step inside to discover an inviting interior enhanced by luxury vinyl plank flooring that flows seamlessly throughout the entire home, creating warmth and continuity. The stunning kitchen serves as the heart of the home, featuring crisp white shaker cabinetry, charcoal gray sueded quartz countertops, an oversized center island, a porcelain farmhouse sink, and a striking black-and-white designer tile backsplash. Expansive windows frame picturesque views from nearly every angle, allowing natural light to fill the home while showcasing the breathtaking scenery beyond. The flexible floor plan includes a highly desirable first-floor bedroom and full bathroom, ideal for visiting guests, a private home office, or a comfortable retreat for teens. The garage on this level includes cabinetry, epoxy floors and overhead storage racks. Continue upstairs to the primary suite, offering a peaceful sanctuary with sweeping views and exceptional privacy. The luxurious ensuite bath features a relaxing soaking tub, a beautifully tiled walk-in shower, dual limestone-topped vanities, framed mirrors, and thoughtfully designed finishes that create a spa-like atmosphere. Two secondary bedrooms of similar size, one with wood bead chandelier and the second with a beautiful ceiling light, share a secondary bath with quartz counter and tiled backsplash. Generous storage and laundry room with sink complete this 2nd floor. The professionally landscaped backyard is truly extraordinary. Created by a landscape architect, the outdoor space showcases an oversized built-in BBQ island, a large square firepit with seating potential for up to twelve guests, curated plantings and decorative pots, and custom illuminated architectural panels that create a sophisticated ambiance after sunset. Whether hosting gatherings or enjoying a quiet evening overlooking the panoramic vistas, this remarkable outdoor retreat offers a rare combination of beauty, privacy, and functionality. This home is defined by exceptional design, stunning views, and unforgettable indoor-outdoor living within the exceptional resort community of RMV.
| 6 days ago | Listing updated with changes from the MLS® | |
| a week ago | Price changed to $1,375,000 | |
| 2 months ago | Status changed to Active | |
| 2 months ago | Listing first seen on site |

This information is deemed reliable but not guaranteed. You should rely on this information only to decide whether or not to further investigate a particular property. BEFORE MAKING ANY OTHER DECISION, YOU SHOULD PERSONALLY INVESTIGATE THE FACTS (e.g. square footage and lot size) with the assistance of an appropriate professional. You may use this information only to identify properties you may be interested in investigating further. All uses except for personal, non-commercial use in accordance with the foregoing purpose are prohibited. Redistribution or copying of this information, any photographs or video tours is strictly prohibited. This information is derived from the Internet Data Exchange (IDX) service provided by San Diego MLS®. Displayed property listings may be held by a brokerage firm other than the broker and/or agent responsible for this display. The information and any photographs and video tours and the compilation from which they are derived is protected by copyright. Copyright © 2026 San Diego MLS®.
Last checked 2026
*Estimate only. Actual rebate may vary based on final price, lender requirements, MLS rules, and broker policies.
Found a home you love?
Schedule a free consultation to lock in your rebate before you offer.
Calls and texts are answered by Amy, our AI assistant, who can answer questions and help you book.
Did you know? You can invite friends and family to your search. They can join your search, rate and discuss listings with you.