Property search · The Consumer Protection Brokerage
Every listing shows your estimated rebate.
The green number on each home is what could come back to you: the buyer-broker fee (typically 2 to 3%) minus our flat $9,750. No other search shows you this, because no other brokerage gives it back.
141 Graze WayRancho Mission Viejo, CA 92694
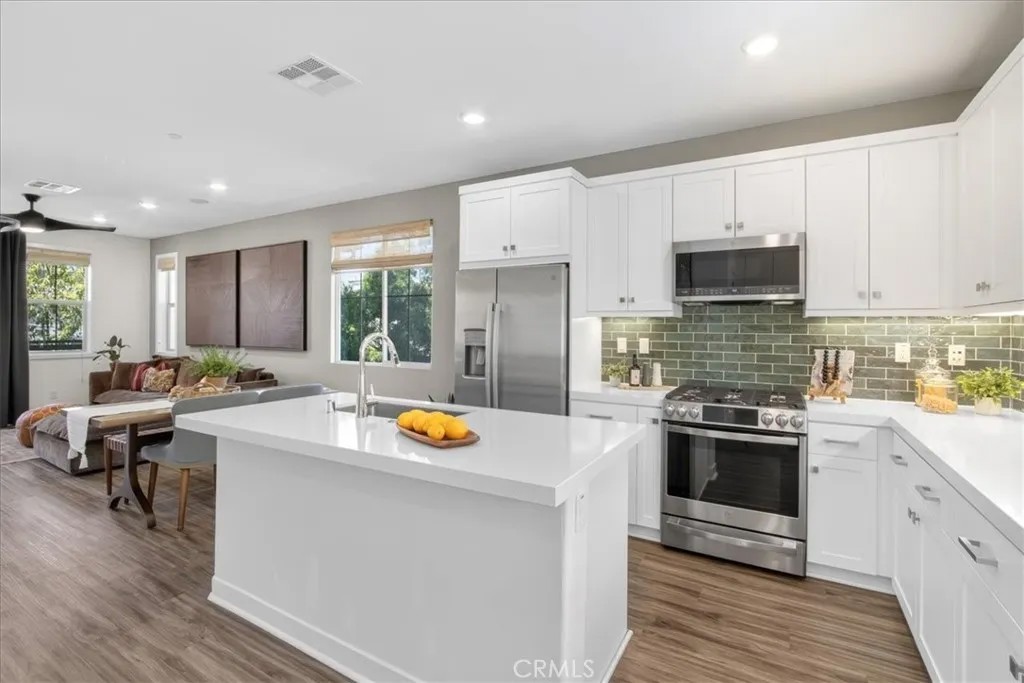
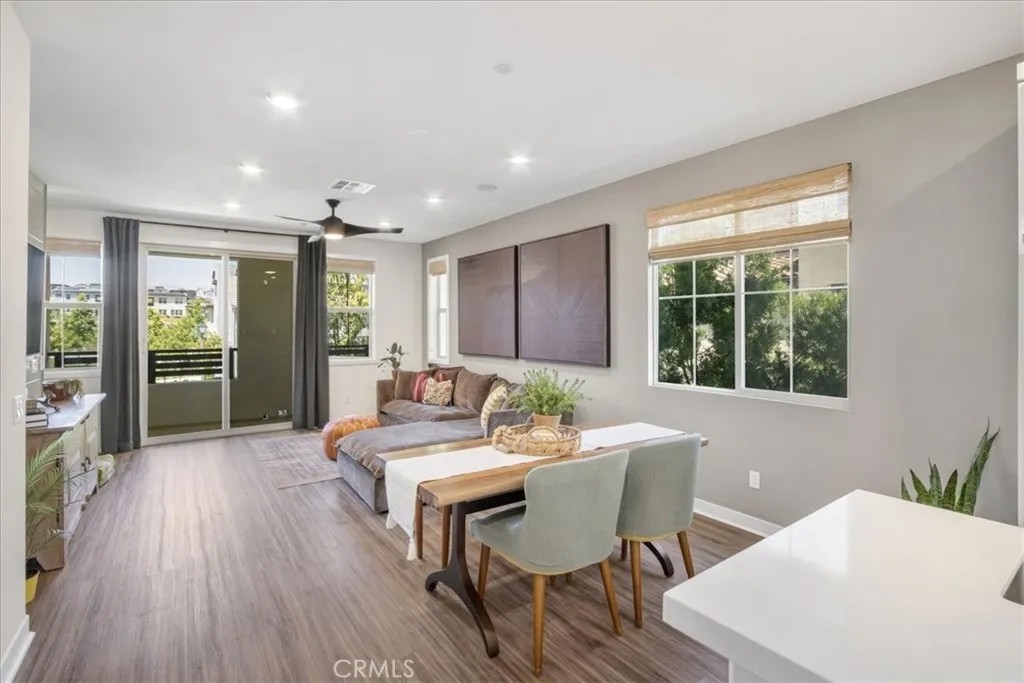
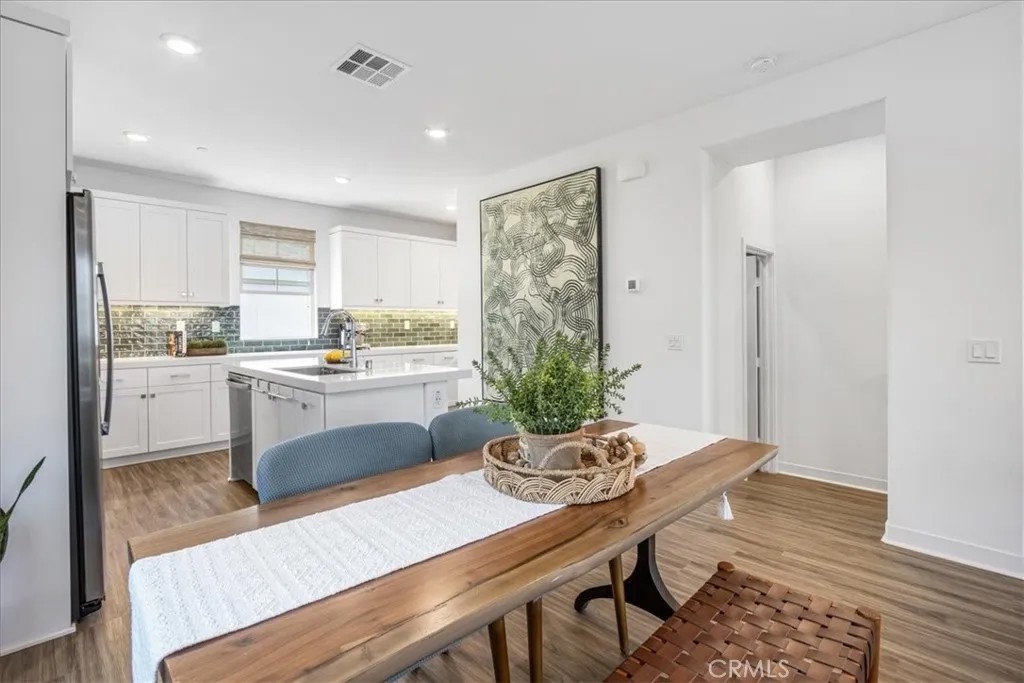
Welcome to this stunning former model home, perfectly positioned in one of the Oasis neighborhoods most sought-after locations with views to Boulder Pond. Thoughtfully designed this End Unit showcases the elevated finishes and distinctive details you can only find in a model home. From the moment you enter, youll notice the seamless blend of style and functionality, highlighted by beautiful luxury vinyl plank flooring, designer quartz countertops, and a suite of stainless steel appliances. Every space has been intentionally crafted with high-end touches, including woven shades, ceiling fans, shiplap focal wall, and custom paint that set this home apart. The open-concept layout is ideal for both everyday living and entertaining, while large windows invite in natural light and the sliding door and covered deck allow for fresh air and cool breezes. As you arrive you'll notice the generous gated front wrap around patio with plenty of room for multiple seating areas. Convenient first floor bedroom suite with a full bath which is great for guests , a play room or a home office. This floor also provides entry to the oversized 2 car garage. As you head to the daily living level you are greeted with bright white shaker cabinets, beautiful marble look quartz countertops, walk-in pantry, striking tile backsplash and a suite of stainless steel appliances. Luxury finishes such as window casings, tall baseboards, custom shiplap and woven window shades broadcast the Model Home status. Enjoy lounging on the wrap around deck or enjoying Boulder Pond Views. Just upstairs are the two additional bedrooms, the primary and a secondary, both with ensuites with custom tile floors and showers plus quartz countertops and the primary walk-in closet. The laundry is also conveniently located on this level adding to the well thought out floorplan. Enjoy the added benefit of OWNED SOLAR and a 2 car garage with opportunities for an at home gym, or workbench area. If you have always dreamed of owning a model home that combines premium upgrades, designer finishes, and an unbeatable location, this is the home! Enjoy walkable access to both Ranch Camp with the lagoon pool, lap pool, fitness center and firepits plus the Boulder Pond scenic walking path and Playground. All RMV residents also enjoy unparalleled access to numerous resort style amenities in all three villages including 8 pools, 3 fitness centers, the arcade, pickleball courts, resort pool bars and more. Welcome Home!
| 6 hours ago | Listing updated with changes from the MLS® | |
| a week ago | Price changed to $909,990 | |
| 2 months ago | Listing first seen on site |

This information is deemed reliable but not guaranteed. You should rely on this information only to decide whether or not to further investigate a particular property. BEFORE MAKING ANY OTHER DECISION, YOU SHOULD PERSONALLY INVESTIGATE THE FACTS (e.g. square footage and lot size) with the assistance of an appropriate professional. You may use this information only to identify properties you may be interested in investigating further. All uses except for personal, non-commercial use in accordance with the foregoing purpose are prohibited. Redistribution or copying of this information, any photographs or video tours is strictly prohibited. This information is derived from the Internet Data Exchange (IDX) service provided by San Diego MLS®. Displayed property listings may be held by a brokerage firm other than the broker and/or agent responsible for this display. The information and any photographs and video tours and the compilation from which they are derived is protected by copyright. Copyright © 2026 San Diego MLS®.
Last checked 2026
*Estimate only. Actual rebate may vary based on final price, lender requirements, MLS rules, and broker policies.
Found a home you love?
Schedule a free consultation to lock in your rebate before you offer.
Calls and texts are answered by Amy, our AI assistant, who can answer questions and help you book.
Did you know? You can invite friends and family to your search. They can join your search, rate and discuss listings with you.