Property search · The Consumer Protection Brokerage
Every listing shows your estimated rebate.
The green number on each home is what could come back to you: the buyer-broker fee (typically 2 to 3%) minus our flat $9,750. No other search shows you this, because no other brokerage gives it back.
1206 Berkshire LaneNewport Beach, CA 92660
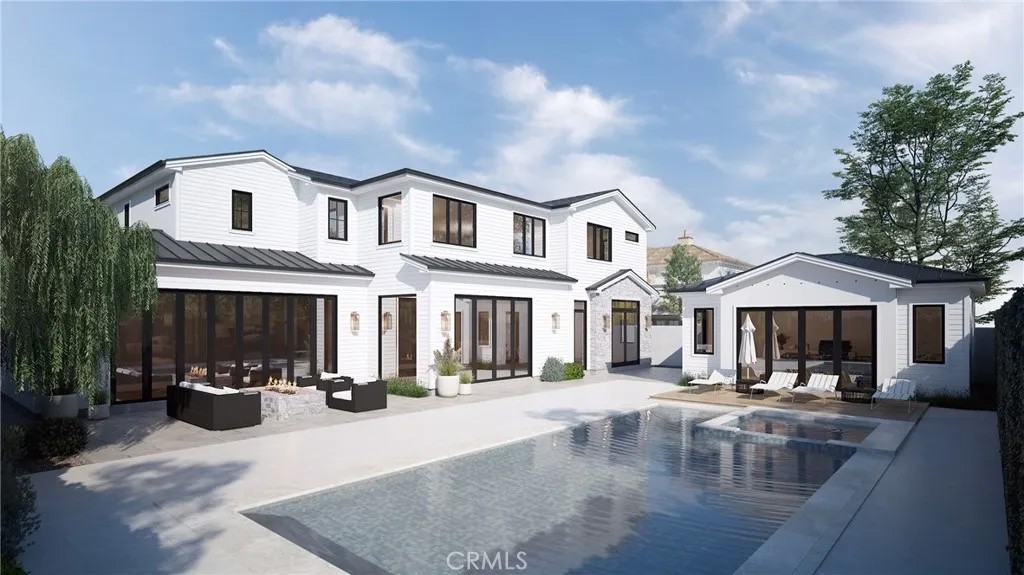
New Construction, this extraordinary custom estate is the work of Silverstone Development Company, renowned for delivering homes that seamlessly blend architectural precision with coastal California living. Set on a 9,350 sq ft lot, this two-story masterpiece offers 5 bedrooms, 6 bathrooms, and approximately 4,471 sq ft of thoughtfully designed living space, plus a fully finished detached pool casita for guests or entertaining. The open-concept main level is designed for both everyday living and effortless entertaining, anchored by a dramatic great room with soaring ceilings and Windsor One tongue-and-groove soffit inlays that flow into a chef's kitchen, butler's pantry, and bar. All finished with Taj Mahal quartzite countertops and a full Wolf/Sub-Zero appliance package. A dedicated home office with Pinky's iron-and-glass doors adds a refined, functional touch rarely found in new construction. Upstairs, the primary suite is a private sanctuary with a spa-caliber bathroom, freestanding soaking tub, book-matched stone shower, and luxe gold plumbing fixtures. Three additional en-suite bedrooms complete the upper level with the same elevated Silverstone finish standard. The backyard is an entertainer's dream, complete with a resort-style pool and spa, a fully equipped outdoor kitchen with a built-in grill, refrigerator, and ice maker. The detached pool casita mirrors the main home's design language with a full kitchen, private bath, and its own appliance package ideal for guests, multigenerational living, or income potential. Smart home technology includes Crestron lighting and 4-zone audio throughout, whole-home solar, full AV and security prewire, and Western Window Systems black aluminum windows and doors. Standing seam metal roof. White Oak engineered hardwood floors throughout. A rare opportunity to own a Silverstone home in one of Newport Beach's most desirable neighborhoods.
| 2 months ago | Listing updated with changes from the MLS® | |
| 2 months ago | Listing first seen on site |

This information is deemed reliable but not guaranteed. You should rely on this information only to decide whether or not to further investigate a particular property. BEFORE MAKING ANY OTHER DECISION, YOU SHOULD PERSONALLY INVESTIGATE THE FACTS (e.g. square footage and lot size) with the assistance of an appropriate professional. You may use this information only to identify properties you may be interested in investigating further. All uses except for personal, non-commercial use in accordance with the foregoing purpose are prohibited. Redistribution or copying of this information, any photographs or video tours is strictly prohibited. This information is derived from the Internet Data Exchange (IDX) service provided by San Diego MLS®. Displayed property listings may be held by a brokerage firm other than the broker and/or agent responsible for this display. The information and any photographs and video tours and the compilation from which they are derived is protected by copyright. Copyright © 2026 San Diego MLS®.
Last checked 2026
*Estimate only. Actual rebate may vary based on final price, lender requirements, MLS rules, and broker policies.
Found a home you love?
Schedule a free consultation to lock in your rebate before you offer.
Calls and texts are answered by Amy, our AI assistant, who can answer questions and help you book.
Did you know? You can invite friends and family to your search. They can join your search, rate and discuss listings with you.