Property search · The Consumer Protection Brokerage
Every listing shows your estimated rebate.
The green number on each home is what could come back to you: the buyer-broker fee (typically 2 to 3%) minus our flat $9,750. No other search shows you this, because no other brokerage gives it back.
2001 Via AguilaSan Clemente, CA 92673
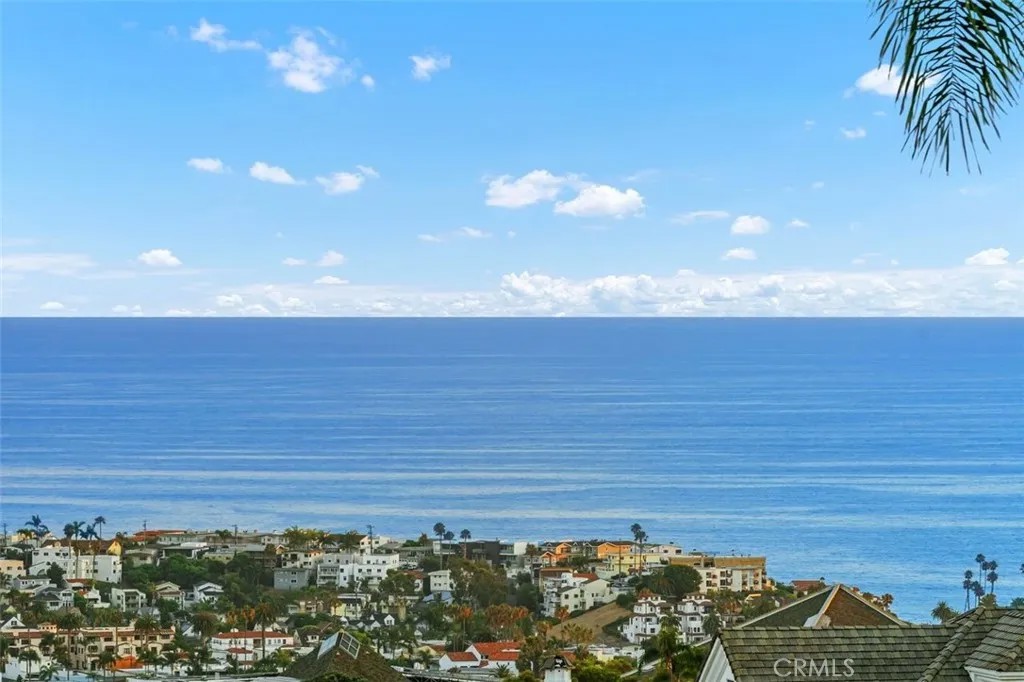
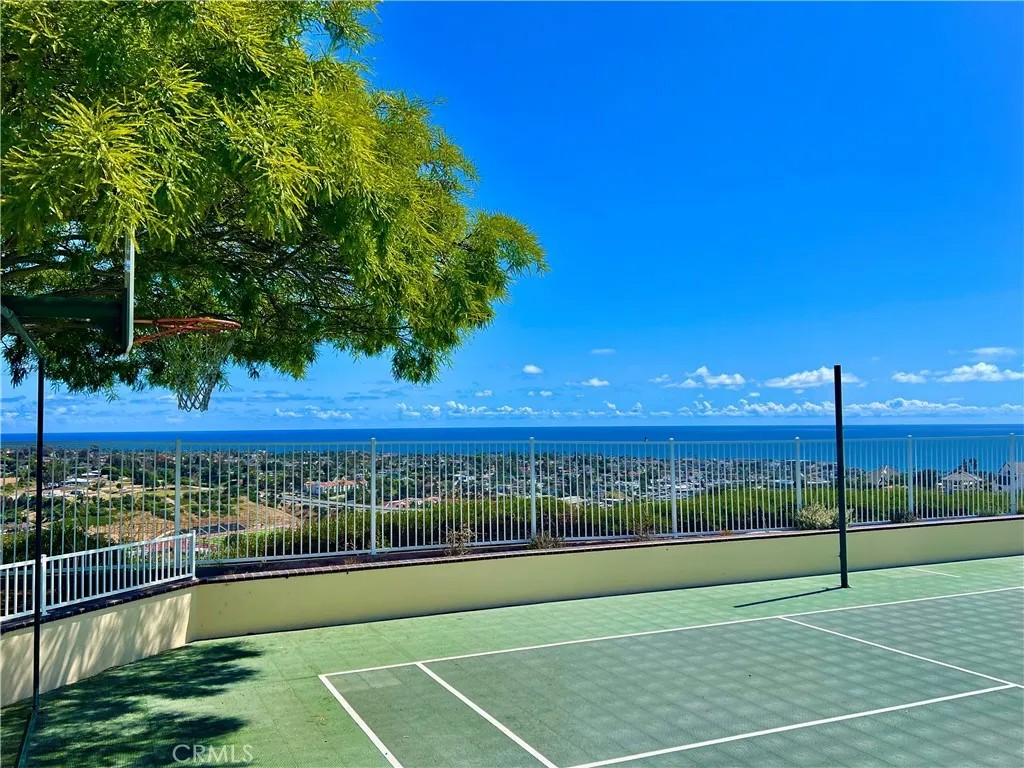
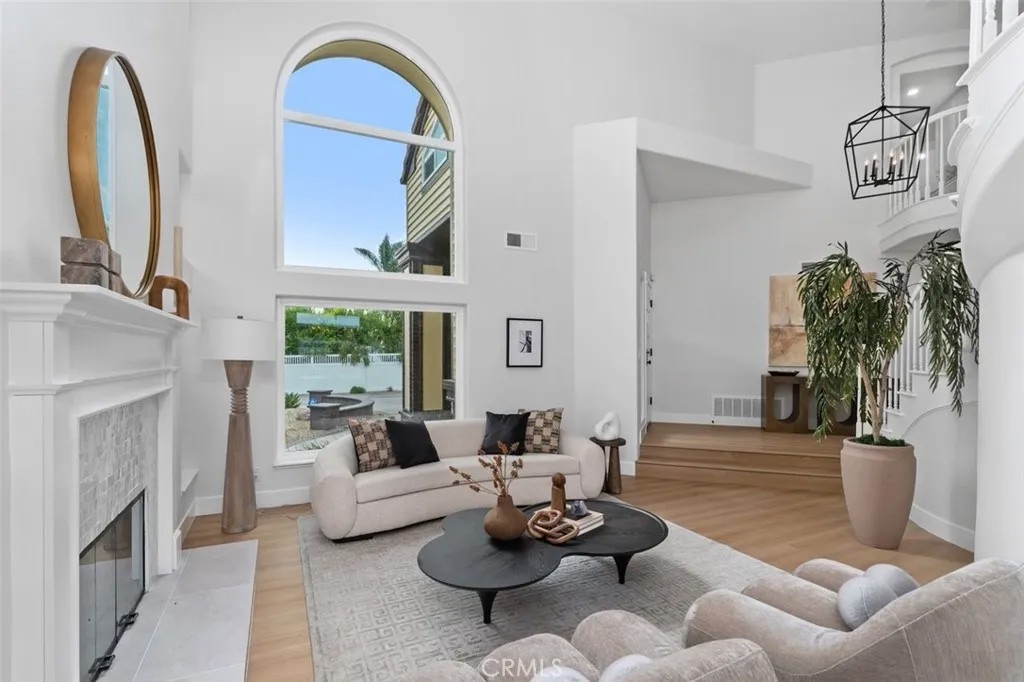
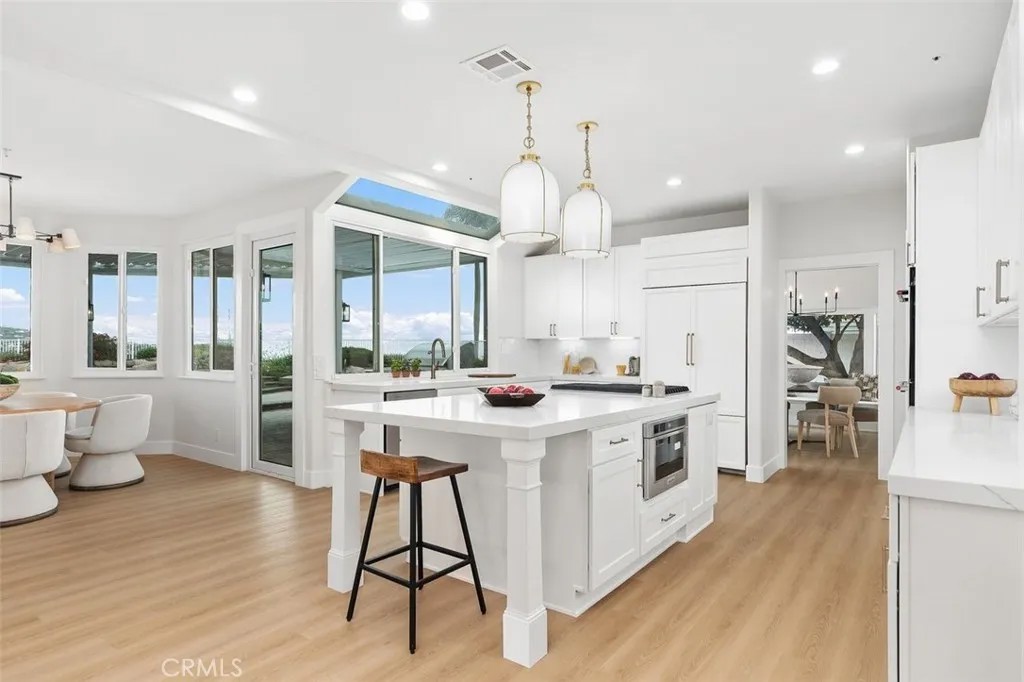
Perched in the prestigious Summit at Highland Light, 2001 Via Aguila rises above the coastline as a reimagined ocean-view estate, an extraordinary offering set on a rare, flat half acre cul-de-sac lot with sweeping 280-degree vistas. From rolling canyons to shimmering city lights to the endless Pacific, the home frames a breathtaking panorama from nearly every room. A grand, sun-filled entry welcomes you with soaring vaulted ceilings and a sculptural curved staircase, setting the tone for a residence crafted for elevated living and unforgettable entertaining. Warmth, sophistication, and privacy blend seamlessly with effortless indoor-outdoor flow, creating a true resort-style environment. All four bedrooms are en-suite, including a desirable main-level suite. Upstairs, the expanded primary suite becomes a private sanctuary with arched picture windows, dual walk-in closets, a cozy fireplace sitting area, and a spacious balcony capturing sunrise and sunset over the ocean and canyons. The spa-inspired bath, complete with soaking tub, walk-in shower, and dual vanities turns daily routines into moments of retreat. The thoughtfully designed Jack and Jill bedrooms each feature unique bonus play areas, with one offering a charming loft and the other a separate dedicated play space, adding character and versatility rarely found in today's homes. An additional upstairs loft adds a flexible light filled space ideal for a lounge, office or creative retreat, which is perfectly positioned to take in the home's dramatic ocean views. Designed for gathering, the home features a newly remodeled chefs kitchen, multiple dining spaces, and a generous game room built for a regulation 9-foot pool table. Outside, the grounds unfold like a private resort: a spectacular pool and spa with cascading waterfalls and custom streams, a built-in BBQ island, sunken fire pit, exterior-access pool bath, hot-water outdoor shower, automatic awning-covered patio, expansive terraces, and a full regulation-size pickleball/sports court, all positioned to embrace the dramatic coastal scenery. Minutes from San Clemente's vibrant downtown, world class beaches, and the best of Southern California coastal living, the estate offers unmatched convenience while maintaining exceptional privacy and serenity.
| a week ago | Listing updated with changes from the MLS® | |
| a month ago | Status changed to Active | |
| 3 months ago | Listing first seen on site |

This information is deemed reliable but not guaranteed. You should rely on this information only to decide whether or not to further investigate a particular property. BEFORE MAKING ANY OTHER DECISION, YOU SHOULD PERSONALLY INVESTIGATE THE FACTS (e.g. square footage and lot size) with the assistance of an appropriate professional. You may use this information only to identify properties you may be interested in investigating further. All uses except for personal, non-commercial use in accordance with the foregoing purpose are prohibited. Redistribution or copying of this information, any photographs or video tours is strictly prohibited. This information is derived from the Internet Data Exchange (IDX) service provided by San Diego MLS®. Displayed property listings may be held by a brokerage firm other than the broker and/or agent responsible for this display. The information and any photographs and video tours and the compilation from which they are derived is protected by copyright. Copyright © 2026 San Diego MLS®.
Last checked 2026
*Estimate only. Actual rebate may vary based on final price, lender requirements, MLS rules, and broker policies.
Found a home you love?
Schedule a free consultation to lock in your rebate before you offer.
Calls and texts are answered by Amy, our AI assistant, who can answer questions and help you book.
Did you know? You can invite friends and family to your search. They can join your search, rate and discuss listings with you.