Property search · The Consumer Protection Brokerage
Every listing shows your estimated rebate.
The green number on each home is what could come back to you: the buyer-broker fee (typically 2 to 3%) minus our flat $9,750. No other search shows you this, because no other brokerage gives it back.
28 Villa MilanoLake Elsinore, CA 92532
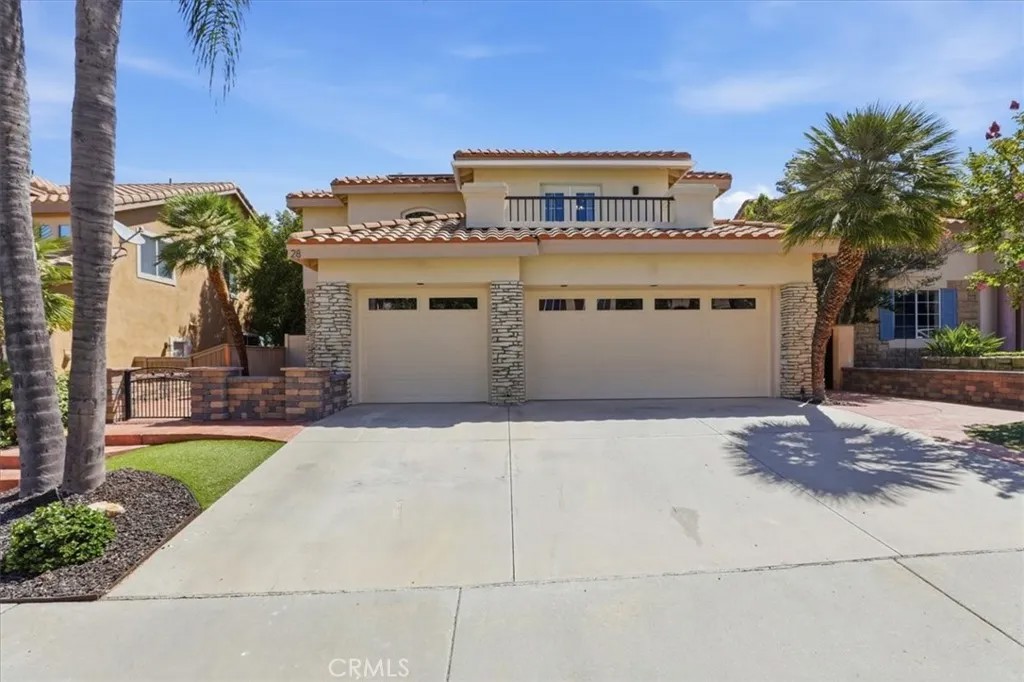
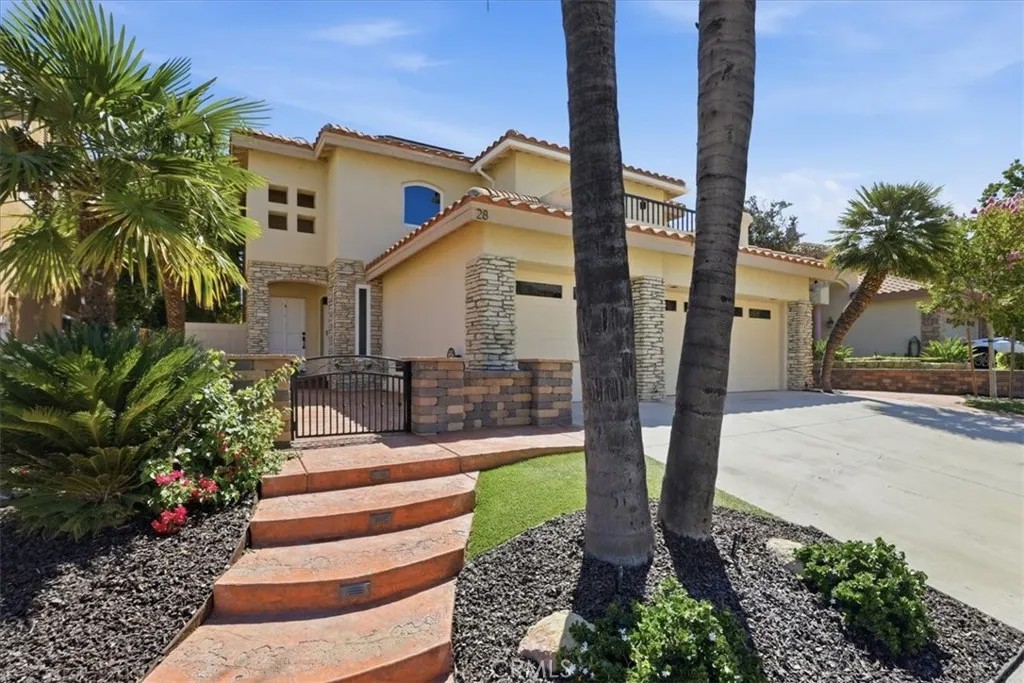
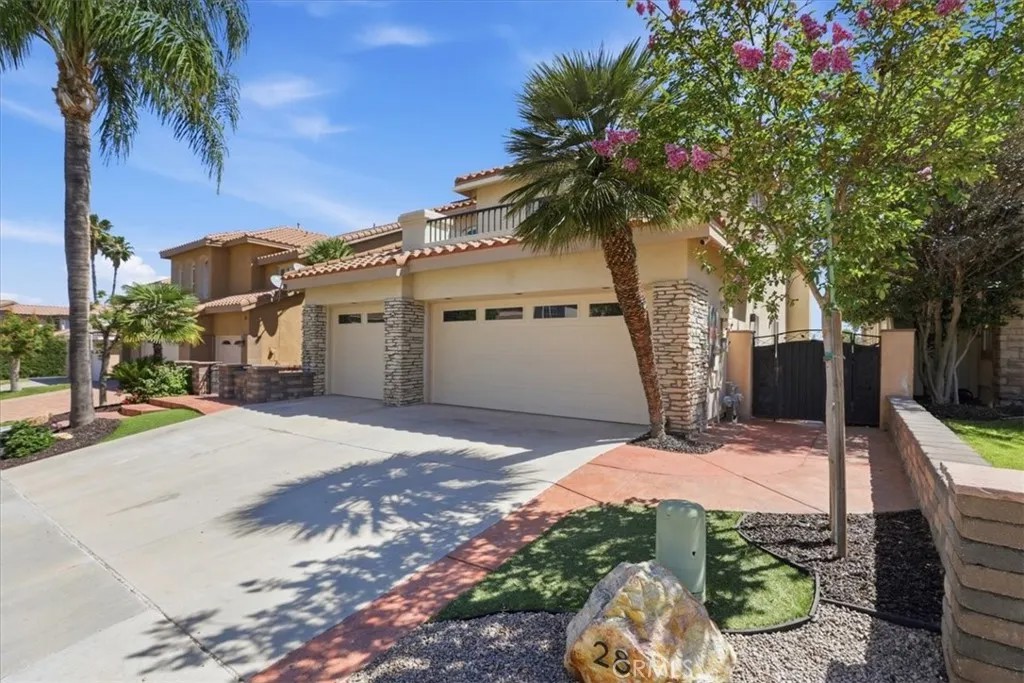
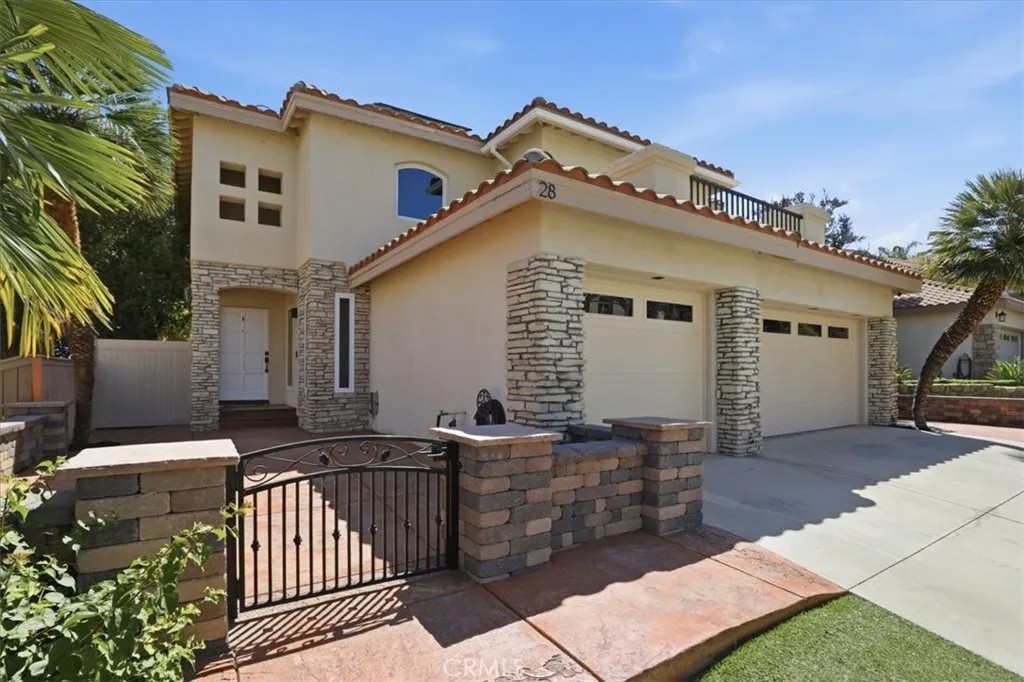
Welcome to this stunning Mediterranean-style home located in the highly sought-after Volterra community of Tuscany Hills. Offering over 2,300 sq. ft. of beautifully designed living space, this exceptional Lake Elsinore residence combines luxury, comfort, and functionality with breathtaking views and an ideal family-friendly floor plan. From the moment you arrive, you'll appreciate the impressive curb appeal featuring mature palm trees, low-maintenance landscaping, an extended driveway, and a private gated courtyard accented by stamped concrete walkways and a stacked-stone entry. Inside, a light-filled floor plan showcases tile and wood flooring, fresh baseboards, neutral paint, dual-pane windows, recessed lighting, and attractive architectural details throughout. The formal living and dining rooms provide the perfect setting for entertaining family and friends. The gourmet kitchen is the heart of the home, featuring abundant oak cabinetry, black granite countertops and backsplash, stainless steel appliances, a large center island with pendant lighting, and a sunny breakfast nook with mountain views. The kitchen opens seamlessly to the spacious family room with a cozy fireplace and direct backyard access, creating an ideal indoor-outdoor lifestyle. A highly desirable downstairs bedroom and fully renovated bathroom offer flexibility for multigenerational living, guests, or a home office. The laundry room includes a washer and dryer and provides direct access to the oversized three-car garage. Upstairs, elegant hardwood stairs lead to two generously sized secondary bedrooms with ceiling fans and abundant natural light. They share a beautifully remodeled Jack-and-Jill bathroom featuring tile flooring, dual shaker-style vanities, and a subway-tiled tub/shower combination. One secondary bedroom features French doors opening to a private balcony overlooking the neighborhood. The spacious primary suite serves as a private retreat, complete with French door access to a large balcony showcasing panoramic views of Canyon Lake and the surrounding hills. The ensuite bathroom features dual vanities, a soaking tub, walk-in shower, private water closet, and an oversized walk-in closet. Ideally located near schools, shopping, dining, parks, hiking and biking trails, lakes, and Tuscany Hills' resort-style amenities. Convenient access to the I-15, 74 and I-215 for your traveling needs. This move-in-ready home offers the perfect blend of luxury, comfort, views, and location.
| 4 days ago | Listing updated with changes from the MLS® | |
| 4 days ago | Status changed to Pending | |
| a month ago | Listing first seen on site |

This information is deemed reliable but not guaranteed. You should rely on this information only to decide whether or not to further investigate a particular property. BEFORE MAKING ANY OTHER DECISION, YOU SHOULD PERSONALLY INVESTIGATE THE FACTS (e.g. square footage and lot size) with the assistance of an appropriate professional. You may use this information only to identify properties you may be interested in investigating further. All uses except for personal, non-commercial use in accordance with the foregoing purpose are prohibited. Redistribution or copying of this information, any photographs or video tours is strictly prohibited. This information is derived from the Internet Data Exchange (IDX) service provided by San Diego MLS®. Displayed property listings may be held by a brokerage firm other than the broker and/or agent responsible for this display. The information and any photographs and video tours and the compilation from which they are derived is protected by copyright. Copyright © 2026 San Diego MLS®.
Last checked 2026
*Estimate only. Actual rebate may vary based on final price, lender requirements, MLS rules, and broker policies.
Found a home you love?
Schedule a free consultation to lock in your rebate before you offer.
Calls and texts are answered by Amy, our AI assistant, who can answer questions and help you book.
Did you know? You can invite friends and family to your search. They can join your search, rate and discuss listings with you.