Property search · The Consumer Protection Brokerage
Every listing shows your estimated rebate.
The green number on each home is what could come back to you: the buyer-broker fee (typically 2 to 3%) minus our flat $9,750. No other search shows you this, because no other brokerage gives it back.
31832 Via PerdizCoto De Caza, CA 92679
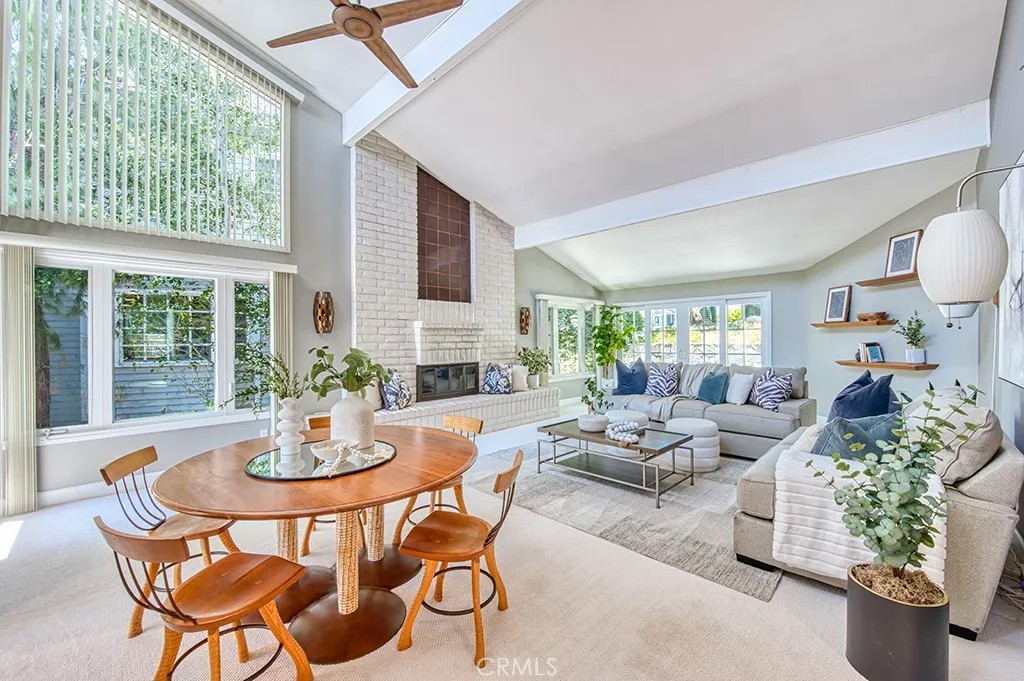
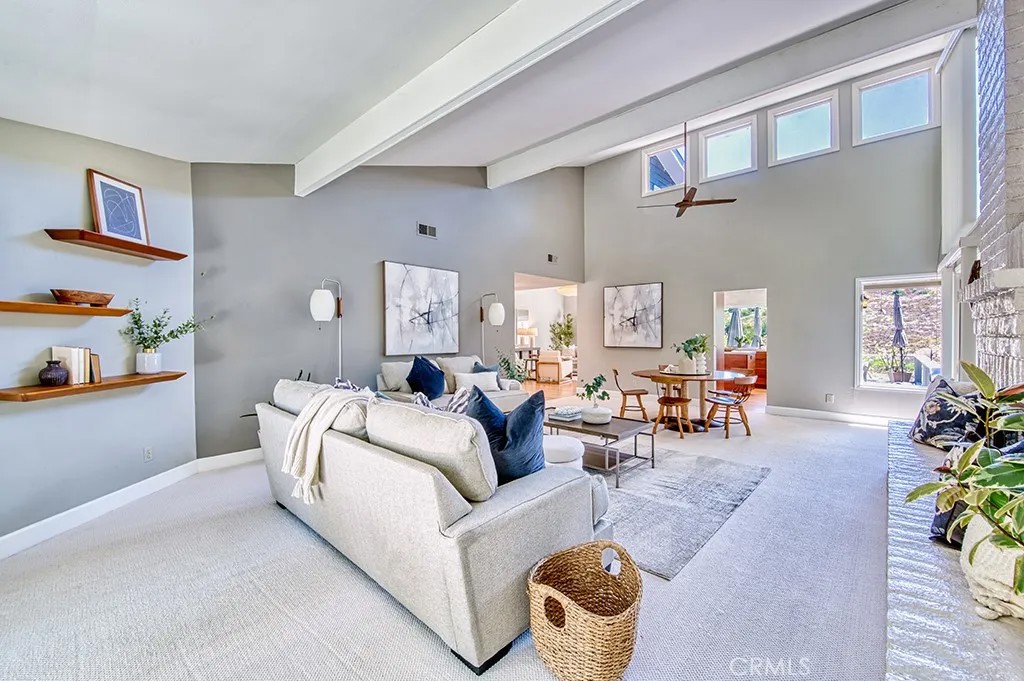
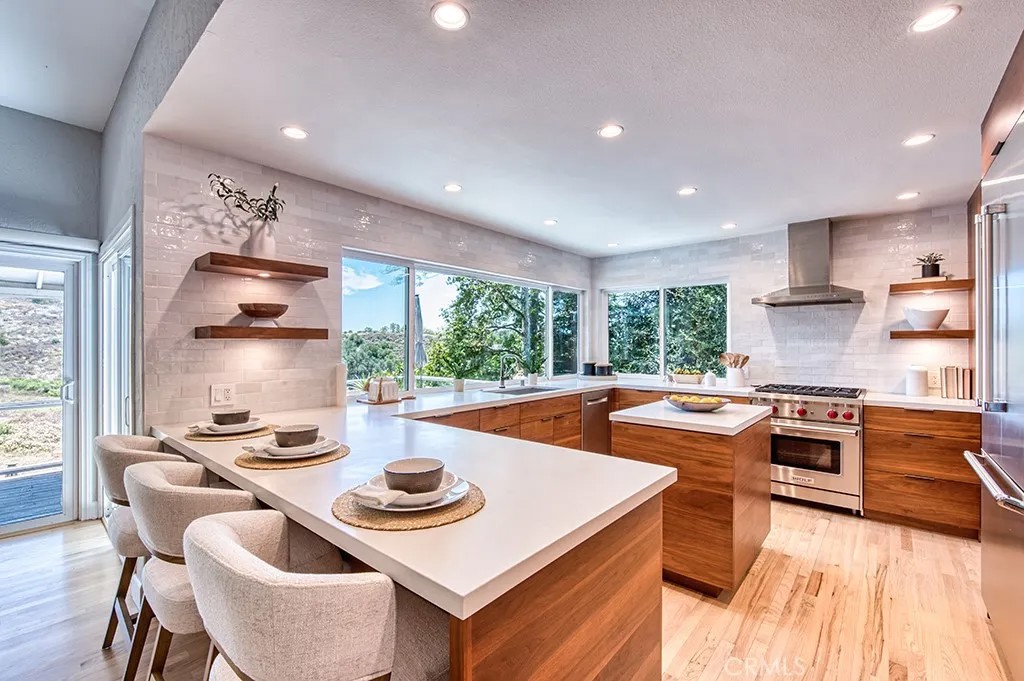
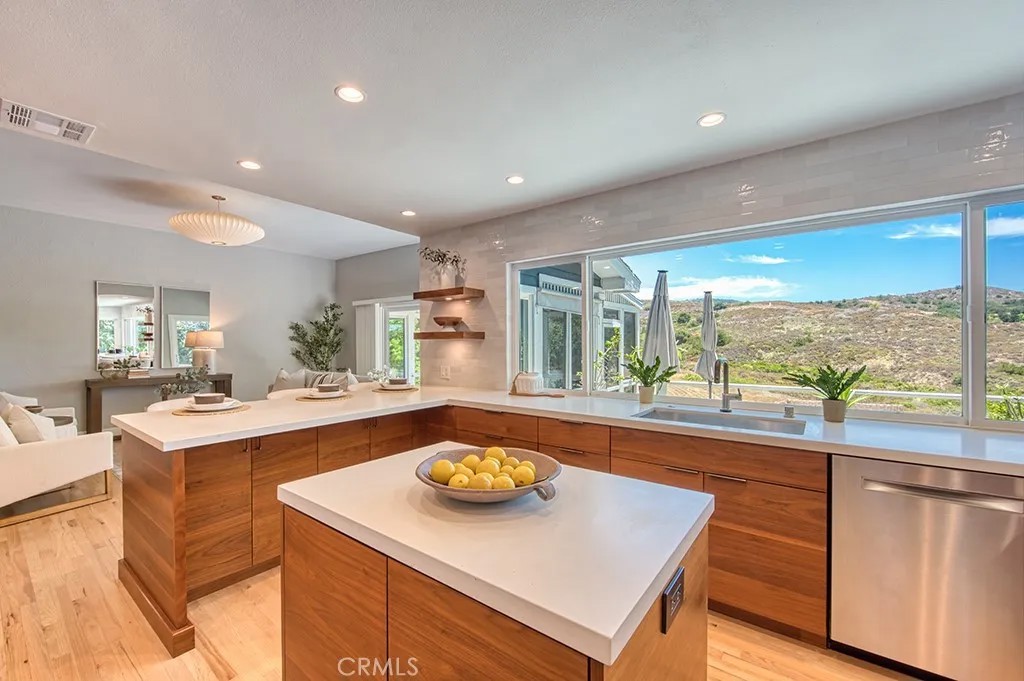
Welcome to this beautifully updated Custom Village home in the highly sought-after gated community of Coto de Caza, offering stunning greenbelt views and a thoughtfully designed floor plan that blends modern style with comfort and functionality. Upon entry, you are immediately drawn to views through the back of the home, where the family room, completely remodeled gourmet kitchen, and inviting sunroom come into sight, creating an immediate sense of the home's open-concept design. The soaring vaulted ceilings in the living room enhance the spacious feel, while the fireplace serves as a warm focal point. Adjacent to the living room, the dining area offers an elegant setting for both everyday meals and special occasions.The gourmet kitchen features rich wood modern-style cabinetry, high-end stainless steel appliances, a center island, beverage refrigerator, and picturesque views from the surrounding windows. Open to the spacious family room, the kitchen creates a natural flow for everyday living and entertaining alike. One of the home's most desirable features is the expansive main-level bedroom, complemented by a beautifully upgraded full bathroom, providing an ideal setup for guests and multigenerational living. Enjoy the tranquil setting year-round from the sunroom and expansive deck, where peaceful greenbelt views provide the perfect backdrop for morning coffee, outdoor dining, or relaxing evenings. Below, a lush grass lawn and tasteful landscaping create additional outdoor living space and a serene connection to nature. Upstairs, the spacious primary suite serves as a private retreat, featuring a recently remodeled spa-inspired bathroom with dual vanities, a large walk-in shower, and an oversized walk-in closet. Two additional secondary bedrooms are generously sized and share an upgraded full bathroom complete with dual sinks and a shower/tub combination. Thoughtfully updated throughout with tasteful modern finishes and timeless design elements, this exceptional home offers the perfect balance of style, comfort, and scenic surroundings in one of Coto de Caza's most desirable neighborhoods. Experience the best of Coto de Caza, where premier living meets award-winning schools, a world-class Golf & Racquet Club, scenic sports parks, and easy access to hiking, biking, and equestrian trails. No Mello roos=low tax rate.
| 6 days ago | Listing updated with changes from the MLS® | |
| 6 days ago | Status changed to Pending | |
| 2 months ago | Listing first seen on site |

This information is deemed reliable but not guaranteed. You should rely on this information only to decide whether or not to further investigate a particular property. BEFORE MAKING ANY OTHER DECISION, YOU SHOULD PERSONALLY INVESTIGATE THE FACTS (e.g. square footage and lot size) with the assistance of an appropriate professional. You may use this information only to identify properties you may be interested in investigating further. All uses except for personal, non-commercial use in accordance with the foregoing purpose are prohibited. Redistribution or copying of this information, any photographs or video tours is strictly prohibited. This information is derived from the Internet Data Exchange (IDX) service provided by San Diego MLS®. Displayed property listings may be held by a brokerage firm other than the broker and/or agent responsible for this display. The information and any photographs and video tours and the compilation from which they are derived is protected by copyright. Copyright © 2026 San Diego MLS®.
Last checked 2026
*Estimate only. Actual rebate may vary based on final price, lender requirements, MLS rules, and broker policies.
Found a home you love?
Schedule a free consultation to lock in your rebate before you offer.
Calls and texts are answered by Amy, our AI assistant, who can answer questions and help you book.
Did you know? You can invite friends and family to your search. They can join your search, rate and discuss listings with you.