Property search · The Consumer Protection Brokerage
Every listing shows your estimated rebate.
The green number on each home is what could come back to you: the buyer-broker fee (typically 2 to 3%) minus our flat $9,750. No other search shows you this, because no other brokerage gives it back.
22751 Via SantiagoMission Viejo, CA 92691
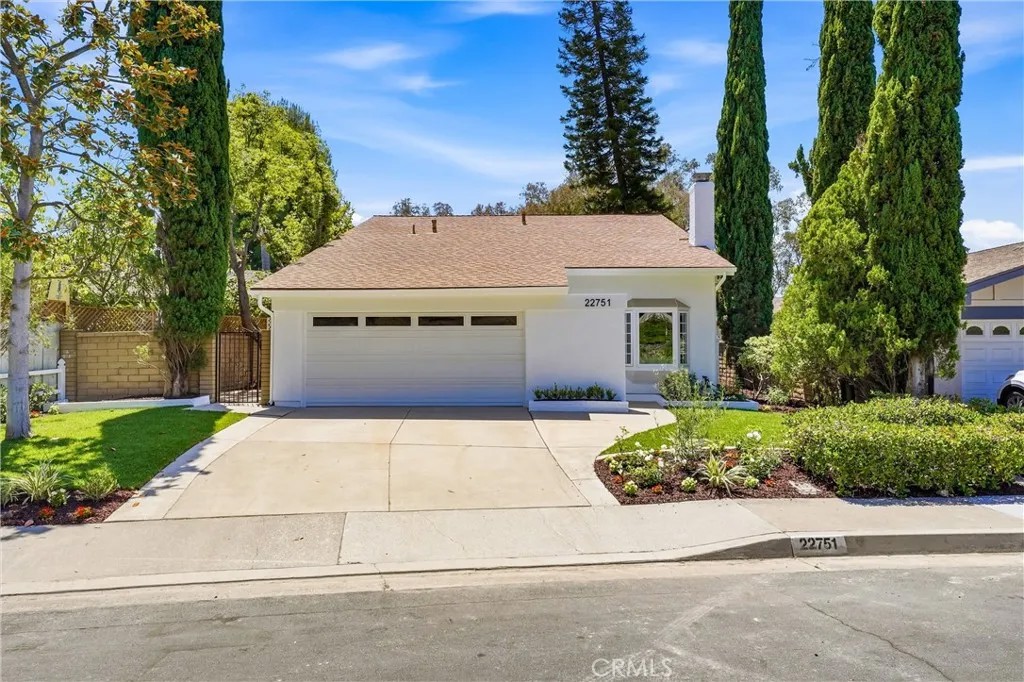
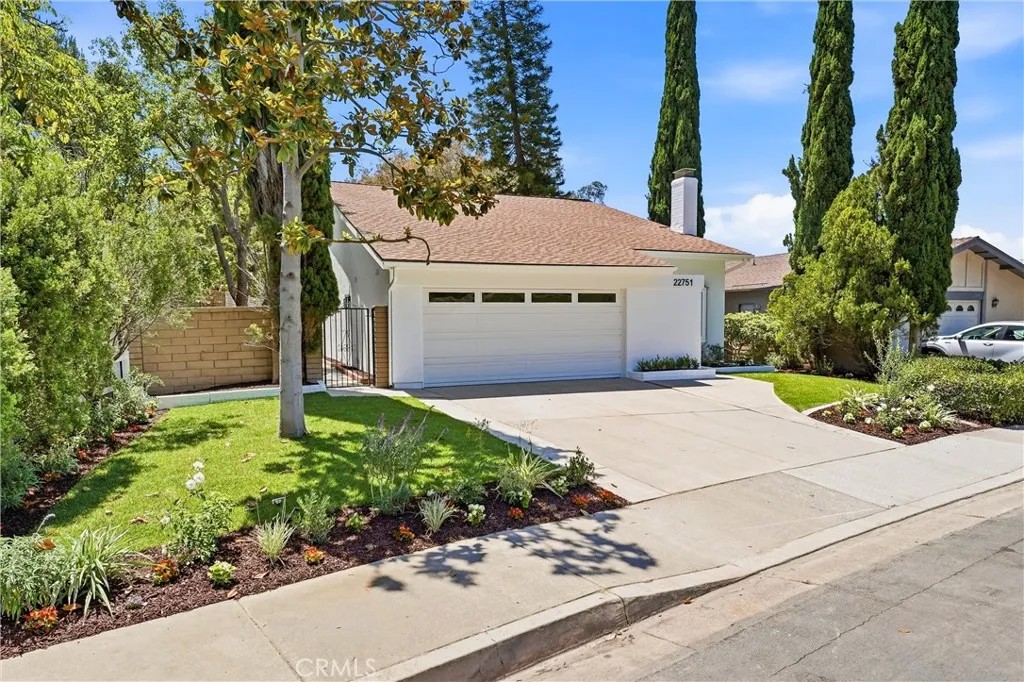
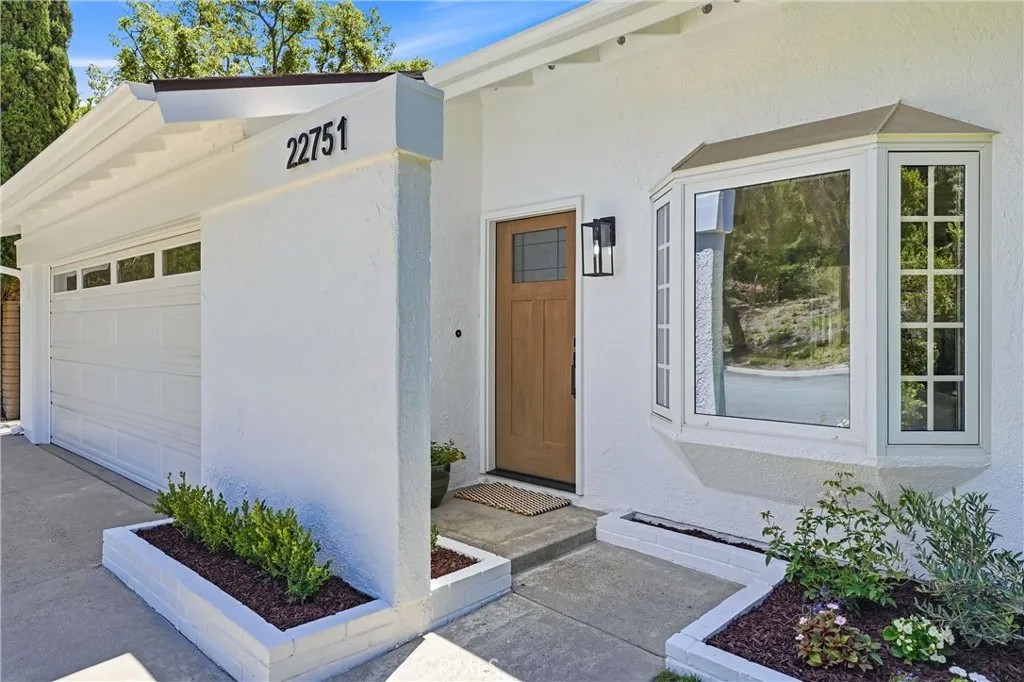
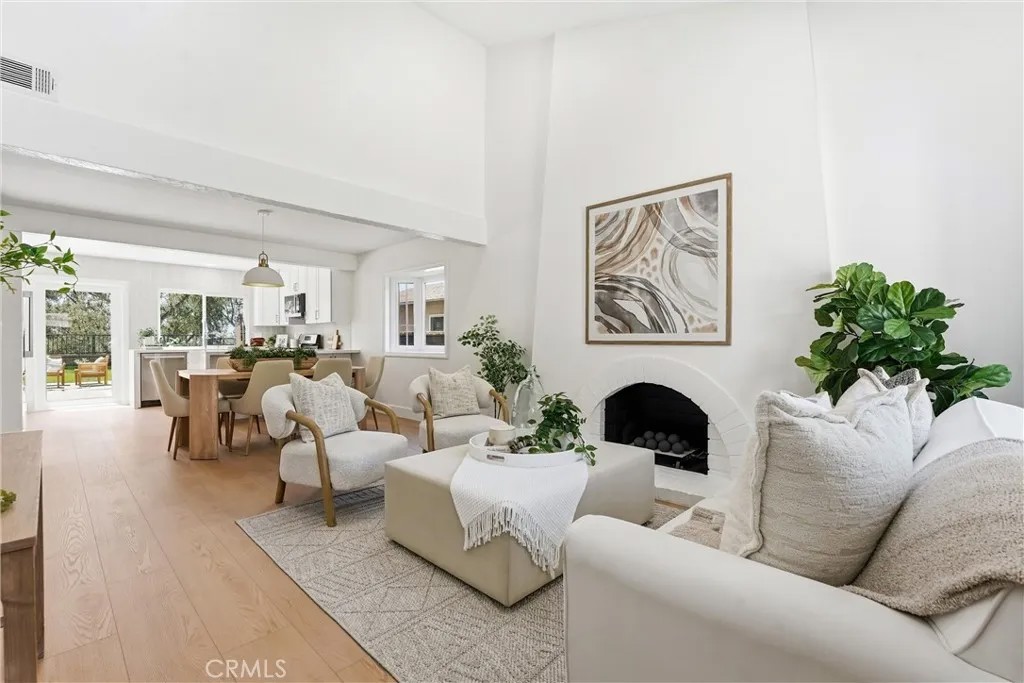
Welcome to your dream home- a stunning, reimagined residence ready for you to move in! All new... every room, every detail has been meticulously updated and transformed. The property features new ductwork and an efficient new HVAC system. Enjoy the peace of mind that comes with scraped ceilings, repiping with durable PEX, a new electrical panel, and recessed lighting t/o. All-new interior paint and wide-planked vinyl flooring are beautiful. The property is nestled on a peaceful, single-loaded street, ensuring added privacy. Its exterior boasts fresh paint and landscaping, complete with all-new sprinkler and drip systems that enhance its curb appeal. As you step inside, you'll be captivated by the open-concept design and warm, inviting natural light. The spacious living room, complete with a cozy fireplace and high ceilings, creates an inviting atmosphere, while the adjacent dining area makes it perfect for entertaining. Prepare to be wowed by the kitchen's full remodel, showcasing elegant quartz, a peninsula with seating, all-new cabinets, and new stainless steel appliances, including a stylish wine fridge. The chic stacked backsplash ties everything together, creating a modern, sophisticated look you'll love. Completing the downstairs is a sizeable bedroom, perfect for a primary, with a slider leading to a peaceful patio. In addition, there is a fully remodeled bath featuring a walk-in shower, quartz counters, a new vanity, and gorgeous fixtures. Upstairs, you will find another primary-sized bedroom w/ a private deck to enjoy panoramic city and hill views, two additional secondary bedrooms, and a gorgeous, remodeled bath featuring a sleek new tub, a new vanity, and fixtures. This residence is versatile, catering to various living arrangements based on your floor plan needs. Most windows are all newly installed, including the French door off the kitchen that leads out to the expansive park-like backyard. Enjoy breathtaking views of mountains, city lights, trees, and more! Relax in a nature-like space and enjoy the serene outdoors. Whether you're entertaining, enjoying dinner under the stars, or relaxing, you will love this pool-sized yard, making it perfect for all your needs. The location is ideal, close to schools, parks, and shopping. With Lake Mission Viejo privileges, you can take advantage of numerous offerings, including fishing, boating, kayaking, swimming, events, and more. Mission Viejo is the ultimate community, offering the lifestyle of dreams.
| 3 weeks ago | Listing updated with changes from the MLS® | |
| 3 weeks ago | Status changed to Active Under Contract | |
| 2 months ago | Listing first seen on site |

This information is deemed reliable but not guaranteed. You should rely on this information only to decide whether or not to further investigate a particular property. BEFORE MAKING ANY OTHER DECISION, YOU SHOULD PERSONALLY INVESTIGATE THE FACTS (e.g. square footage and lot size) with the assistance of an appropriate professional. You may use this information only to identify properties you may be interested in investigating further. All uses except for personal, non-commercial use in accordance with the foregoing purpose are prohibited. Redistribution or copying of this information, any photographs or video tours is strictly prohibited. This information is derived from the Internet Data Exchange (IDX) service provided by San Diego MLS®. Displayed property listings may be held by a brokerage firm other than the broker and/or agent responsible for this display. The information and any photographs and video tours and the compilation from which they are derived is protected by copyright. Copyright © 2026 San Diego MLS®.
Last checked 2026
*Estimate only. Actual rebate may vary based on final price, lender requirements, MLS rules, and broker policies.
Found a home you love?
Schedule a free consultation to lock in your rebate before you offer.
Calls and texts are answered by Amy, our AI assistant, who can answer questions and help you book.
Did you know? You can invite friends and family to your search. They can join your search, rate and discuss listings with you.