Property search · The Consumer Protection Brokerage
Every listing shows your estimated rebate.
The green number on each home is what could come back to you: the buyer-broker fee (typically 2 to 3%) minus our flat $9,750. No other search shows you this, because no other brokerage gives it back.
9 Kyle CourtLadera Ranch, CA 92694
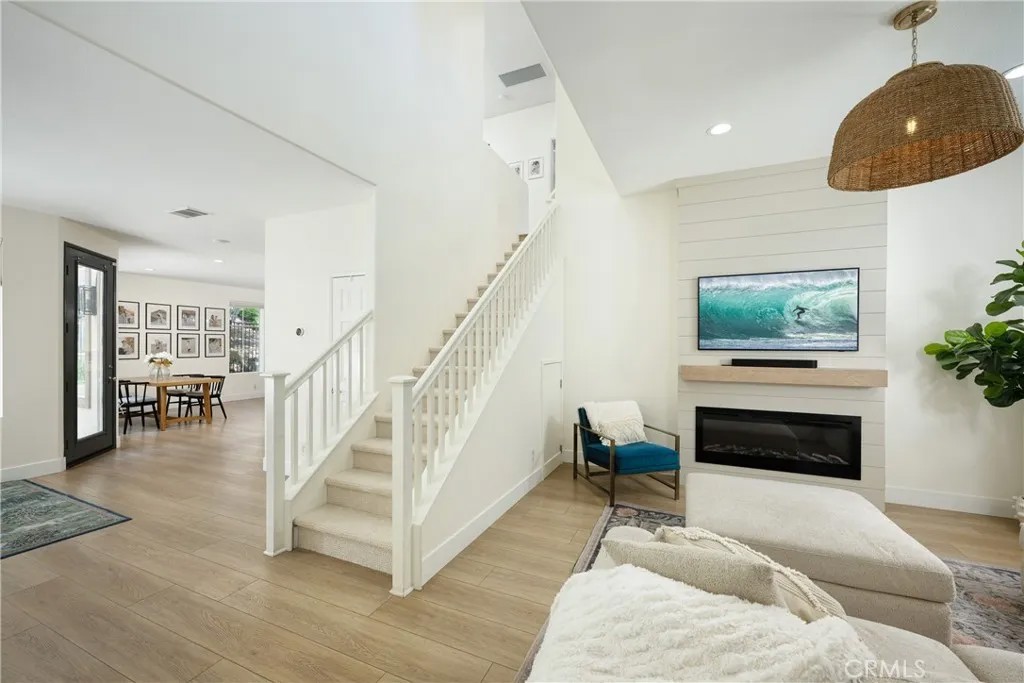
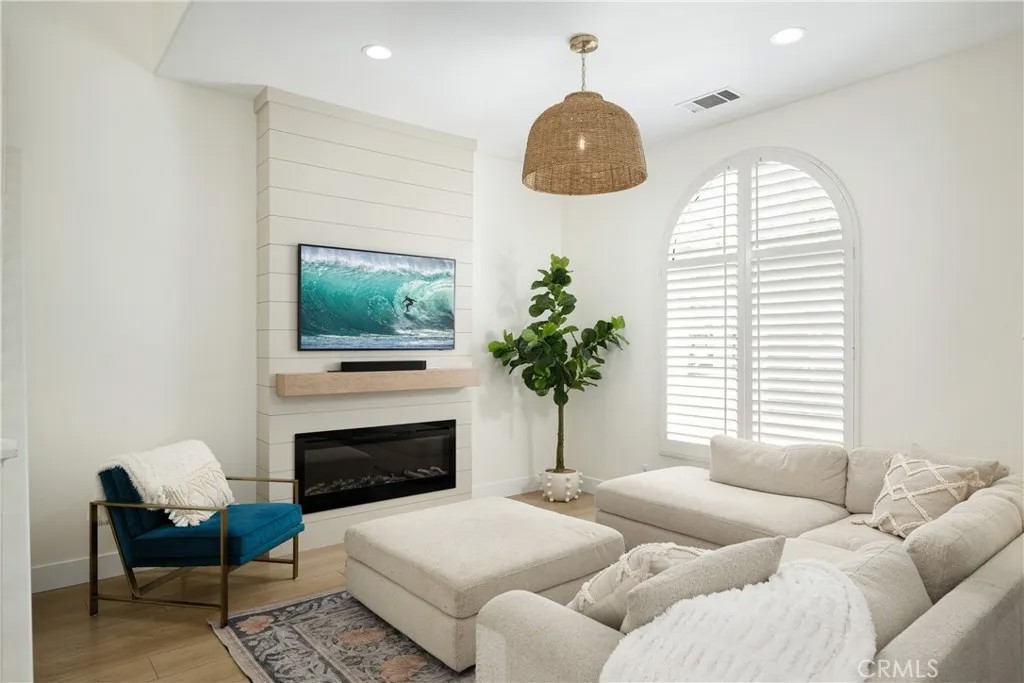
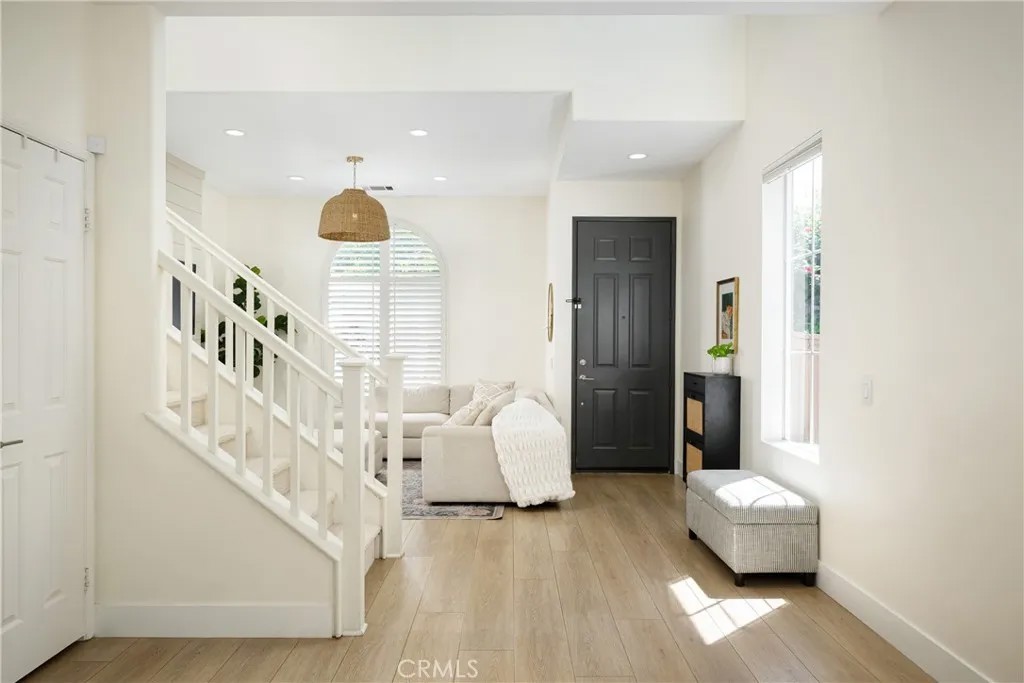
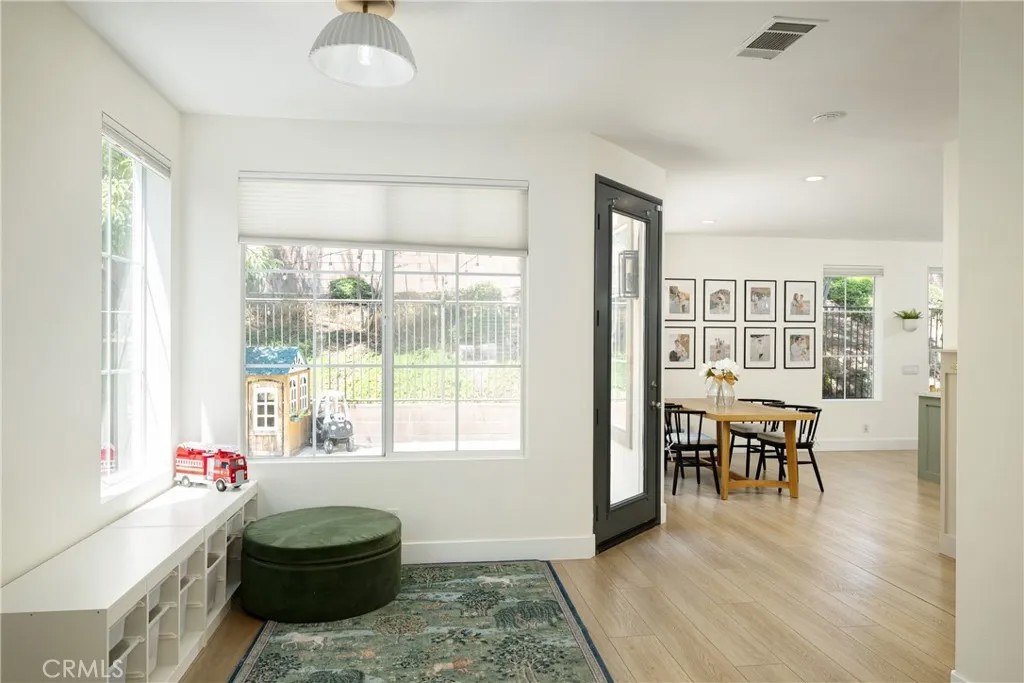
Thoughtfully renovated from top to bottom, this 4-bedroom, 2.5-bathroom upgraded residence combines modern design, exceptional functionality, and the unmatched lifestyle that makes Ladera Ranch one of Orange County's most desirable communities. Step inside to discover a reimagined downstairs layout designed for today's living, featuring new luxury vinyl plank flooring, fresh interior paint, new baseboards, upgraded lighting, and abundant natural light throughout. The spacious family room showcases a stunning custom fireplace feature wall with a modern electric fireplace and solid oak mantel, creating a warm and inviting focal point for gathering and entertaining. At the heart of the home is a fully remodeled chef's kitchen featuring gorgeous Calacatta Caramel quartz countertops, custom soft-close cabinetry, designer tile backsplash, recessed lighting, stylish pendant fixtures, a professional-grade stainless steel 6-burner gas range, new refrigerator, range hood, farmhouse sink, designer faucets, pot filler, pull-out trash storage, premium hardware, and expanded counter space through thoughtfully designed setback cabinetry. Upstairs, the spacious primary suite serves as a private retreat, featuring a remodeled custom closet with enhanced storage. The primary bathroom has a walk-in shower, relaxing soaking tub and has been refreshed with a new vanity and mirrors, while the guest bathroom boasts new quartz countertops. Additional highlights include new carpet on the staircase, ceiling fans throughout the bedrooms, work niche and a conveniently located upstairs laundry room. Major system upgrades provide peace of mind, including a complete PEX repipe, whole-house fan, brand-new water heater, and new garage door. The garage features heavy-duty overhead storage racks, while an added storage room beneath the staircase maximizes organization throughout the home. Outside, enjoy a private backyard with a manicured slope behind the property, providing enhanced privacy and a peaceful setting for relaxing, playtime, or entertaining. Residents enjoy access to Ladera Ranch's incredible amenities, including award-winning schools, multiple clubhouses, resort-style pools, water parks, tennis and pickleball courts, sports fields, dog parks, a skate & water park, scenic hiking and biking trails, year-round community events, and Cox high-speed internet included with HOA dues. This extensively upgraded home offers the perfect blend of luxury, comfort, and community living.
| 5 days ago | Listing updated with changes from the MLS® | |
| 5 days ago | Status changed to Active Under Contract | |
| 4 weeks ago | Price changed to $1,399,999 | |
| 2 months ago | Listing first seen on site |

This information is deemed reliable but not guaranteed. You should rely on this information only to decide whether or not to further investigate a particular property. BEFORE MAKING ANY OTHER DECISION, YOU SHOULD PERSONALLY INVESTIGATE THE FACTS (e.g. square footage and lot size) with the assistance of an appropriate professional. You may use this information only to identify properties you may be interested in investigating further. All uses except for personal, non-commercial use in accordance with the foregoing purpose are prohibited. Redistribution or copying of this information, any photographs or video tours is strictly prohibited. This information is derived from the Internet Data Exchange (IDX) service provided by San Diego MLS®. Displayed property listings may be held by a brokerage firm other than the broker and/or agent responsible for this display. The information and any photographs and video tours and the compilation from which they are derived is protected by copyright. Copyright © 2026 San Diego MLS®.
Last checked 2026
*Estimate only. Actual rebate may vary based on final price, lender requirements, MLS rules, and broker policies.
Found a home you love?
Schedule a free consultation to lock in your rebate before you offer.
Calls and texts are answered by Amy, our AI assistant, who can answer questions and help you book.
Did you know? You can invite friends and family to your search. They can join your search, rate and discuss listings with you.