Property search · The Consumer Protection Brokerage
Every listing shows your estimated rebate.
The green number on each home is what could come back to you: the buyer-broker fee (typically 2 to 3%) minus our flat $9,750. No other search shows you this, because no other brokerage gives it back.
18723 Chapel LaneHuntington Beach, CA 92646
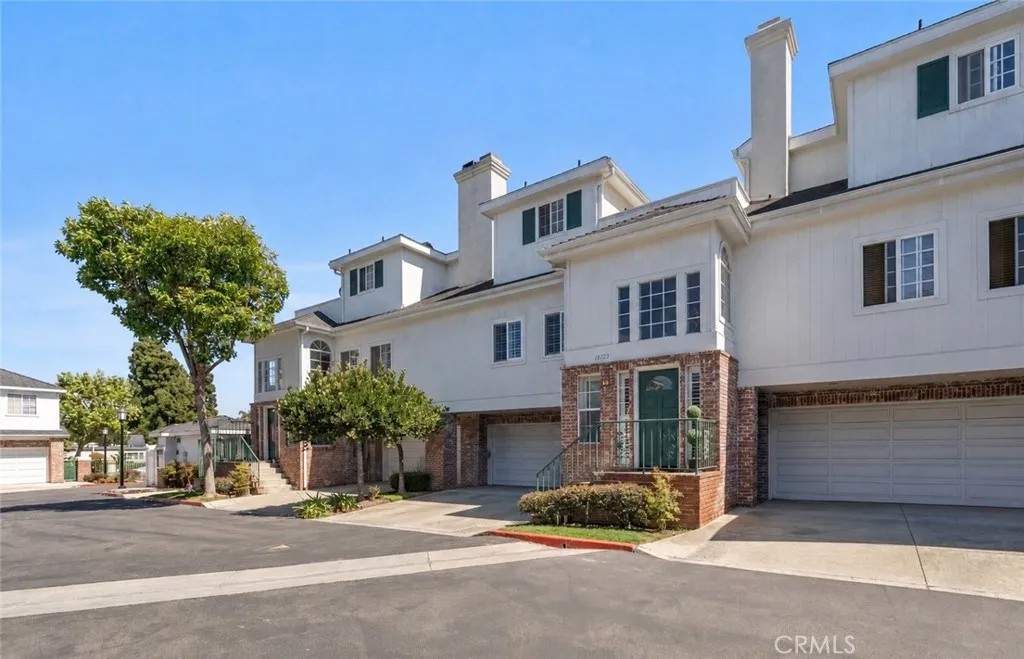
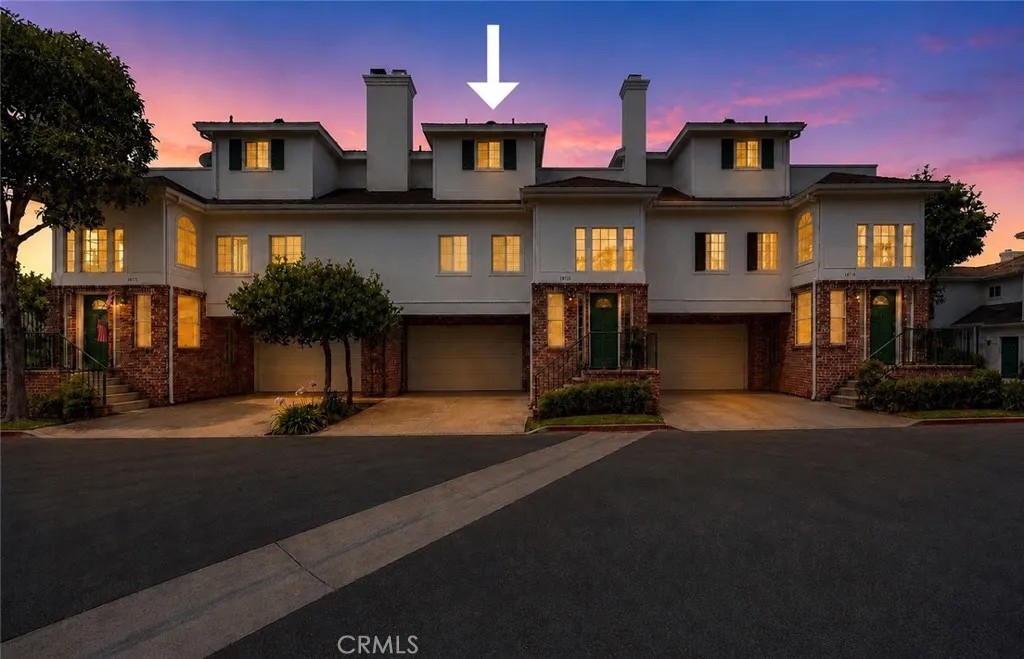
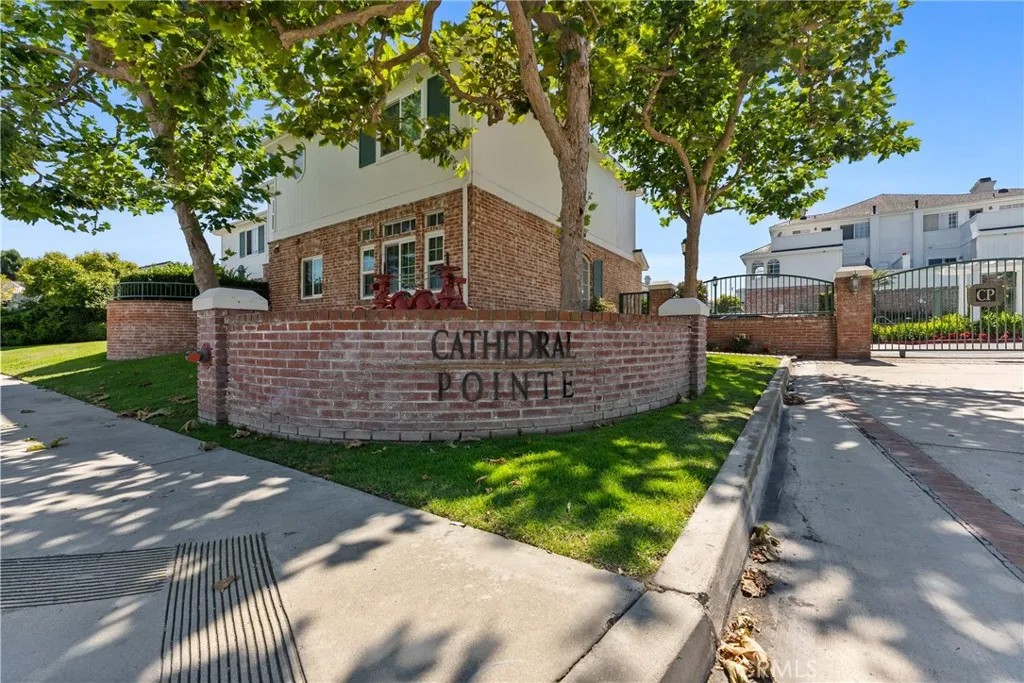
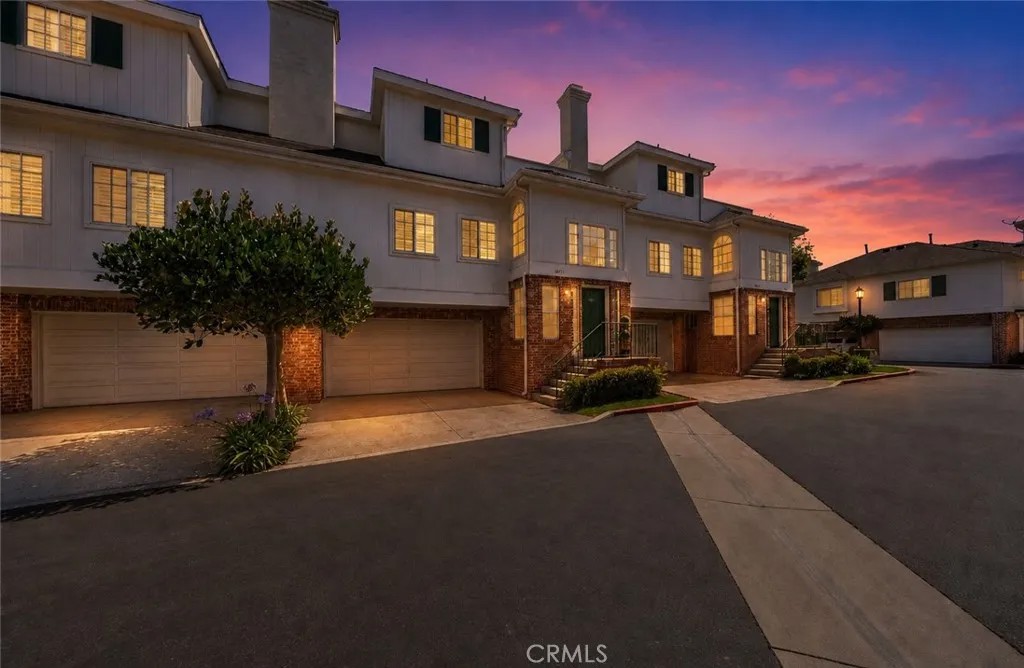
PRICED TO SELL NOW! Nestled on a quiet interior lot within Cathedral Pointe, a private gated enclave of just 25 homes, the property offers a detached feel w/a private garage, top-rated Huntington Beach schools,&close proximity to the beach. The charming French-style curb appeal, highlighted by a welcoming front porch, arched brickwork,&classic symmetry, creates an inviting first impression. This updated tri-level home features a unique layout designed for privacy&flexibility, ideal for roommates, work-from-home professionals, multi-generational living, or rental-minded buyers. The entry-level bedroom w/full bath functions perfectly as a private guest suite, home office, or roommate setup, offering a quiet, self-contained space away from the main living areas, showcasing the versatility of this floor plan. As you make your way up to the main living level, you'll find a nicely sized living room w/a gas fireplace&a herringbone marble faade, a convenient bath, laundry closet w/220V hookups&dining space. The home has a mix of hardwood&tile flooring, along w/consistent finishes&warm tones that create a natural visual flow between levels. The kitchen includes white cabinets, quartz countertops&subway tile backsplash, recessed lighting,&stainless-steel appliances. Just off the kitchen, sliding doors lead to a private patio. The 2nd primary suite offers a true retreat w/high ceilings, 2 closets w/mirrored doors,&an en-suite bath featuring dual sinks, a soaking tub,&separate step-in shower. The suite also provides direct access to a private balconyperfect for unwinding, enjoying coastal breezes, taking in sunsets,&even catching views of the HB Air Show. Additional highlights include neutral colored paint throughout, updated finishes, scraped ceilings,¢ral heating. Enjoy private amenities including a newer community pool&spa! Close by, Helme Park&playground offer space for walking, playing w/kids&pets, or simply enjoying the outdoors. This interior tract home is also close to award-winning schools, a short commute to world-class beaches,&the fine dining, entertainment,&shops at Main St,Pacific City,Bella Terra,Costco, Trader Joes&Whole Foods.Also nearby are HB Central Park, the Library&Senior Center, HB Sports Complex,the Equestrian Center,Meadowlark Golf Course,South Coast Plaza,the OC Fair Grounds,&much more! Easy access to major freeways&PCH.Experience the best of California coastal living all year round!
| yesterday | Listing updated with changes from the MLS® | |
| 2 months ago | Listing first seen on site |

This information is deemed reliable but not guaranteed. You should rely on this information only to decide whether or not to further investigate a particular property. BEFORE MAKING ANY OTHER DECISION, YOU SHOULD PERSONALLY INVESTIGATE THE FACTS (e.g. square footage and lot size) with the assistance of an appropriate professional. You may use this information only to identify properties you may be interested in investigating further. All uses except for personal, non-commercial use in accordance with the foregoing purpose are prohibited. Redistribution or copying of this information, any photographs or video tours is strictly prohibited. This information is derived from the Internet Data Exchange (IDX) service provided by San Diego MLS®. Displayed property listings may be held by a brokerage firm other than the broker and/or agent responsible for this display. The information and any photographs and video tours and the compilation from which they are derived is protected by copyright. Copyright © 2026 San Diego MLS®.
Last checked 2026
*Estimate only. Actual rebate may vary based on final price, lender requirements, MLS rules, and broker policies.
Found a home you love?
Schedule a free consultation to lock in your rebate before you offer.
Calls and texts are answered by Amy, our AI assistant, who can answer questions and help you book.
Did you know? You can invite friends and family to your search. They can join your search, rate and discuss listings with you.