Property search · The Consumer Protection Brokerage
Every listing shows your estimated rebate.
The green number on each home is what could come back to you: the buyer-broker fee (typically 2 to 3%) minus our flat $9,750. No other search shows you this, because no other brokerage gives it back.
18775 Santa MarianaFountain Valley, CA 92708
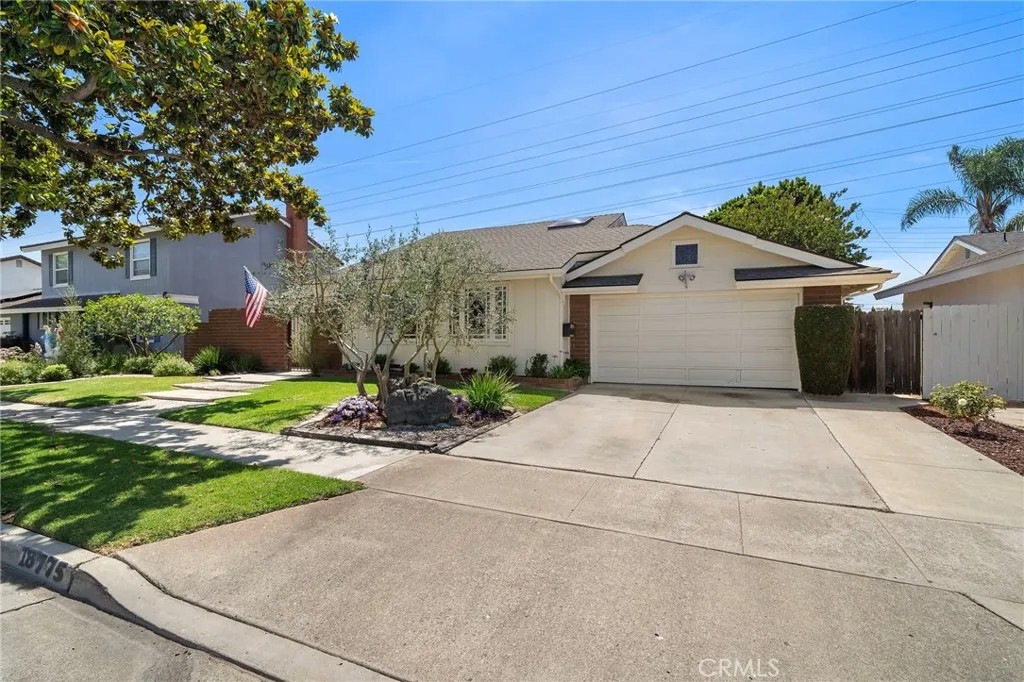
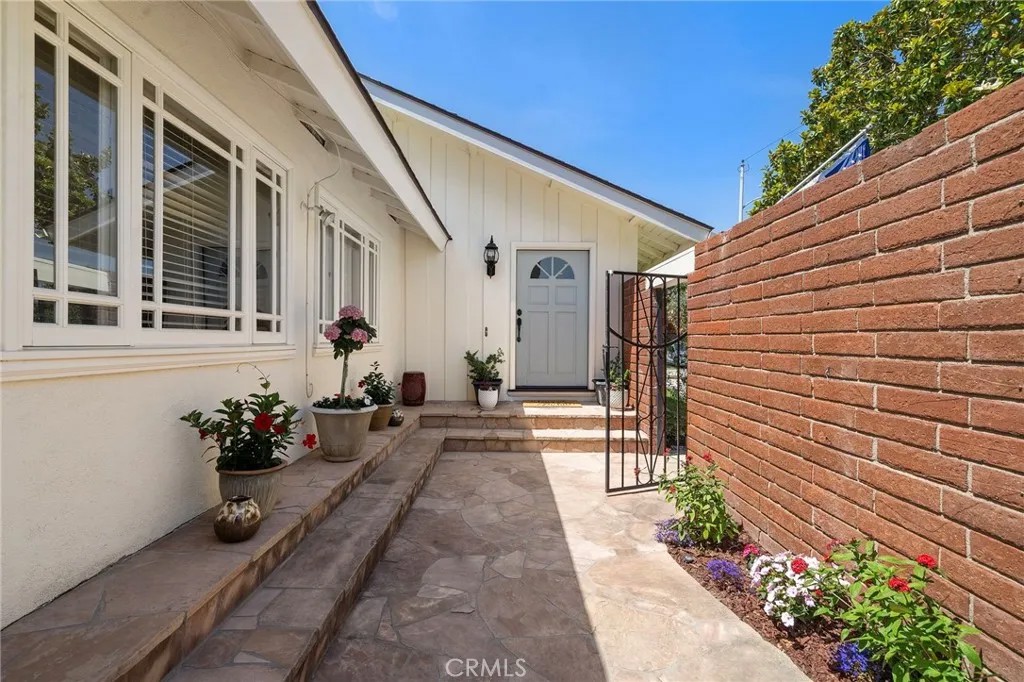
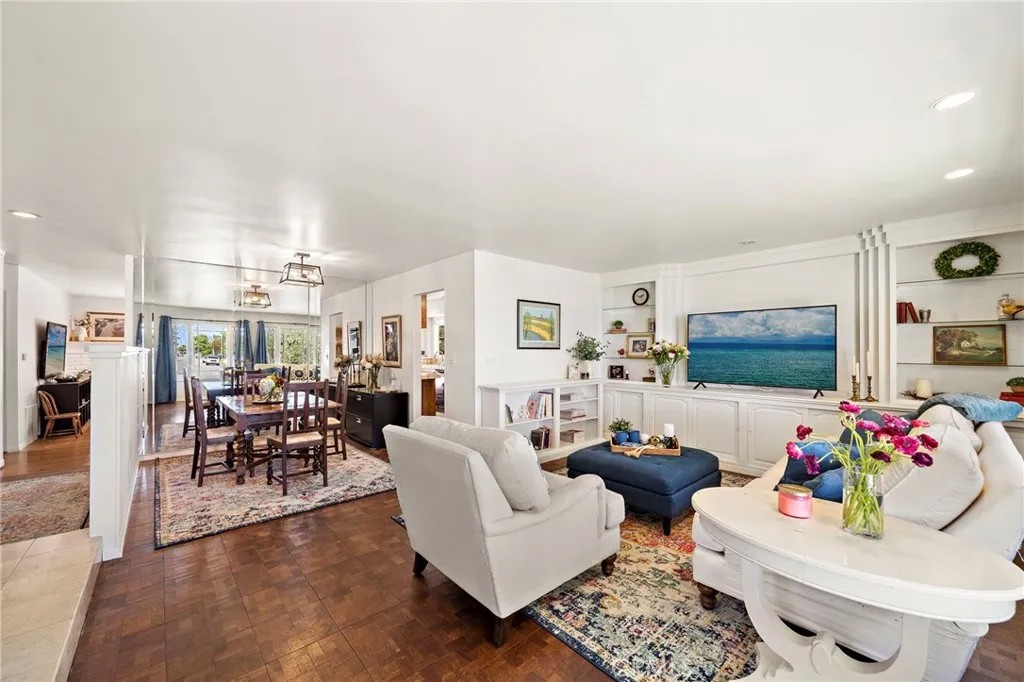
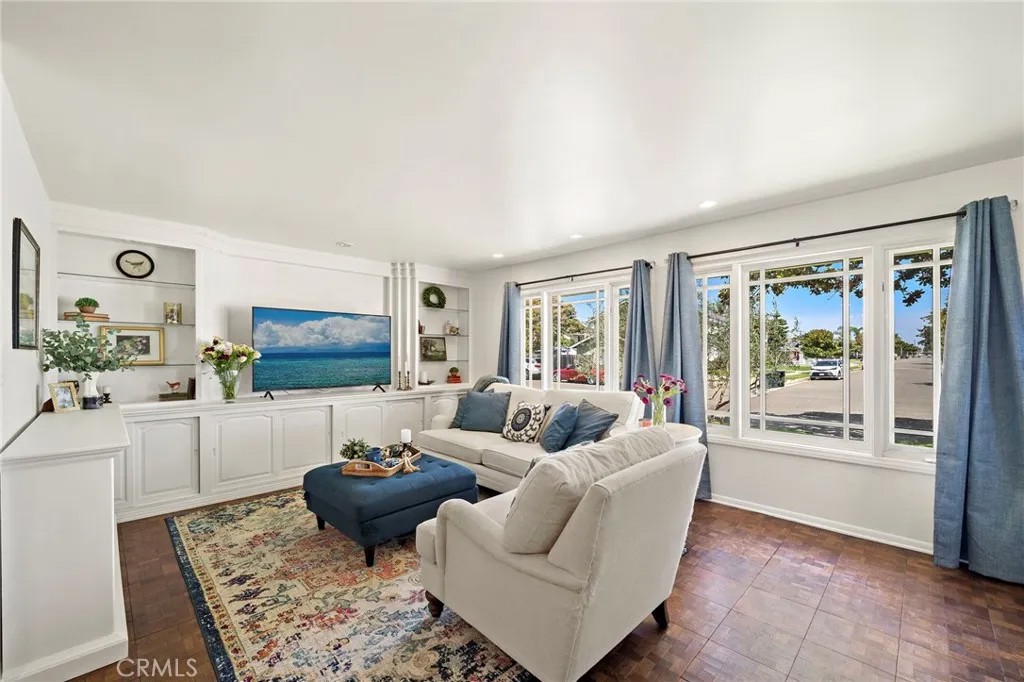
Rare opportunity in Fountain Valley's premier Stardust Tract, just one home away from Harper Park! Widely regarded for being one of the best communities in Fountain Valley, it is incredibly quiet, safe, and vibrant. This highly sought-after tract is prized for its award-winning schools, outstanding location, and the evident pride of ownership displayed throughout the community. Positioned less than 3 miles from the beach, the home captures cool ocean breezes and beautiful sunsets. From the moment you arrive, you'll be captivated by the exceptional curb appeal featuring a stunning magnolia tree, private courtyard, lush landscaping, and mature lime tree. Enhanced by two thoughtfully designed room additions, this home offers a truly custom floor plan unlike any other in the tract. Inside, abundant windows and glass doors fill the home with natural light, creating a bright and airy atmosphere while preserving its timeless character through original hardwood flooring and rich natural wood accents. The versatile layout features multiple living and dining spaces, including a charming dining area with custom built-ins and a garden window. The galley-style kitchen is highlighted by natural wood cabinetry, a skylight, and an additional garden window. The spacious living room features custom built-ins and an oversized picture window, while the inviting family room offers a cozy wood-burning fireplace and French doors leading to the backyard. The oversized primary suite is a true private retreat, complete with vaulted ceilings, dual closets including a walk-in closet, a built-in office area, and elegant French doors opening directly to the yard. Step outside to a secluded backyard retreat with no rear neighbors and a lush nursery setting behind the property, enhancing both privacy and tranquility. Tiered flagstone patios, mature trees, colorful flower beds, automatic sprinklers, and custom outdoor lighting create a tranquil outdoor environment perfect for relaxing or entertaining. The expansive patio provides the ideal place to enjoy morning coffee or unwind in the evening. Completing the property is a rare two-car garage with direct access and a convenient drive-through rear door. Combining character, warmth, privacy, and an unbeatable location, this one-of-a-kind home is an opportunity not to be missed.
| 2 days ago | Listing updated with changes from the MLS® | |
| 2 days ago | Status changed to Pending | |
| 3 weeks ago | Price changed to $1,349,888 | |
| 2 months ago | Listing first seen on site |

This information is deemed reliable but not guaranteed. You should rely on this information only to decide whether or not to further investigate a particular property. BEFORE MAKING ANY OTHER DECISION, YOU SHOULD PERSONALLY INVESTIGATE THE FACTS (e.g. square footage and lot size) with the assistance of an appropriate professional. You may use this information only to identify properties you may be interested in investigating further. All uses except for personal, non-commercial use in accordance with the foregoing purpose are prohibited. Redistribution or copying of this information, any photographs or video tours is strictly prohibited. This information is derived from the Internet Data Exchange (IDX) service provided by San Diego MLS®. Displayed property listings may be held by a brokerage firm other than the broker and/or agent responsible for this display. The information and any photographs and video tours and the compilation from which they are derived is protected by copyright. Copyright © 2026 San Diego MLS®.
Last checked 2026
*Estimate only. Actual rebate may vary based on final price, lender requirements, MLS rules, and broker policies.
Found a home you love?
Schedule a free consultation to lock in your rebate before you offer.
Calls and texts are answered by Amy, our AI assistant, who can answer questions and help you book.
Did you know? You can invite friends and family to your search. They can join your search, rate and discuss listings with you.