Property search · The Consumer Protection Brokerage
Every listing shows your estimated rebate.
The green number on each home is what could come back to you: the buyer-broker fee (typically 2 to 3%) minus our flat $9,750. No other search shows you this, because no other brokerage gives it back.
4305 Willow Tree LaneYorba Linda, CA 92887
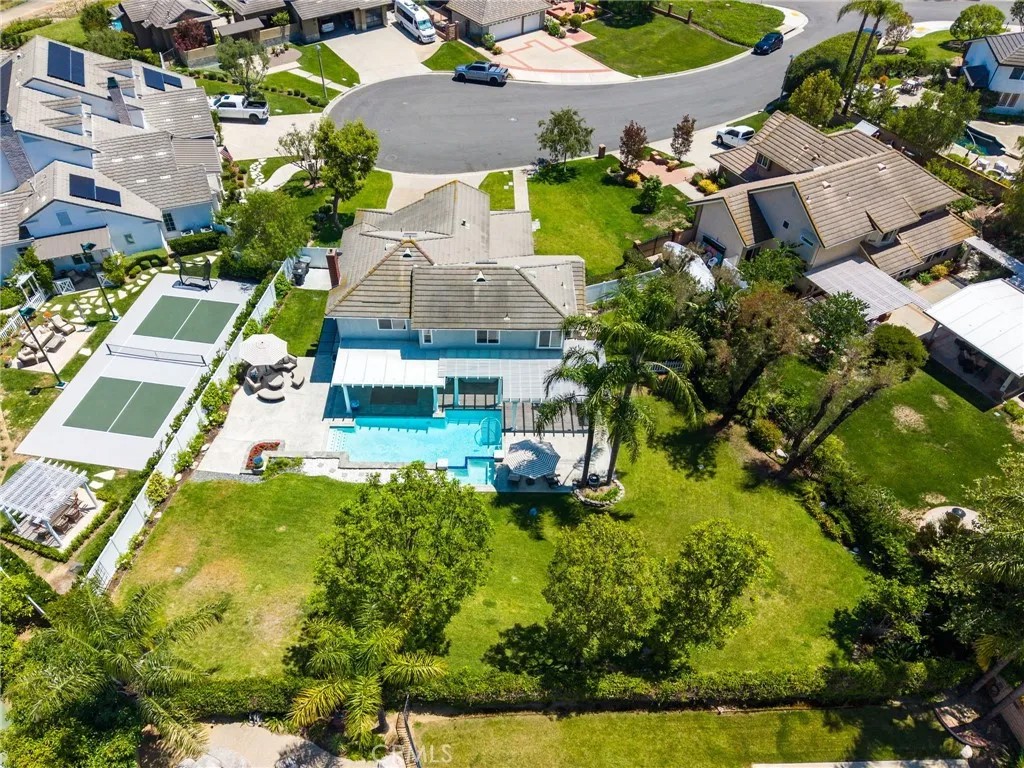
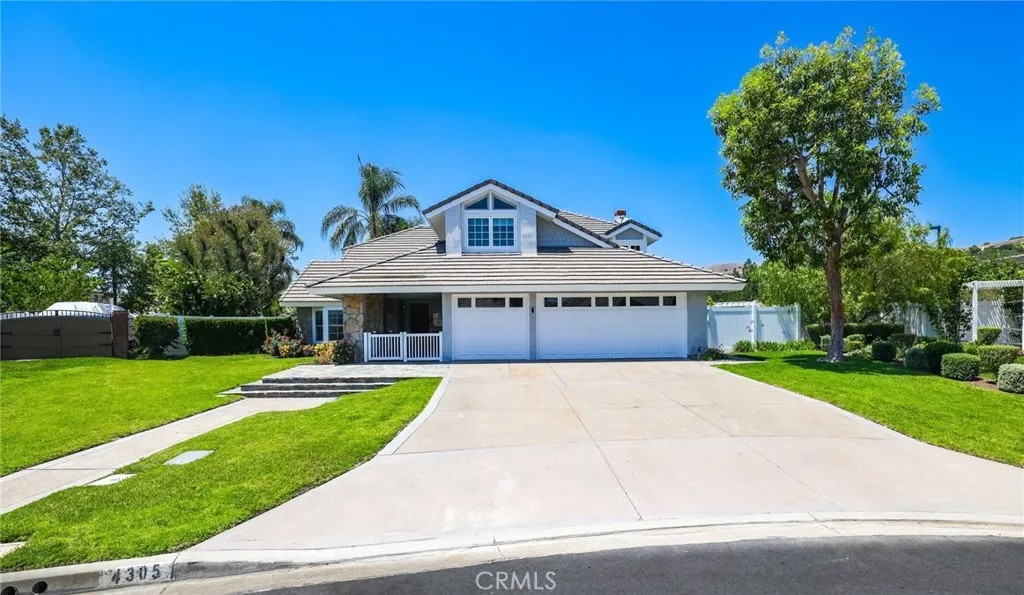
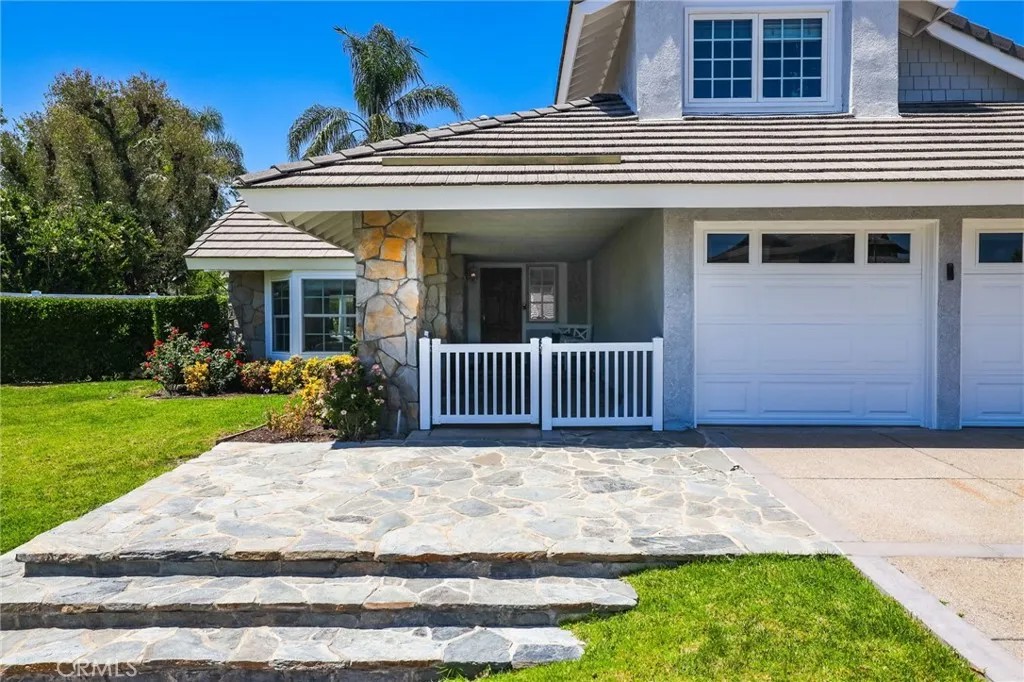
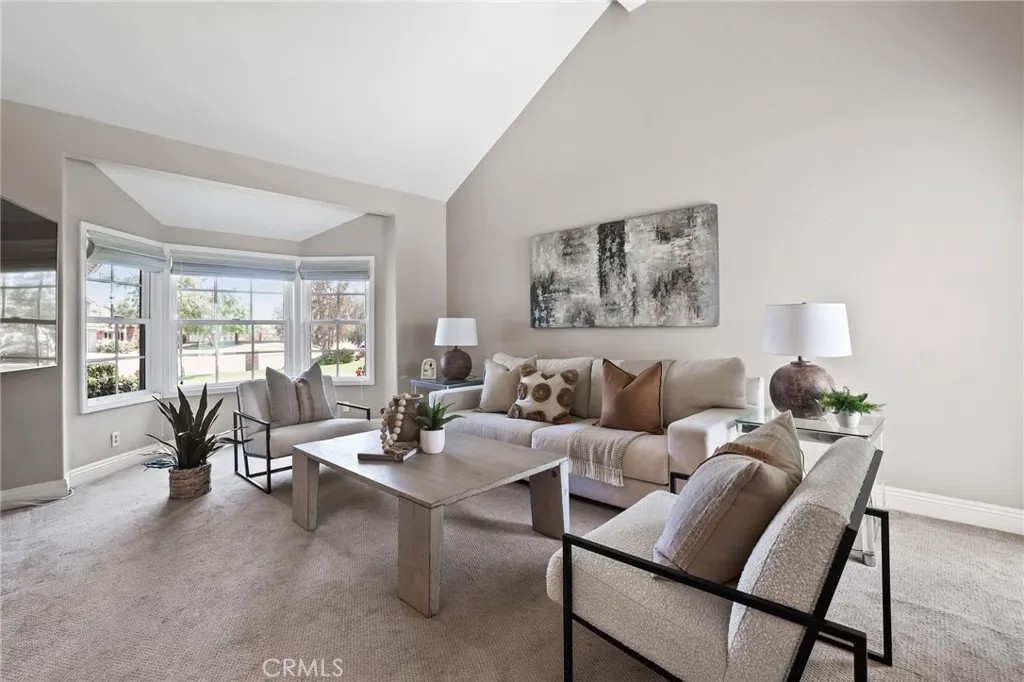
Set on an expansive lot in Yorba Lindas coveted Coventry Hills community, this private retreat was designed for unforgettable gatherings, slow weekends at home, and everything in between. A sprawling covered patio with dual ceiling fans overlooks the pool and spa, while the built-in BBQ, wine fridge, oversized side yards and an expansive main yard create a setting that feels both elevated and effortless. Zoned for one horse, the property offers a rare amount of usable space in one of Yorba Lindas most sought-after neighborhoods. Inside, this 4-bedroom, 3-bathroom home offers 2,649 square feet filled with warmth, character, and timeless details. Just beyond the entry, the living room welcomes you with dramatic vaulted beamed ceilings, plush carpet flooring, a bay window, and direct backyard access. The dining room is bright and inviting with tile flooring, a ceiling fan, and an abundance of natural light. The kitchen maintains a classic aesthetic with white countertops, recessed lighting, tile flooring, and an open connection to the family room. Complete with plantation shutters, a statement brick fireplace, and a wet bar with built-in storage, the space was designed to feel comfortable yet refined. A downstairs bedroom with hardwood flooring and mirrored closet doors sits adjacent to a full guest bathroom featuring an upgraded vanity and walk-in shower, offering flexibility for guests or multi-generational living. Upstairs, the secondary bedrooms each offer their own unique charm with vaulted ceilings, built-ins, walk-in storage, and natural light throughout. Privately tucked away, the primary suite feels like a retreat of its own. Entered through double French doors, the space features vaulted beamed ceilings, beautiful natural light, and a separate retreat complete with built-ins, storage, and a closet ideal as a lounge, office, nursery, or potential fifth bedroom. The primary bath is appointed with a walk-in shower, standalone soaking tub, dual vanities, and a spacious walk-in closet with built-in organization. Moments from San Antonio Park, shopping, dining, and zoned for Yorba Linda High School, this is a rare opportunity to own in one of Yorba Lindas most desirable communities.
| yesterday | Listing updated with changes from the MLS® | |
| 3 weeks ago | Price changed to $2,400,000 | |
| a month ago | Status changed to Active | |
| 2 months ago | Listing first seen on site |

This information is deemed reliable but not guaranteed. You should rely on this information only to decide whether or not to further investigate a particular property. BEFORE MAKING ANY OTHER DECISION, YOU SHOULD PERSONALLY INVESTIGATE THE FACTS (e.g. square footage and lot size) with the assistance of an appropriate professional. You may use this information only to identify properties you may be interested in investigating further. All uses except for personal, non-commercial use in accordance with the foregoing purpose are prohibited. Redistribution or copying of this information, any photographs or video tours is strictly prohibited. This information is derived from the Internet Data Exchange (IDX) service provided by San Diego MLS®. Displayed property listings may be held by a brokerage firm other than the broker and/or agent responsible for this display. The information and any photographs and video tours and the compilation from which they are derived is protected by copyright. Copyright © 2026 San Diego MLS®.
Last checked 2026
*Estimate only. Actual rebate may vary based on final price, lender requirements, MLS rules, and broker policies.
Found a home you love?
Schedule a free consultation to lock in your rebate before you offer.
Calls and texts are answered by Amy, our AI assistant, who can answer questions and help you book.
Did you know? You can invite friends and family to your search. They can join your search, rate and discuss listings with you.