Property search · The Consumer Protection Brokerage
Every listing shows your estimated rebate.
The green number on each home is what could come back to you: the buyer-broker fee (typically 2 to 3%) minus our flat $9,750. No other search shows you this, because no other brokerage gives it back.
54245 Seattle Slew WayLa Quinta, CA 92253
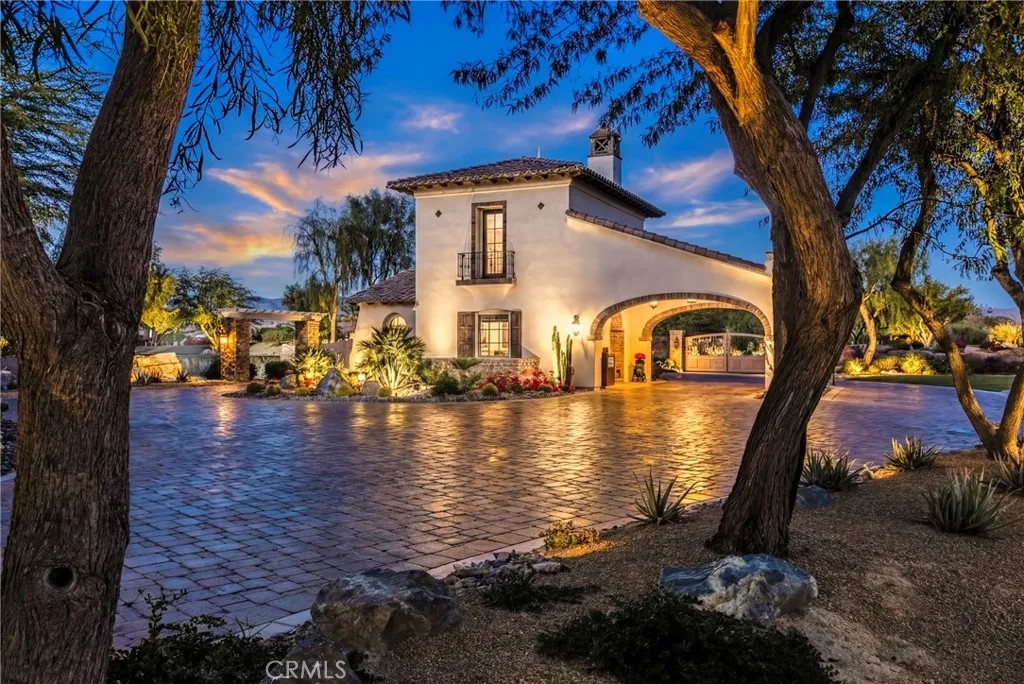
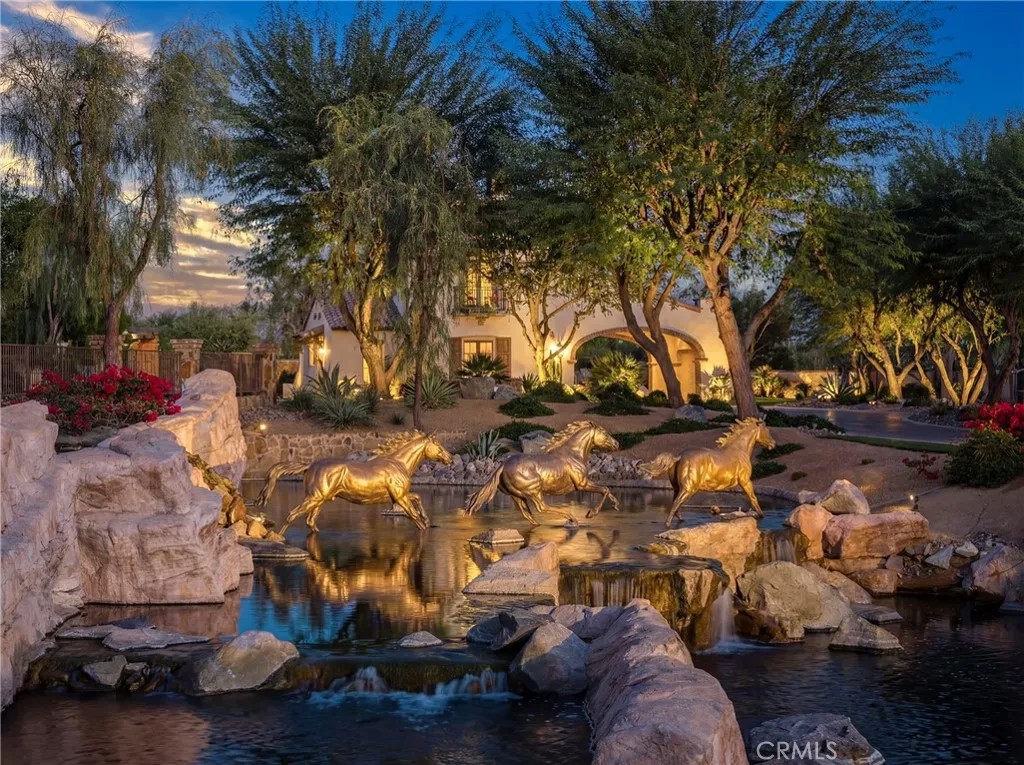
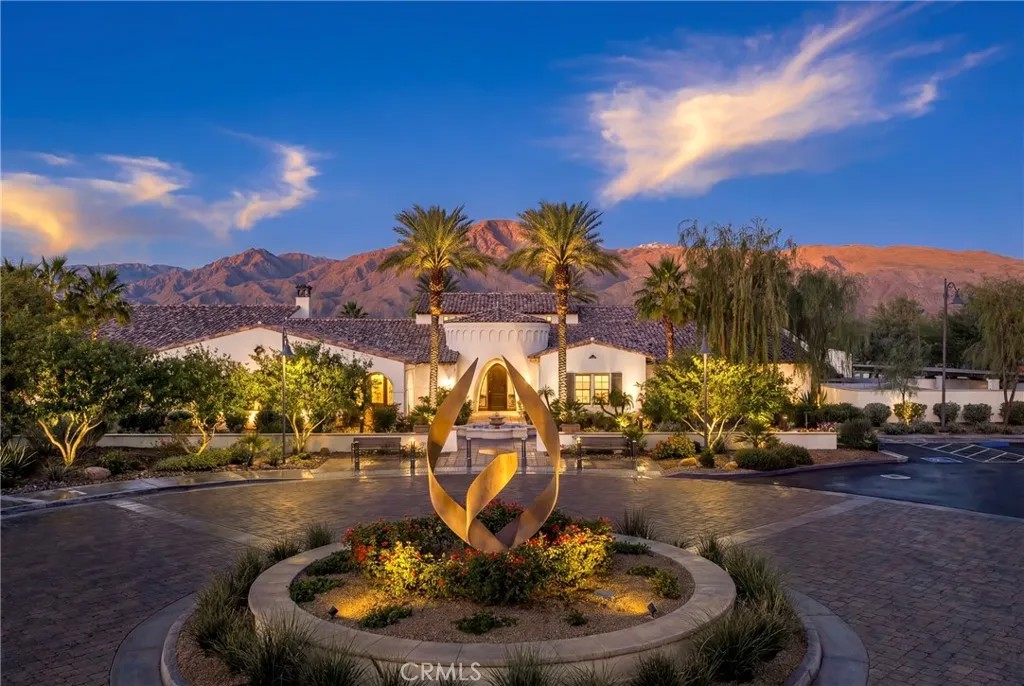
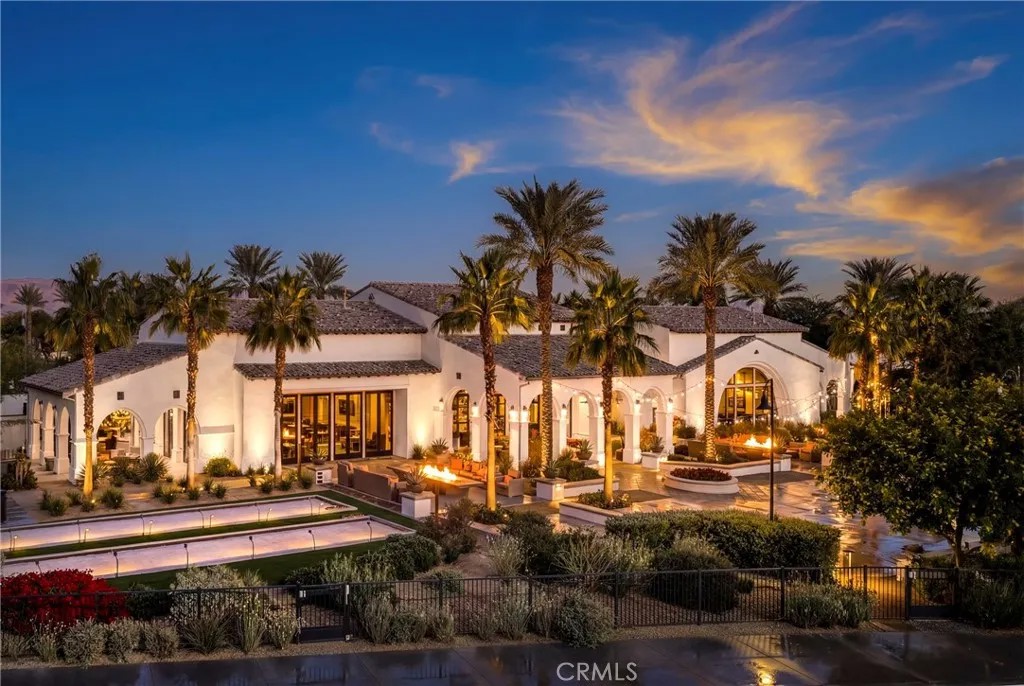
Welcome to Toll Brothers at Griffin Ranch, a new Toll Brothers community located in La Quinta. Home Site 6 is a new construction Sorrell floor-plan which features 4 bedrooms, 4.5 bathrooms, Office and is 4,319 sq. ft. with a 4-Car garage. This home can still be fully personalized with structural, design and pool upgrades. The Sorrell home design offers a sophisticated blend of thoughtful function and elevated style. A spacious great room flows effortlessly into the kitchen, which features a large center island, walk-in pantry, and casual dining areaperfect for everyday living and entertaining. Designed with versatility in mind, the home includes a workspace off the kitchen and a dedicated office, ideal for remote work or study. A luxury outdoor living space just off the great room creates the perfect setting for fresh-air relaxation. The impressive primary suite is a private retreat with dual walk-in closets and a spa-like bath showcasing dual vanities, a soaking tub, a shower with seat, and a private water closet. Three secondary bedrooms each feature private baths and walk-in closets, offering both comfort and privacy. Additional highlights include a drop zone, everyday entry, convenient laundry space, dual two-car garages, and a motor court. Griffin Ranch includes a community center with pool, spa, fitness center, yoga studio, billiard room, 8 pickle ball courts, 2 tennis courts, bocce ball and is close to world class restaurants and shopping. Home Site 6 has an estimated closing date in Early 2027. Photo provided is a rendering of the home that is under construction and exterior color schemes may vary.
| 2 months ago | Listing updated with changes from the MLS® | |
| 2 months ago | Listing first seen on site |

This information is deemed reliable but not guaranteed. You should rely on this information only to decide whether or not to further investigate a particular property. BEFORE MAKING ANY OTHER DECISION, YOU SHOULD PERSONALLY INVESTIGATE THE FACTS (e.g. square footage and lot size) with the assistance of an appropriate professional. You may use this information only to identify properties you may be interested in investigating further. All uses except for personal, non-commercial use in accordance with the foregoing purpose are prohibited. Redistribution or copying of this information, any photographs or video tours is strictly prohibited. This information is derived from the Internet Data Exchange (IDX) service provided by San Diego MLS®. Displayed property listings may be held by a brokerage firm other than the broker and/or agent responsible for this display. The information and any photographs and video tours and the compilation from which they are derived is protected by copyright. Copyright © 2026 San Diego MLS®.
Last checked 2026
*Estimate only. Actual rebate may vary based on final price, lender requirements, MLS rules, and broker policies.
Found a home you love?
Schedule a free consultation to lock in your rebate before you offer.
Calls and texts are answered by Amy, our AI assistant, who can answer questions and help you book.