Property search · The Consumer Protection Brokerage
Every listing shows your estimated rebate.
The green number on each home is what could come back to you: the buyer-broker fee (typically 2 to 3%) minus our flat $9,750. No other search shows you this, because no other brokerage gives it back.
25955 Zamora AvenueMoreno Valley, CA 92551
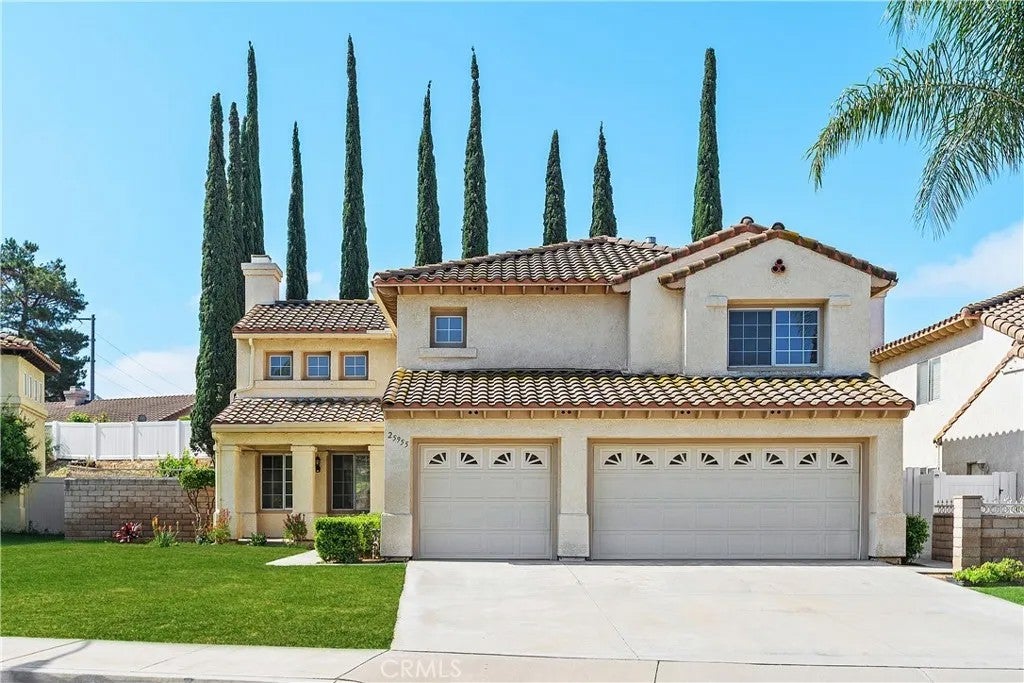
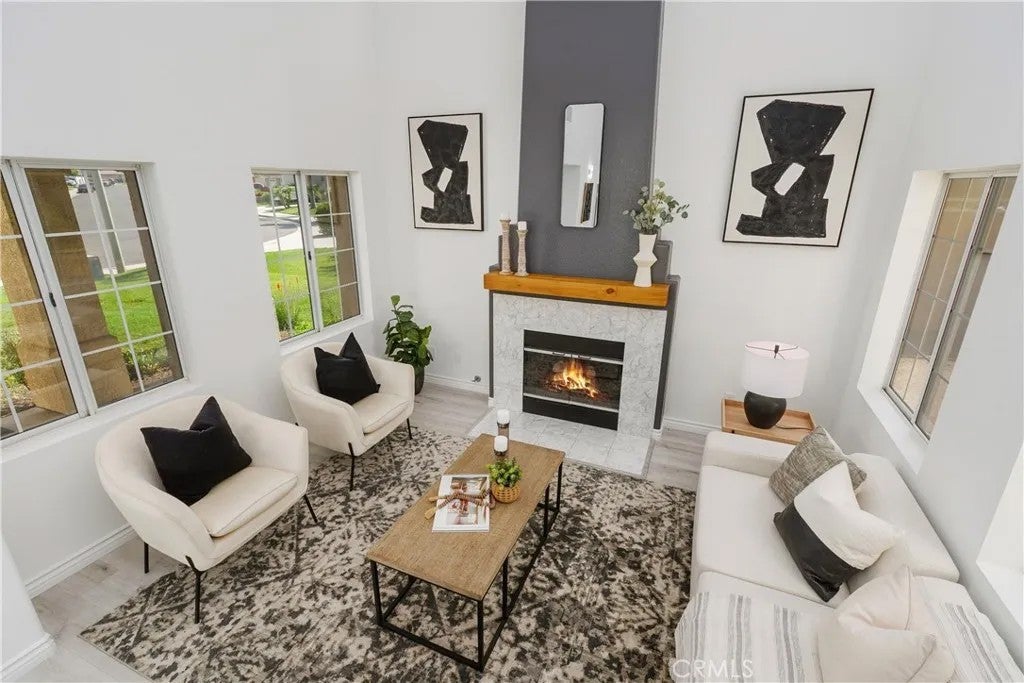
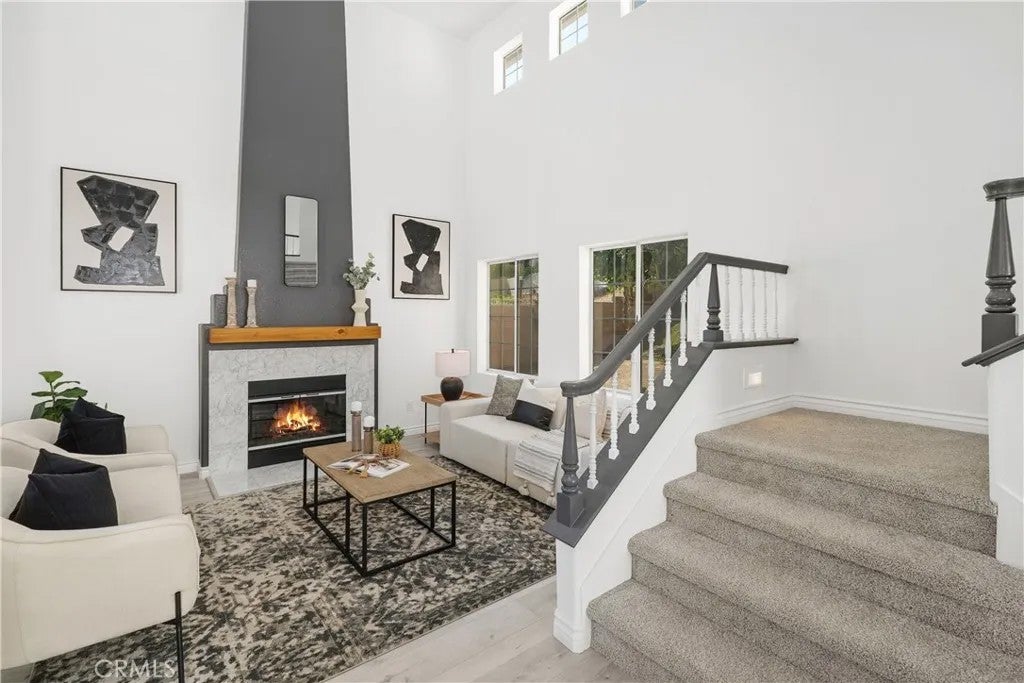
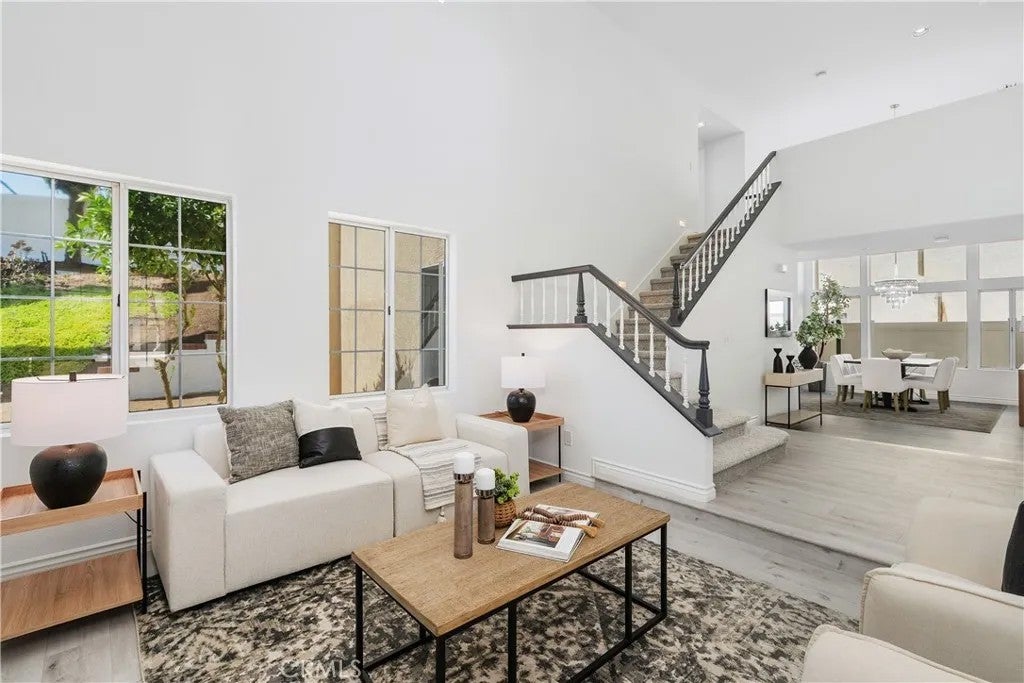
Turnkey Perfection! Welcome to this beautiful and completely renovated single-family home. No detail has been overlooked in this stunning transformation, offering the perfect blend of modern style and everyday functionality. You are welcomed by the bright two-story grand foyer, living room and an open-concept floorplan which is complemented by freshly painted two-tone paint interiors and brand-new, durable vinyl wood plank flooring that flows seamlessly throughout the entire home. The heart of this home is the gorgeous chefs kitchen, with its center island and extra cabinet storage, new lighting and new cabinet hardware. It is further reimagined with pristine quartz countertop, tall back splash, top-of-the-line brand-new stainless-steel appliances, double-bowl 16 gauge sink and brushed nickel single-handle spring pull-down faucet which can serve as a pot filler. The luxury continues in all the bathrooms, each featuring designer plank tile floors and high-end quartz countertops. The master bedroom and bathroom space has vaulted ceilings, full quartz tub surround and a separate quartz-lined shower enclosure in the master bathroom along with new modern sinks, faucet fixtures and several other updated finishes and hardware. Enjoy your large walk-in closet with mirrored wardrobe doors. All bedrooms have brand new designer carpet and padding. There's also all new electrical outlets, light switches and door handles throughout the home. In addition to the two elegantly showcased fireplaces, you'll find new light fixtures that also create a warm, inviting ambiance. There's extra storage in the attic and a large storage area beneath the stairway. A new sliding-glass door leads o a spacious backyard with a raised flower bed and fresh plants. The spacious 3-car garage was also freshly painted. Perfectly situated in one of the most highly desirable Moreno Valley neighborhoods, this home offers an unbeatable location for effortless daily living. Enjoy the ultimate convenience of being just steps away from local schools, including Vista Verde Middle School, Lasselle Elementary and just down the street from Rancho Verde High school. For outdoor recreation, you are just minutes from great local parks, walking trails, shopping centers, and a diverse selection of dining options. With easy access to major commuter routes, this property truly combines a peaceful residential feel with city convenience. This move-in ready home looks and feels brand new.
| 2 weeks ago | Listing updated with changes from the MLS® | |
| 2 weeks ago | Status changed to Pending | |
| 2 months ago | Listing first seen on site |

This information is deemed reliable but not guaranteed. You should rely on this information only to decide whether or not to further investigate a particular property. BEFORE MAKING ANY OTHER DECISION, YOU SHOULD PERSONALLY INVESTIGATE THE FACTS (e.g. square footage and lot size) with the assistance of an appropriate professional. You may use this information only to identify properties you may be interested in investigating further. All uses except for personal, non-commercial use in accordance with the foregoing purpose are prohibited. Redistribution or copying of this information, any photographs or video tours is strictly prohibited. This information is derived from the Internet Data Exchange (IDX) service provided by San Diego MLS®. Displayed property listings may be held by a brokerage firm other than the broker and/or agent responsible for this display. The information and any photographs and video tours and the compilation from which they are derived is protected by copyright. Copyright © 2026 San Diego MLS®.
Last checked 2026
*Estimate only. Actual rebate may vary based on final price, lender requirements, MLS rules, and broker policies.
Found a home you love?
Schedule a free consultation to lock in your rebate before you offer.
Calls and texts are answered by Amy, our AI assistant, who can answer questions and help you book.
Did you know? You can invite friends and family to your search. They can join your search, rate and discuss listings with you.