Property search · The Consumer Protection Brokerage
Every listing shows your estimated rebate.
The green number on each home is what could come back to you: the buyer-broker fee (typically 2 to 3%) minus our flat $9,750. No other search shows you this, because no other brokerage gives it back.
109 Cerrero CourtRancho Mission Viejo, CA 92694
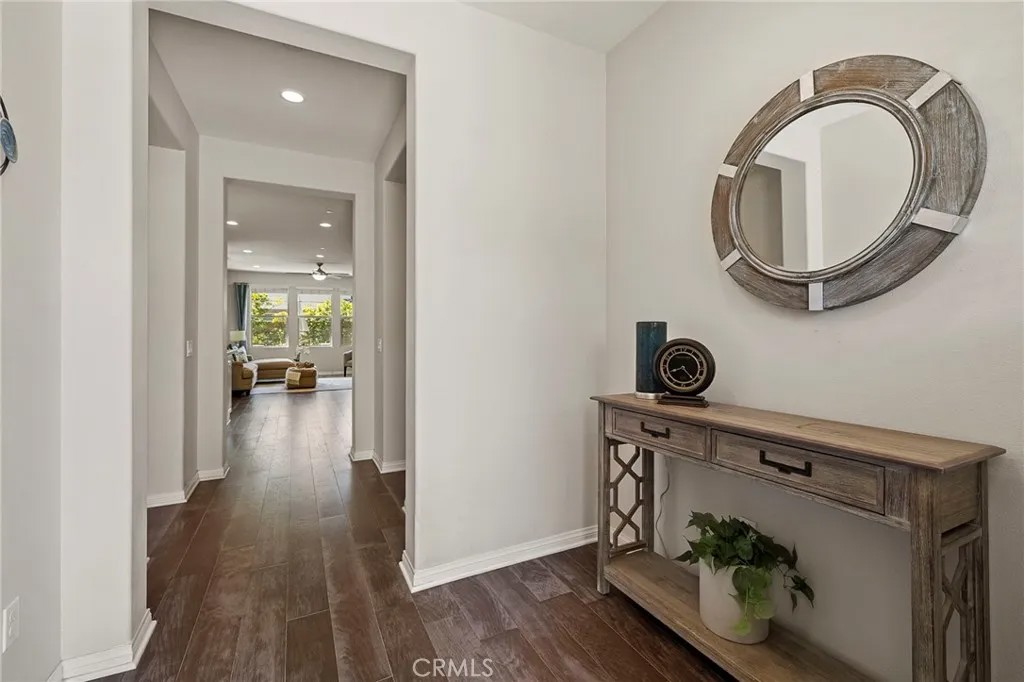
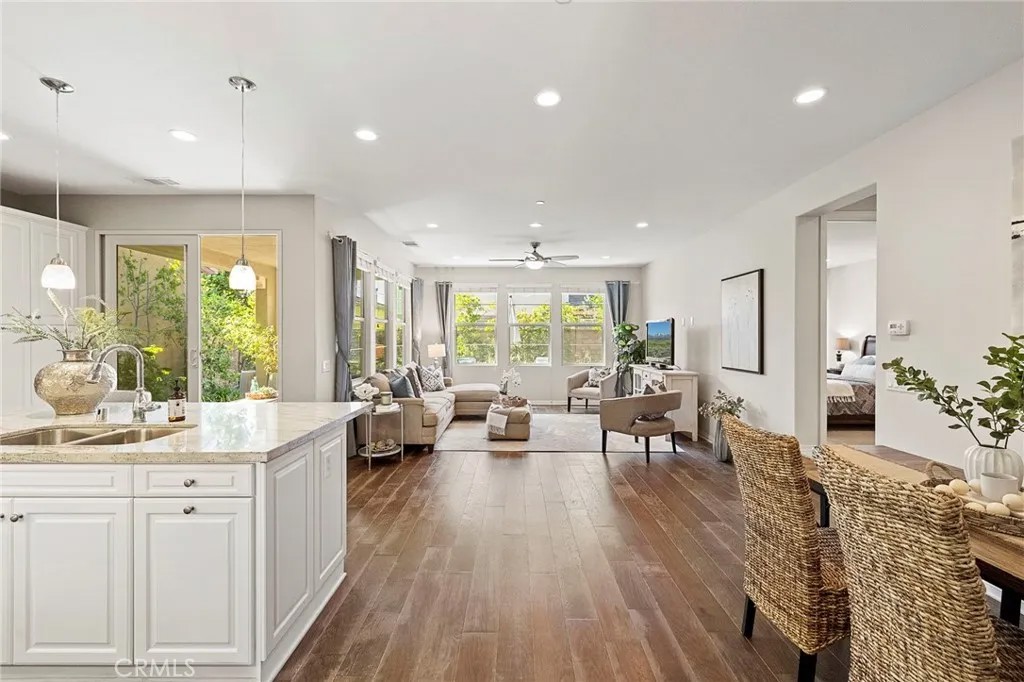
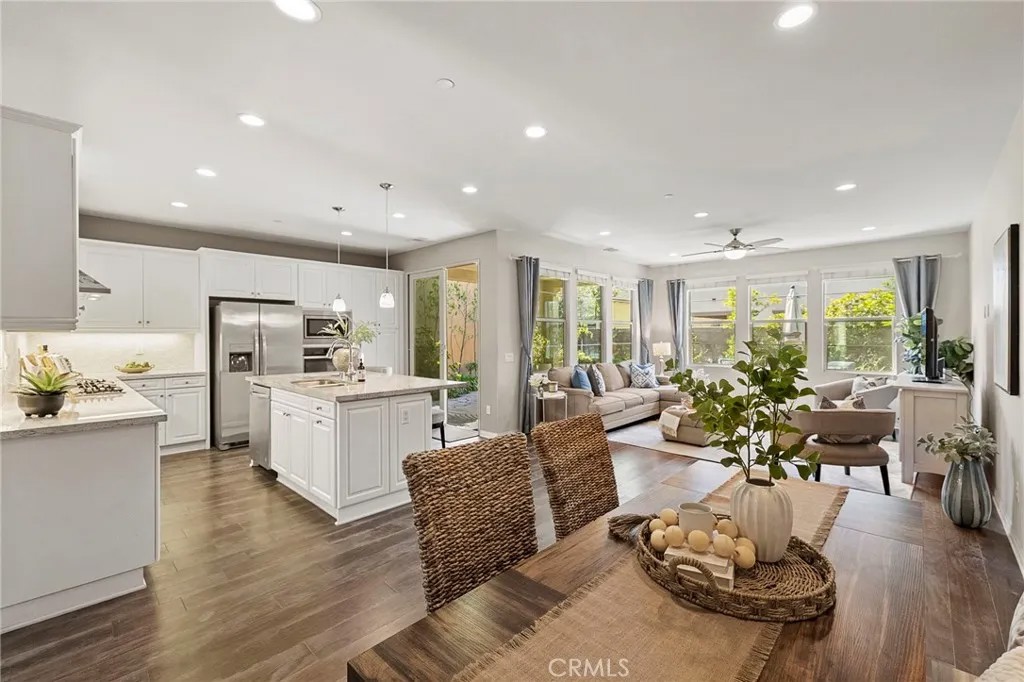
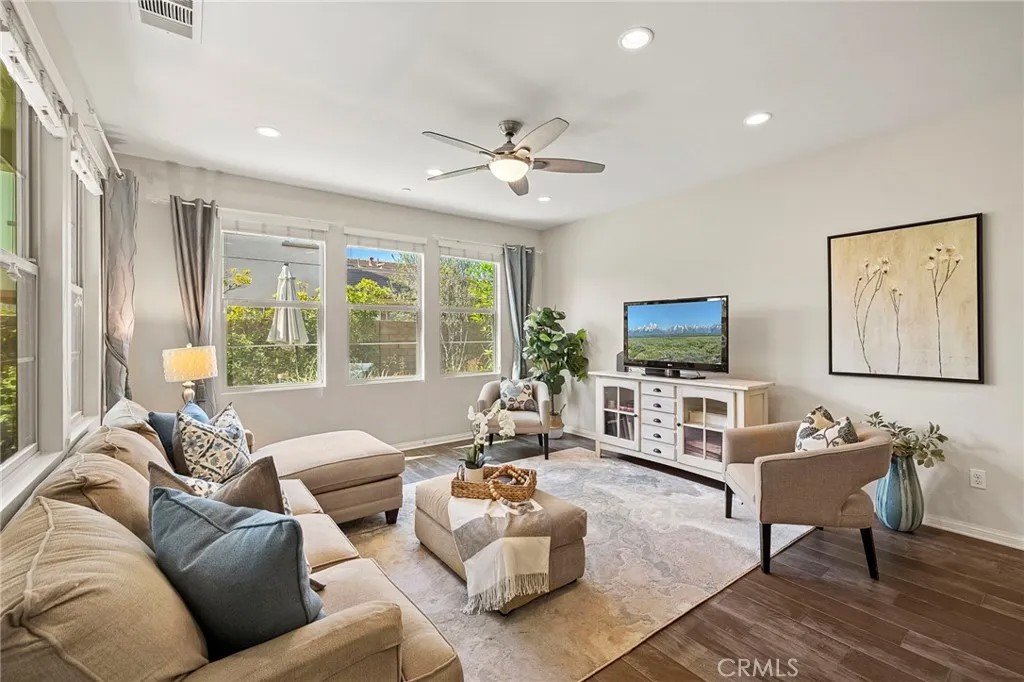
Tucked away at the end of a peaceful cul-de-sac, this beautifully designed single-level 55+ home offers the perfect blend of comfort, style, and relaxed resort-style living with low Mello Roos. Featuring 2 bedrooms and 2 bathrooms, this inviting residence captures cool coastal breezes and stunning sunset skies enjoyed right from the welcoming front porch. Inside, rich real wood floors flow throughout the home, creating warmth and timeless elegance. The thoughtfully designed kitchen showcases crisp white cabinetry, coordinating light granite countertops, a stylish marble tile backsplash, glass pendant lighting, stainless steel appliances, and an open-concept layout ideal for everyday living and entertaining alike. The spacious living room is filled with natural light thanks to two expansive walls of windows bringing the outdoors in, while a ceiling fan adds year-round comfort. Throughout the home, white wide wood blinds provide a sophisticated and cohesive finish. The dining room offers a built-in dry bar featuring lower storage and glass-front upper cabinets the perfect place to display treasured keepsakes from a life well lived, or to create a cocktail bar or charming coffee station. Thoughtfully designed for privacy, the two bedrooms are situated on opposite sides of the home. Both bedrooms are appointed with soft Berber carpet and wood blinds, creating warm and inviting retreats. The spacious primary suite features an ensuite bath complete with an oversized beautifully tiled shower with a frameless glass enclosure, dual vanity with quartz countertops, and an oversized walk-in closet. The second bedroom is ample size for guests with a full bathroom with tiled tub/shower, quartz counters and tile floors. Smartly planned with convenience in mind, there is a built-in desk in the hallway outside the Primary bedroom which provides a great office space whether you're still working or just need a small office space for organization purposes. A spacious laundry room with folding counter, sink and upper cabinetry provides additional storage in this beautifully designed home. Step outside to the generous outdoor room flowing out to the flagstone paver patio, which meanders by the zen garden, trickling fountain and turf lawn surrounded by lush yet low maintenance plants. Offering a peaceful location, designer details, and effortless single-level living, this home is a rare opportunity to enjoy the best of 55+ resort living in Rancho Mission Viejo.
| 6 hours ago | Listing updated with changes from the MLS® | |
| 3 weeks ago | Status changed to Active | |
| 3 weeks ago | Price changed to $1,150,000 | |
| 2 months ago | Listing first seen on site |

This information is deemed reliable but not guaranteed. You should rely on this information only to decide whether or not to further investigate a particular property. BEFORE MAKING ANY OTHER DECISION, YOU SHOULD PERSONALLY INVESTIGATE THE FACTS (e.g. square footage and lot size) with the assistance of an appropriate professional. You may use this information only to identify properties you may be interested in investigating further. All uses except for personal, non-commercial use in accordance with the foregoing purpose are prohibited. Redistribution or copying of this information, any photographs or video tours is strictly prohibited. This information is derived from the Internet Data Exchange (IDX) service provided by San Diego MLS®. Displayed property listings may be held by a brokerage firm other than the broker and/or agent responsible for this display. The information and any photographs and video tours and the compilation from which they are derived is protected by copyright. Copyright © 2026 San Diego MLS®.
Last checked 2026
*Estimate only. Actual rebate may vary based on final price, lender requirements, MLS rules, and broker policies.
Found a home you love?
Schedule a free consultation to lock in your rebate before you offer.
Calls and texts are answered by Amy, our AI assistant, who can answer questions and help you book.
Did you know? You can invite friends and family to your search. They can join your search, rate and discuss listings with you.