Property search · The Consumer Protection Brokerage
Every listing shows your estimated rebate.
The green number on each home is what could come back to you: the buyer-broker fee (typically 2 to 3%) minus our flat $9,750. No other search shows you this, because no other brokerage gives it back.
26135 Farm RoadSan Juan Capistrano, CA 92675
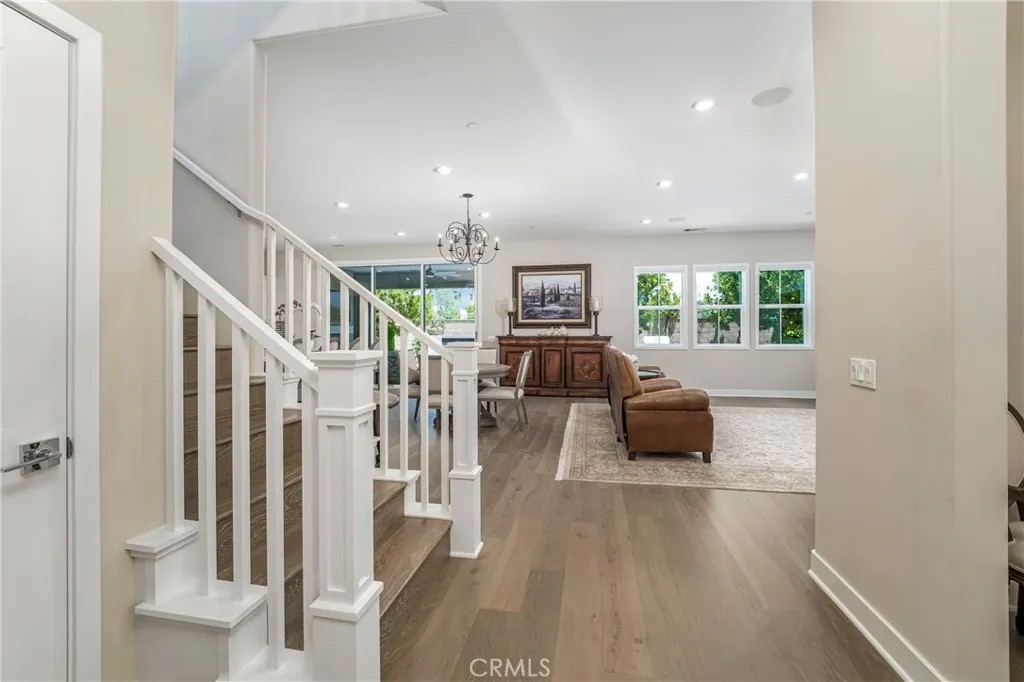
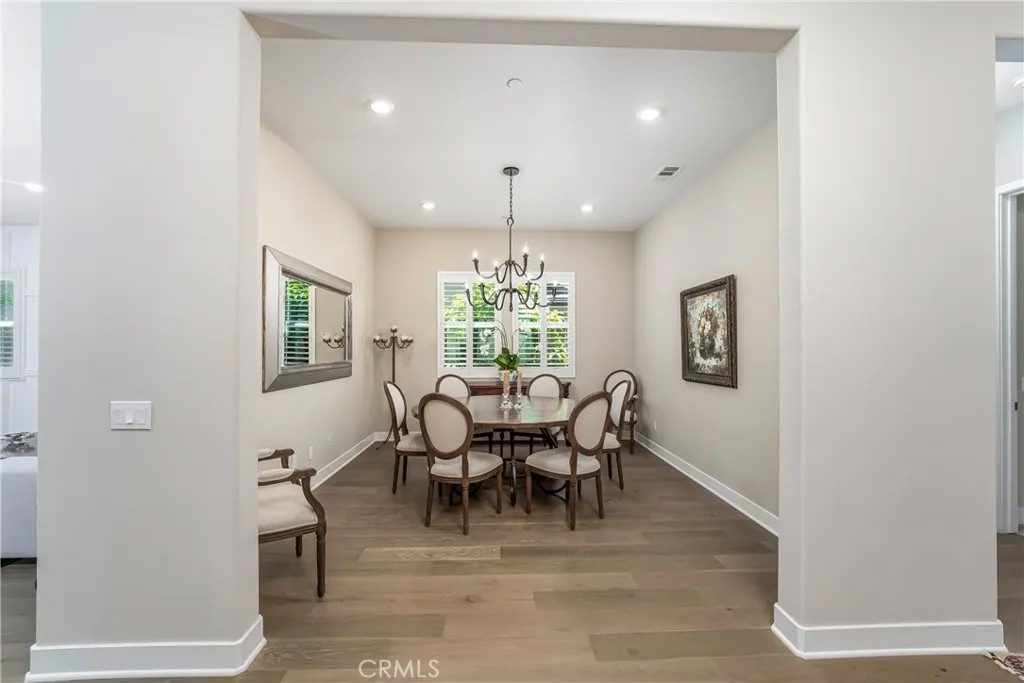
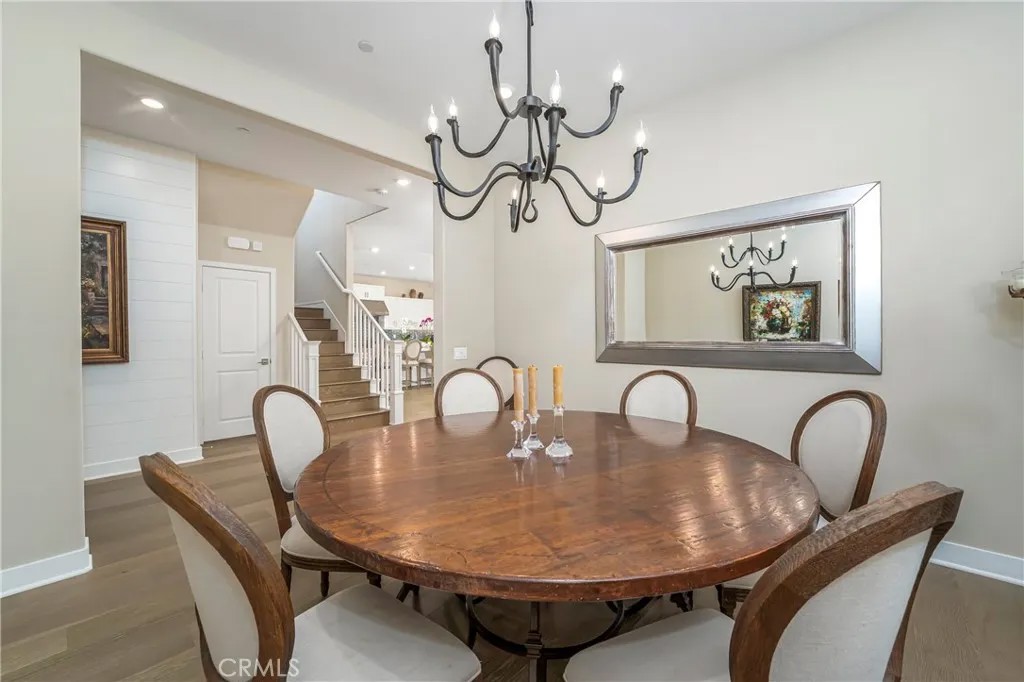
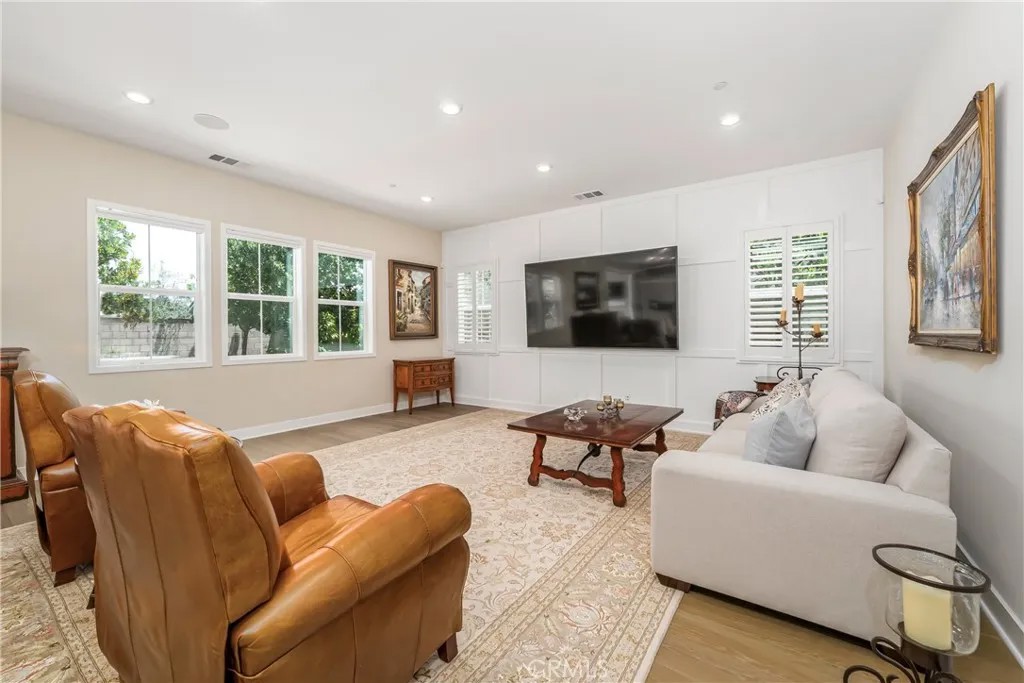
Exceptional former model home built five years ago in the wonderful gated community of The Farm. Ideally positioned on a peaceful tree-lined interior street with incredible ocean breezes, this highly upgraded residence offers approximately 3,594 sq ft of luxurious living space on a premium 6,570 sq ft lot with professionally designed landscaping, lush gardens, multiple fruit trees, a tranquil waterfall, and an entertainers backyard with a built-in BBQ bar and room for a private pool. Meticulously maintained, this home shows as if it has never been lived in, blending sophisticated design and modern comfort. Thoughtfully curated with designer-selected upgrades and custom finishes, the home showcases elegant wide-plank oak wood floors, pretty tile floors in baths and laundry, and custom wall treatments. The expansive great room features a dramatic paneled accent wall, TV prewire, speakers, and seamless indoor-outdoor flow through telescoping doors opening to the inviting California Room with fireplace, and remote control shades to completely enclose it, creating the ultimate year-round entertaining space. The chefs kitchen is beautifully appointed with a large center island and breakfast bar, custom backsplash, walk-in pantry, quartz countertops, and premium built-in Wolf, Dacor and Cove appliances. An informal dining area complements the space, while a separate formal dining room offers flexibility as a sophisticated study. A spacious main-floor bedroom with a full bathroom provides ideal accommodations for guests. Upstairs, each secondary bedroom features its own bathroom, accompanied by a large bonus room and laundry room with abundant storage. The luxurious primary suite enjoys distant hill views and offers dual walk-in closets, dual vanities, an oversized shower, freestanding soaking tub, and a private water closet. Additional highlights include an oversized direct-access garage with epoxy flooring, built-in cabinetry, Tesla Powerwall, EV charging receptacle, and a fully owned solar system. Residents of The Farm enjoy resort-style amenities including a pool, spa, park, and picnic areas, along with low HOA dues, a low tax rate, no Mello-Roos, and the benefit of the remaining Lennar structural warranty. Ideally located approximately 2 miles from the beach and moments from River Street Marketplace, historic downtown San Juan Capistrano, Ocean Ranch in Laguna Niguel, and the paved trail leading to Doheny State Beach and Dana Point Harbor
| 2 weeks ago | Listing updated with changes from the MLS® | |
| 2 months ago | Listing first seen on site |

This information is deemed reliable but not guaranteed. You should rely on this information only to decide whether or not to further investigate a particular property. BEFORE MAKING ANY OTHER DECISION, YOU SHOULD PERSONALLY INVESTIGATE THE FACTS (e.g. square footage and lot size) with the assistance of an appropriate professional. You may use this information only to identify properties you may be interested in investigating further. All uses except for personal, non-commercial use in accordance with the foregoing purpose are prohibited. Redistribution or copying of this information, any photographs or video tours is strictly prohibited. This information is derived from the Internet Data Exchange (IDX) service provided by San Diego MLS®. Displayed property listings may be held by a brokerage firm other than the broker and/or agent responsible for this display. The information and any photographs and video tours and the compilation from which they are derived is protected by copyright. Copyright © 2026 San Diego MLS®.
Last checked 2026
*Estimate only. Actual rebate may vary based on final price, lender requirements, MLS rules, and broker policies.
Found a home you love?
Schedule a free consultation to lock in your rebate before you offer.
Calls and texts are answered by Amy, our AI assistant, who can answer questions and help you book.
Did you know? You can invite friends and family to your search. They can join your search, rate and discuss listings with you.