Property search · The Consumer Protection Brokerage
Every listing shows your estimated rebate.
The green number on each home is what could come back to you: the buyer-broker fee (typically 2 to 3%) minus our flat $9,750. No other search shows you this, because no other brokerage gives it back.
15421 Shelton DrivePerris, CA 92570
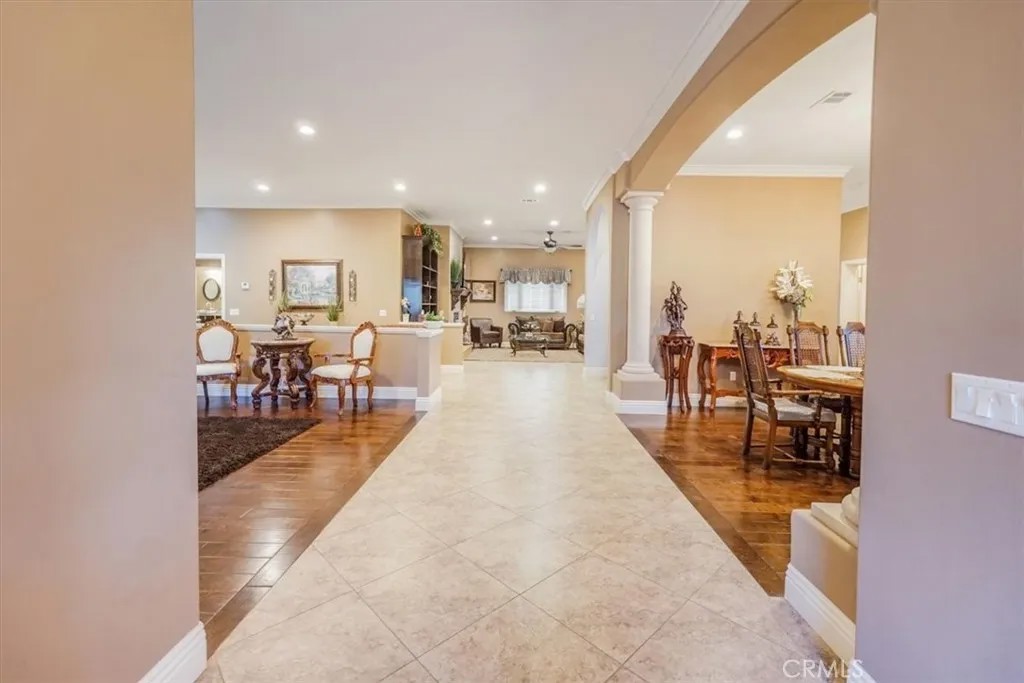
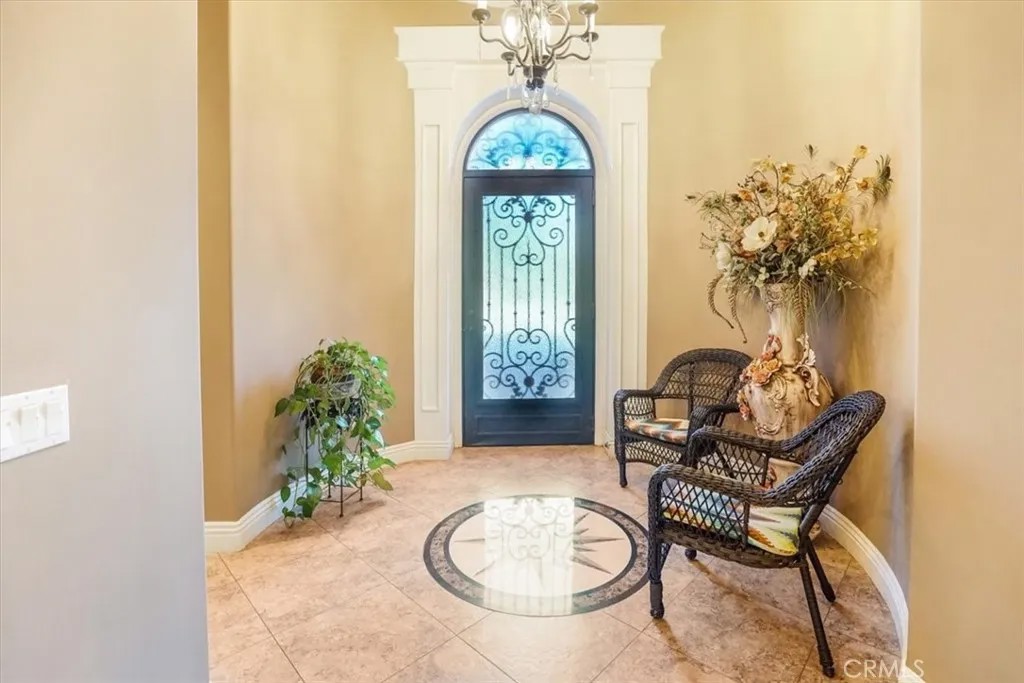
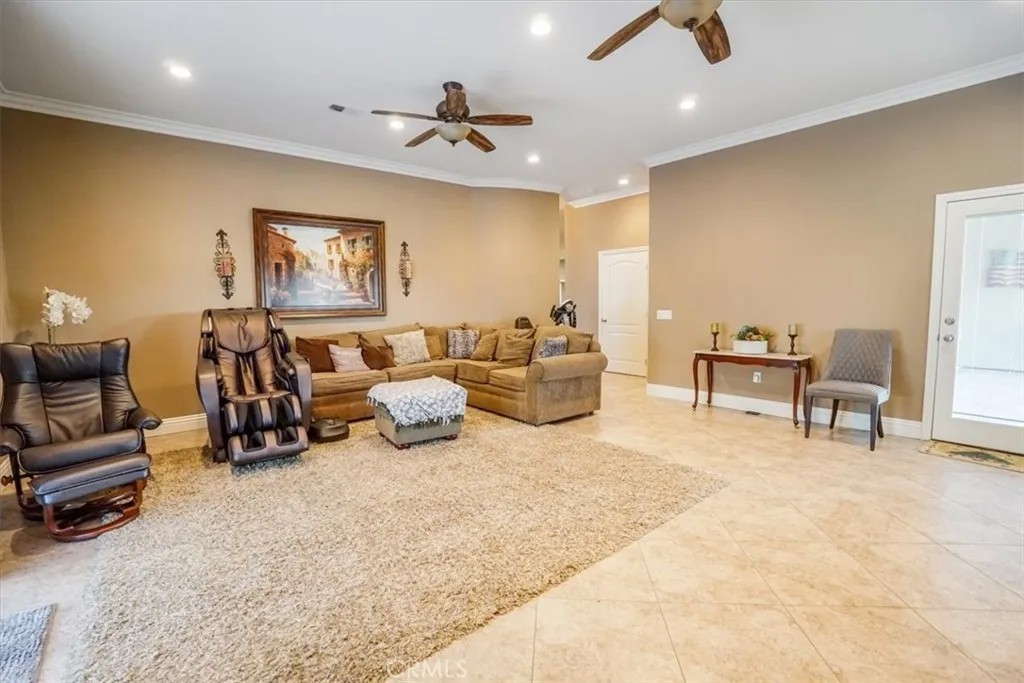
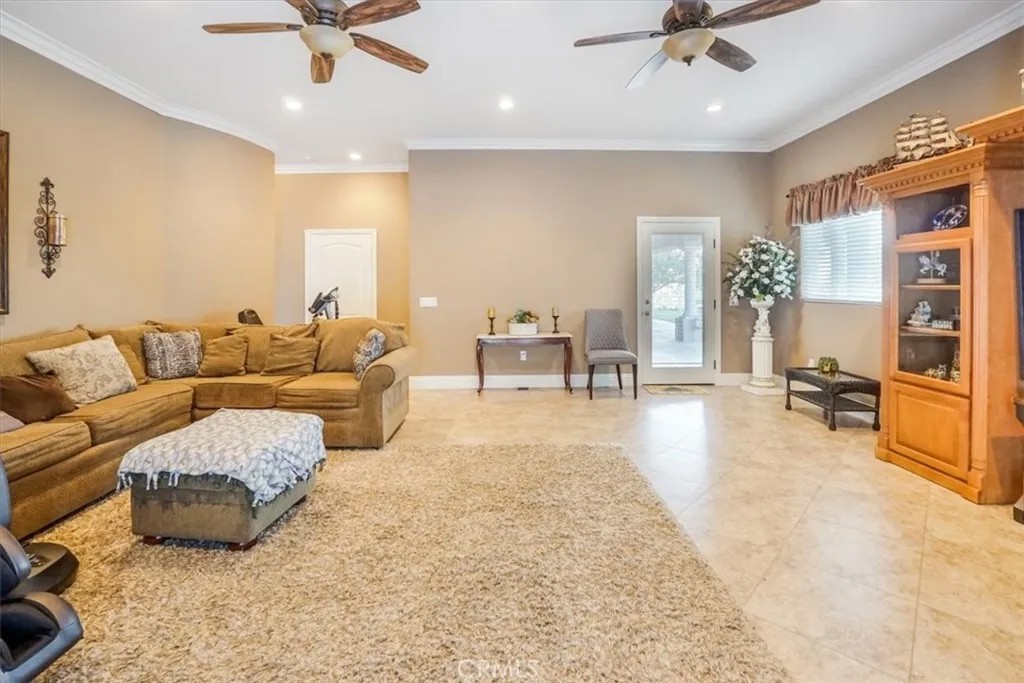
Welcome to this exquisite Ranch Estate in the prestigious Gavilan Hills Community a truly rare, one-of-a-kind property featuring breathtaking, unobstructed 180 views of Lake Mathews. Situated on two parcels totaling approximately 6.5 acres, this private resort-style retreat offers three separate homes, endless possibilities, and unmatched versatility. The main residence is a custom-built single-story home offering approximately 3,780 sq ft with 3 bedrooms and 2.5 bathrooms. A second two-story residence features 3 bedrooms and 2 bathrooms with approximately 1,300 sq ft (unpermitted), third home offers 2 br 1 ba, and approx. 450 sq ft. Ideal for extended family, guest quarters, rental income, or multi-generational living. Surrounded by nature with no rear or side neighbors, this secluded oasis provides the ultimate privacy and tranquility. The expansive usable land offers endless opportunities for outdoor recreation, future expansion, or investment potential including Airbnb, short or mid-term rentals, assisted living, wellness retreat, or rehabilitation facility possibilities. Designed for entertaining and ranch-style living, the property features a massive circular concrete driveway, stamped concrete surrounding the home, two gated entrances, and an electric front gate. Enjoy unforgettable sunsets and panoramic lake views from the wraparound rear patio. The ranch includes a private well, 5,000-gal reservoir tank, submerged water pump, irrigation system with sprinklers and timers, mature fruit trees and space to raise horses, cattle, goats, sheep, and chickens. Additional amenities include a large garage/workshop, corral, chicken coop, woodsheds, storage containers, metal canopy, two-car carport, compressor, and riding lawn mower. Inside the main home, an impressive iron and glass entry door opens to an elegant foyer, formal living area, and spacious flex room. The gourmet kitchen features a large island open to the family room, custom cabinetry, stainless steel appliances, walk-in pantry, bar area, wine rack, and wine cooler. Additional features include a fireplace, crown molding, ceiling fans, dual-pane tinted windows, and dual 5-ton A/C units. The spacious primary suite offers a jetted soaking tub and walk-in shower, while two additional bedrooms share a full bathroom. Conveniently located between the 15, 91, and 215 freeways, this exceptional property combines luxury, privacy, functionality, and investment potential in one extraordinary package.
| 2 weeks ago | Listing updated with changes from the MLS® | |
| 4 weeks ago | Status changed to Pending | |
| 2 months ago | Listing first seen on site |

This information is deemed reliable but not guaranteed. You should rely on this information only to decide whether or not to further investigate a particular property. BEFORE MAKING ANY OTHER DECISION, YOU SHOULD PERSONALLY INVESTIGATE THE FACTS (e.g. square footage and lot size) with the assistance of an appropriate professional. You may use this information only to identify properties you may be interested in investigating further. All uses except for personal, non-commercial use in accordance with the foregoing purpose are prohibited. Redistribution or copying of this information, any photographs or video tours is strictly prohibited. This information is derived from the Internet Data Exchange (IDX) service provided by San Diego MLS®. Displayed property listings may be held by a brokerage firm other than the broker and/or agent responsible for this display. The information and any photographs and video tours and the compilation from which they are derived is protected by copyright. Copyright © 2026 San Diego MLS®.
Last checked 2026
*Estimate only. Actual rebate may vary based on final price, lender requirements, MLS rules, and broker policies.
Found a home you love?
Schedule a free consultation to lock in your rebate before you offer.
Calls and texts are answered by Amy, our AI assistant, who can answer questions and help you book.
Did you know? You can invite friends and family to your search. They can join your search, rate and discuss listings with you.