Property search · The Consumer Protection Brokerage
Every listing shows your estimated rebate.
The green number on each home is what could come back to you: the buyer-broker fee (typically 2 to 3%) minus our flat $9,750. No other search shows you this, because no other brokerage gives it back.
11 Silver Spruce CourtLake Forest, CA 92630
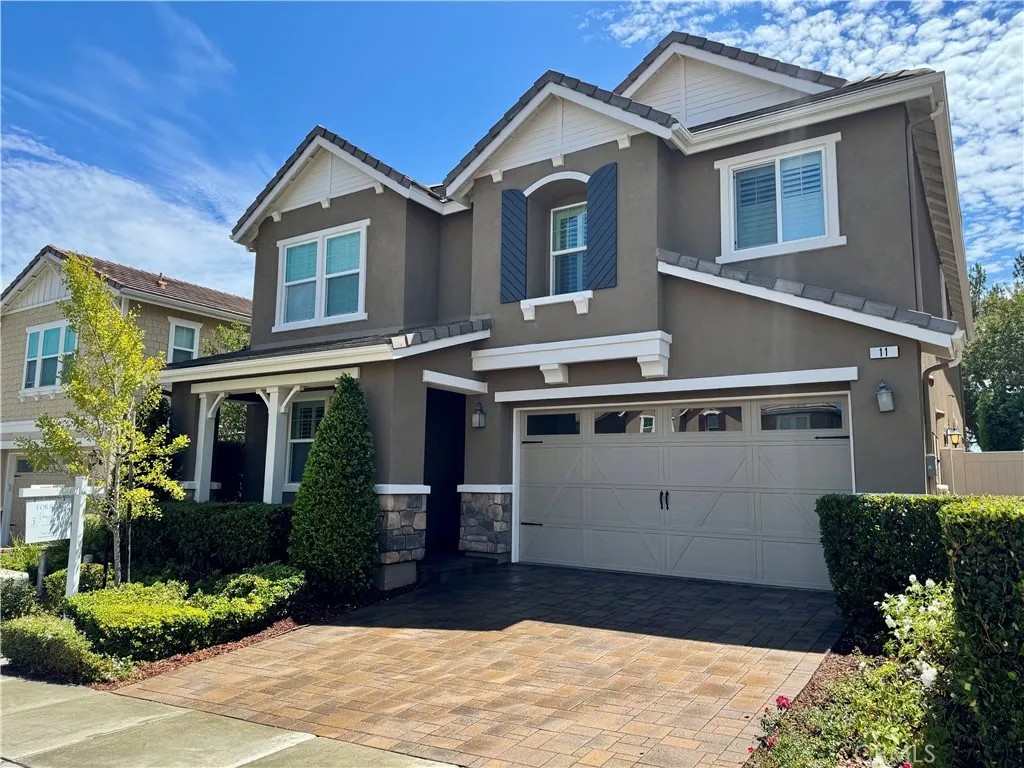
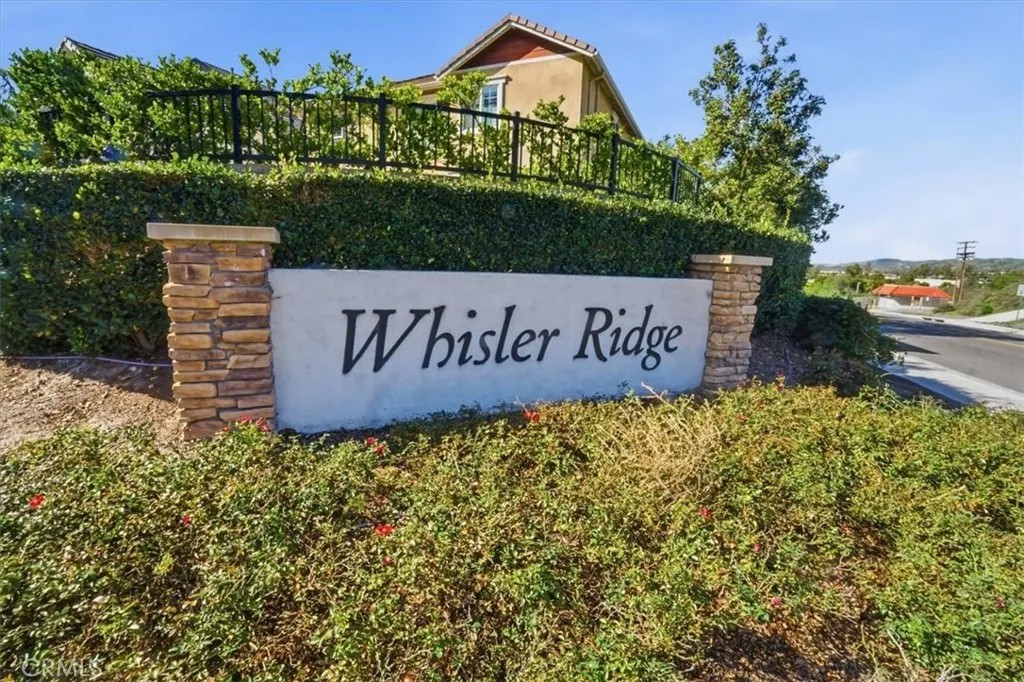
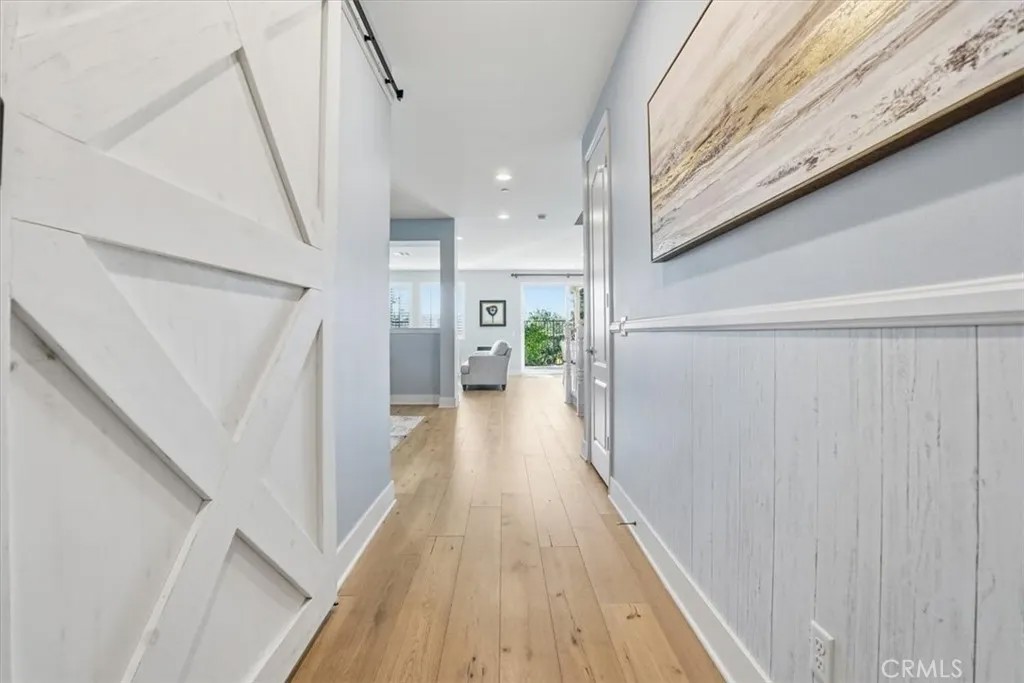
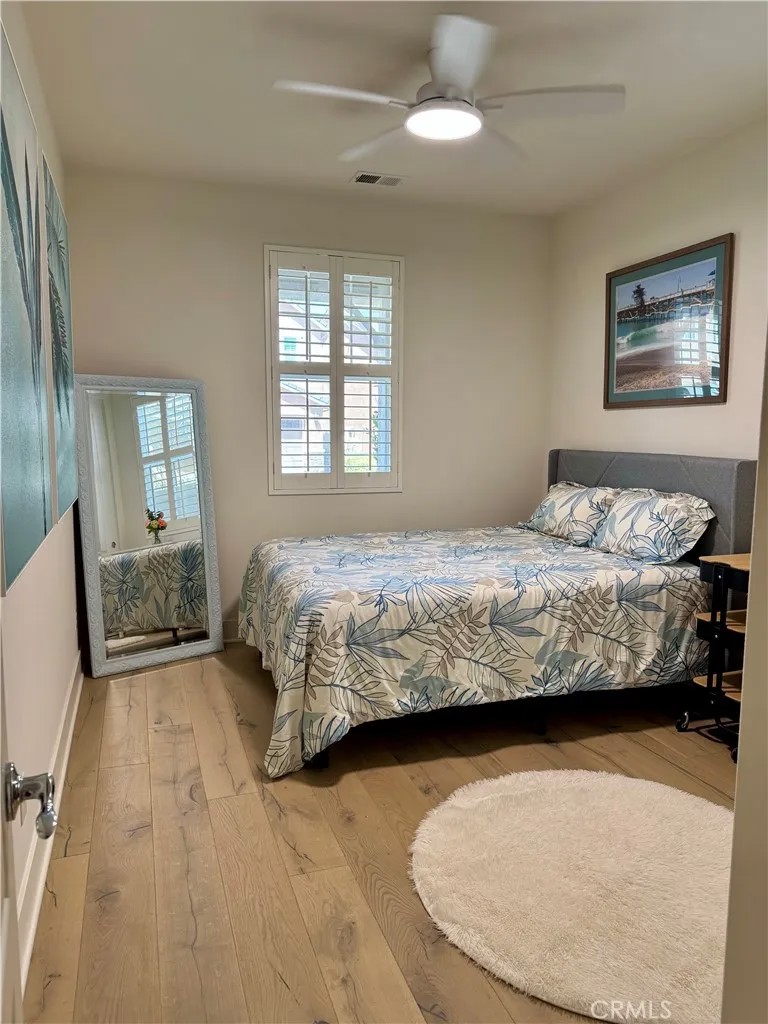
PRICE IMPROVEMENT*** Welcome to 11 Silver Spruce Court, a Distinguished Residence in the Prestigious Whisler Ridge Community, Offering Timeless Design, Refined Upgrades, & an Exceptional Floor Plan in one of Lake Forests most Sought-After Neighborhoods. Spanning 3,331 Square Feet, this Impressive Home Features 5 Bedrooms and 4 Bathrooms, blending Luxury with Everyday Livability. Brand New Exterior Paint with Fresh Color. The Interior Showcases Engineered Hardwood Flooring, Soaring Ceilings, and a Thoughtfully Designed Open-Concept Layout ideal for Modern Living. A Well-Planned Multi-Generational Design includes a Highly Desirable Next-Gen Suite on the Main Level, featuring a Private Bedroom and Full Bathroom with a Remodeled Walk-In ShowerPerfect for an Extended Family, Guests, or a Sophisticated Home Office. At the Heart of the Home, the Light-Filled Chefs Kitchen is both Elegant and Functional, offering a Large Center Island, Walk-In Pantry, New Dishwasher, Pull-Out Drawers in the Lower Kitchen Cabinets, Upgraded Wolf Appliance for the Stove and Oven, and Seamless Flow into the Family and Dining Roomsan Ideal Setting for both Intimate Gatherings and Refined Entertaining. Brand NEW AC Unit Just Installed. The Upstairs has Updated Flooring that leads to a Spacious Second-Floor Loft, Perfect as a Media Lounge, Executive Workspace, or additional Living Area. The Primary Suite serves as a Private Retreat, featuring a Generous Layout & a Beautifully Remodeled Ensuite Shower Designed for Relaxation. Three Additional Bedrooms & two more Bathrooms Complete the Upper Level with Comfort & Style. The Private Backyard offers Serene Enjoyment with no Rear Neighbors & a Mature Meyer Lemon Tree, creating a Peaceful Outdoor Escape. Additional Highlights Include Paid Solar Panels, Epoxy-Coated Garage Floors, Garage Storage Cabinets, a New Tankless Water Heater, and a Brand NEW AC Unit that Enhancing both Comfort & Efficiency. *** Owners are Offering Buyers Incentives w/ an Acceptable Offer! Buyer may Apply towards Closing Cost, Interest Buy Downs, Prepaid Expenses or Home Improvements/ Remodeling, Subject to Lender Guidelines. A GREAT Opportunity to Customize the Home or Reduce Upfront Purchase Cost. Ideally Located Near Parks, Hiking and Biking Trails, Shopping, and Top-Rated Schools, this Exceptional Home Delivers the Perfect Balance of Privacy, Elegance, and Accessibilityall within the Coveted Whistler Ridge Community.
| 2 hours ago | Listing updated with changes from the MLS® | |
| 2 weeks ago | Price changed to $1,799,000 | |
| 2 months ago | Listing first seen on site |

This information is deemed reliable but not guaranteed. You should rely on this information only to decide whether or not to further investigate a particular property. BEFORE MAKING ANY OTHER DECISION, YOU SHOULD PERSONALLY INVESTIGATE THE FACTS (e.g. square footage and lot size) with the assistance of an appropriate professional. You may use this information only to identify properties you may be interested in investigating further. All uses except for personal, non-commercial use in accordance with the foregoing purpose are prohibited. Redistribution or copying of this information, any photographs or video tours is strictly prohibited. This information is derived from the Internet Data Exchange (IDX) service provided by San Diego MLS®. Displayed property listings may be held by a brokerage firm other than the broker and/or agent responsible for this display. The information and any photographs and video tours and the compilation from which they are derived is protected by copyright. Copyright © 2026 San Diego MLS®.
Last checked 2026
*Estimate only. Actual rebate may vary based on final price, lender requirements, MLS rules, and broker policies.
Found a home you love?
Schedule a free consultation to lock in your rebate before you offer.
Calls and texts are answered by Amy, our AI assistant, who can answer questions and help you book.
Did you know? You can invite friends and family to your search. They can join your search, rate and discuss listings with you.