Property search · The Consumer Protection Brokerage
Every listing shows your estimated rebate.
The green number on each home is what could come back to you: the buyer-broker fee (typically 2 to 3%) minus our flat $9,750. No other search shows you this, because no other brokerage gives it back.
5587 Via Dicha BLaguna Woods, CA 92637
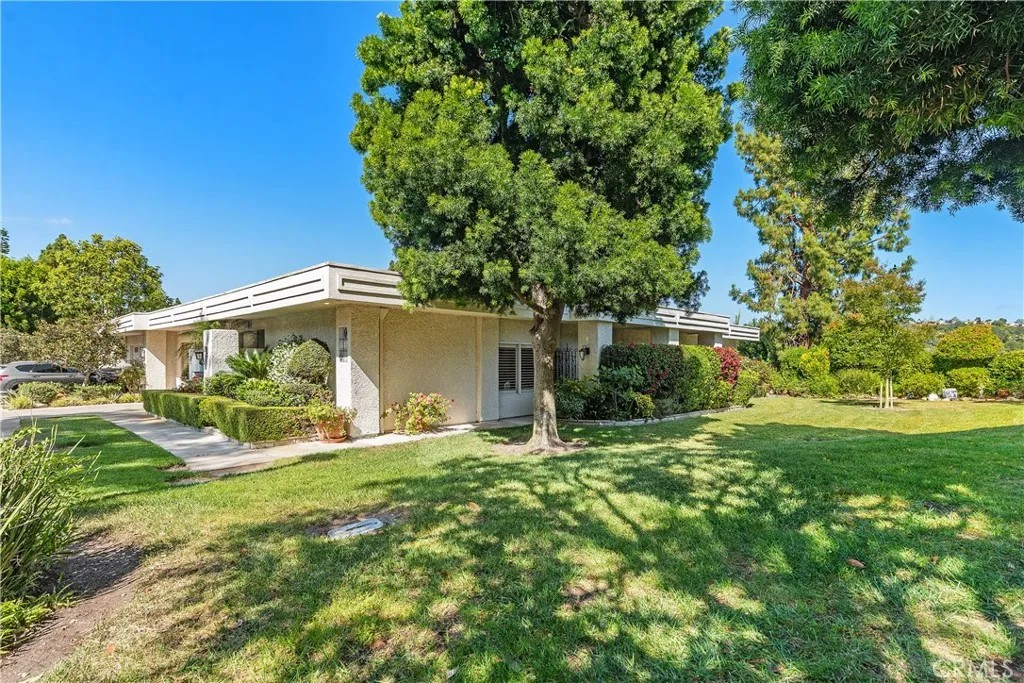
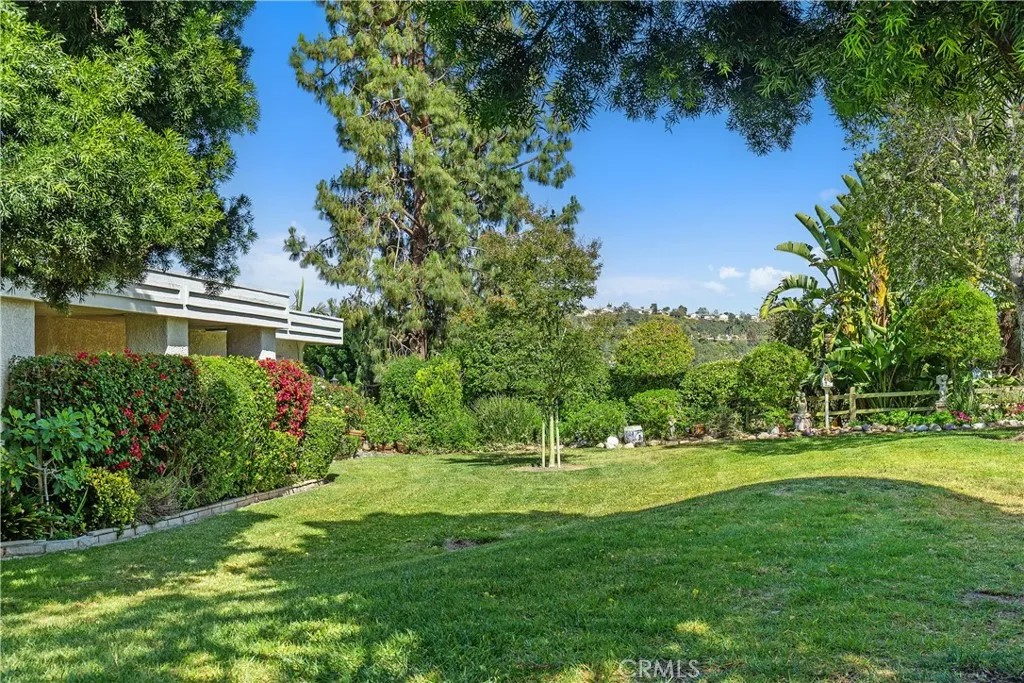
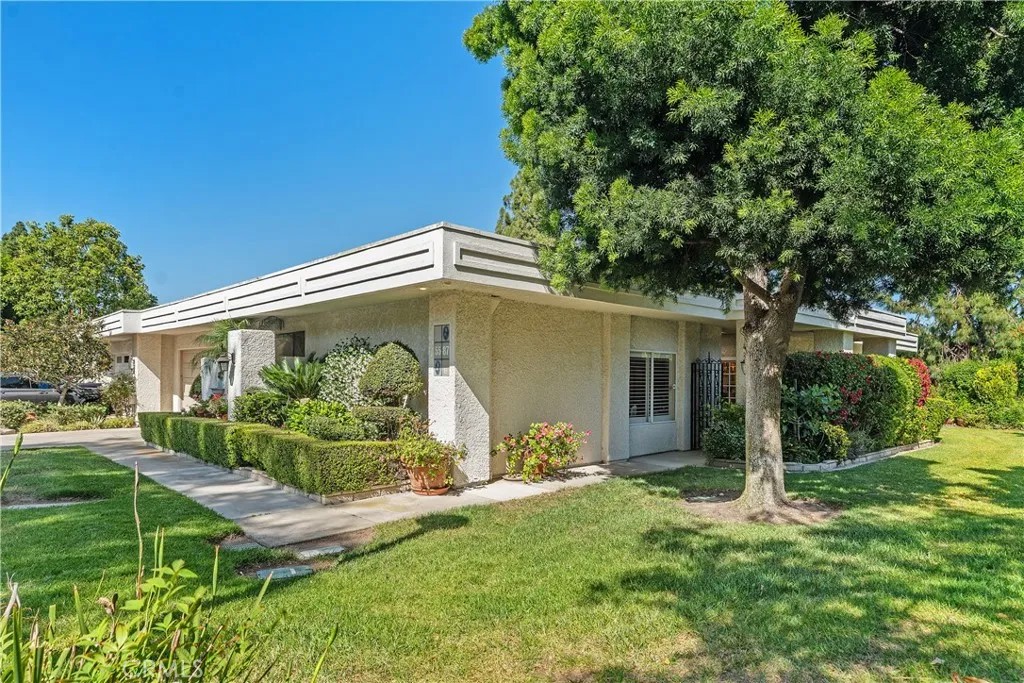
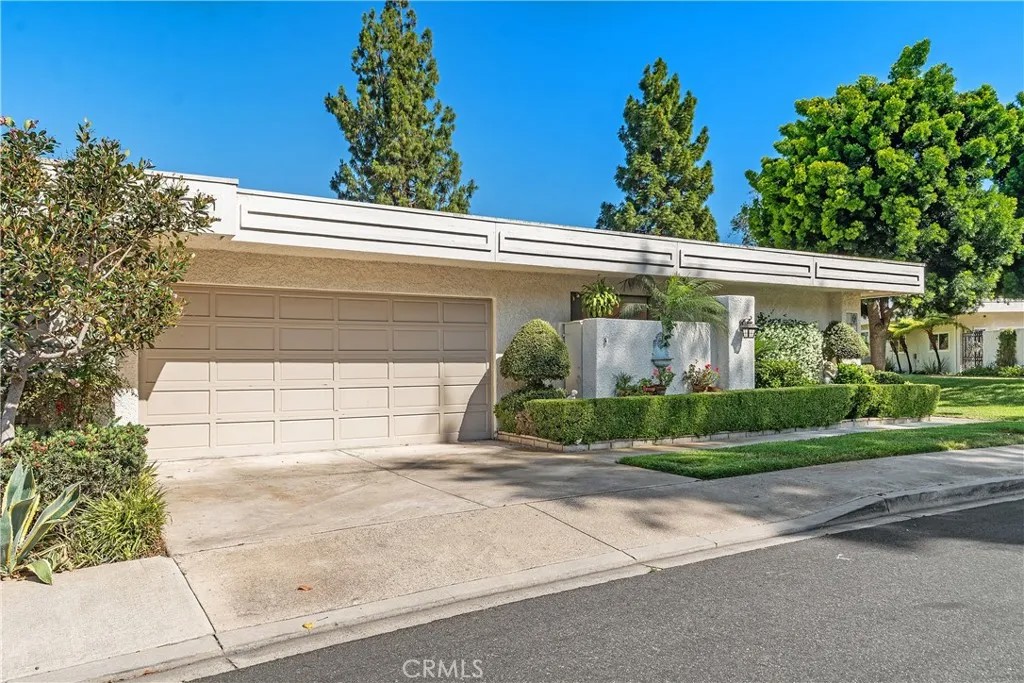
ABSOLUTELY GORGEOUS AND RARELY AVAILABLE CASA MONACO 110 HOME WITH INCREDIBLE PANORAMIC VIEWS, A SPACIOUS SINGLE-LEVEL FLOOR PLAN, AND A 2-CAR GARAGE WITH CUSTOM BUILT-IN STORAGE CABINETS. The CASA MONACO is the largest floor plan in Laguna Woods Village and is part of the prestigious Grand Finales collection the final and largest homes built in the Village with only 110 homes total. Located just inside Gate 9 on a quiet, single-loaded terraced street, this exceptional 3-bedroom, 2-bath home offers outstanding privacy, generous living space, and the feel of a detached residence. The expansive living and dining areas feature soaring ceilings, crown molding, recessed lighting, skylights, a fireplace, attractive flooring, and multiple sets of French doors opening to the oversized patio with breathtaking panoramic views. The spacious kitchen is designed for both functionality and entertaining, featuring abundant cabinetry, granite countertops, a large center island, skylights, recessed lighting, and a sunny breakfast nook. The primary suite is a luxurious retreat with wood flooring, plantation shutters, a large walk-in closet, and a beautifully remodeled bathroom with dual vanities, extensive cabinetry, a walk-in tub, oversized glass shower, skylight, and elegant stone finishes. Additional highlights include two spacious guest bedrooms, an updated guest bathroom, a dedicated laundry room with sink and storage, a separate office area with built-in cabinetry, central heating and air conditioning, and an attached 2-car garage. Enjoy multiple outdoor living spaces, including a charming gated front patio, lush greenbelt surroundings, and a large rear patio showcasing stunning treetop, hillside, and mountain views perfect for relaxing or entertaining. Residents of Laguna Woods Village enjoy an unparalleled resort-style lifestyle with a 27-hole championship golf course plus a 9-hole executive course, tennis and pickleball courts, fitness centers, pools, an equestrian center, community gardens, art studio, a world-class woodshop, over 200 clubs and organizations, free community bus service, economical RV storage, guard-gated security, and an ideal location approximately 6 miles from beautiful Laguna Beach. Country Club Living at its BEST! See 3D Tour!
| 2 weeks ago | Listing updated with changes from the MLS® | |
| 2 weeks ago | Status changed to Pending | |
| 2 months ago | Price changed to $2,288,000 | |
| 3 months ago | Listing first seen on site |

This information is deemed reliable but not guaranteed. You should rely on this information only to decide whether or not to further investigate a particular property. BEFORE MAKING ANY OTHER DECISION, YOU SHOULD PERSONALLY INVESTIGATE THE FACTS (e.g. square footage and lot size) with the assistance of an appropriate professional. You may use this information only to identify properties you may be interested in investigating further. All uses except for personal, non-commercial use in accordance with the foregoing purpose are prohibited. Redistribution or copying of this information, any photographs or video tours is strictly prohibited. This information is derived from the Internet Data Exchange (IDX) service provided by San Diego MLS®. Displayed property listings may be held by a brokerage firm other than the broker and/or agent responsible for this display. The information and any photographs and video tours and the compilation from which they are derived is protected by copyright. Copyright © 2026 San Diego MLS®.
Last checked 2026
*Estimate only. Actual rebate may vary based on final price, lender requirements, MLS rules, and broker policies.
Found a home you love?
Schedule a free consultation to lock in your rebate before you offer.
Calls and texts are answered by Amy, our AI assistant, who can answer questions and help you book.
Did you know? You can invite friends and family to your search. They can join your search, rate and discuss listings with you.