Property search · The Consumer Protection Brokerage
Every listing shows your estimated rebate.
The green number on each home is what could come back to you: the buyer-broker fee (typically 2 to 3%) minus our flat $9,750. No other search shows you this, because no other brokerage gives it back.
1132 Summit OakLake Forest, CA 92679
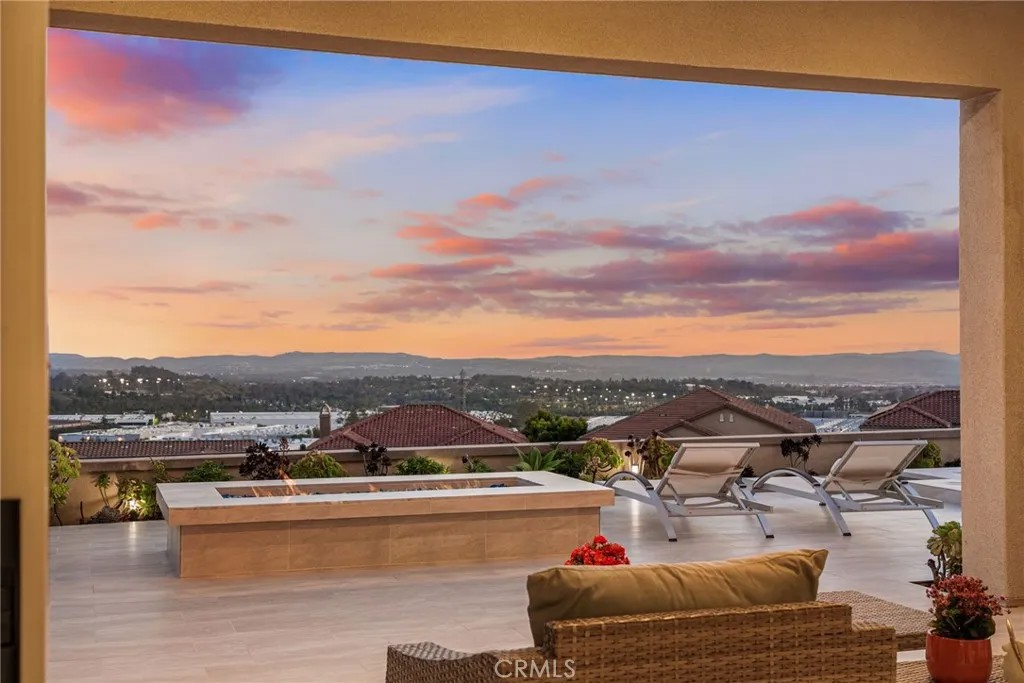
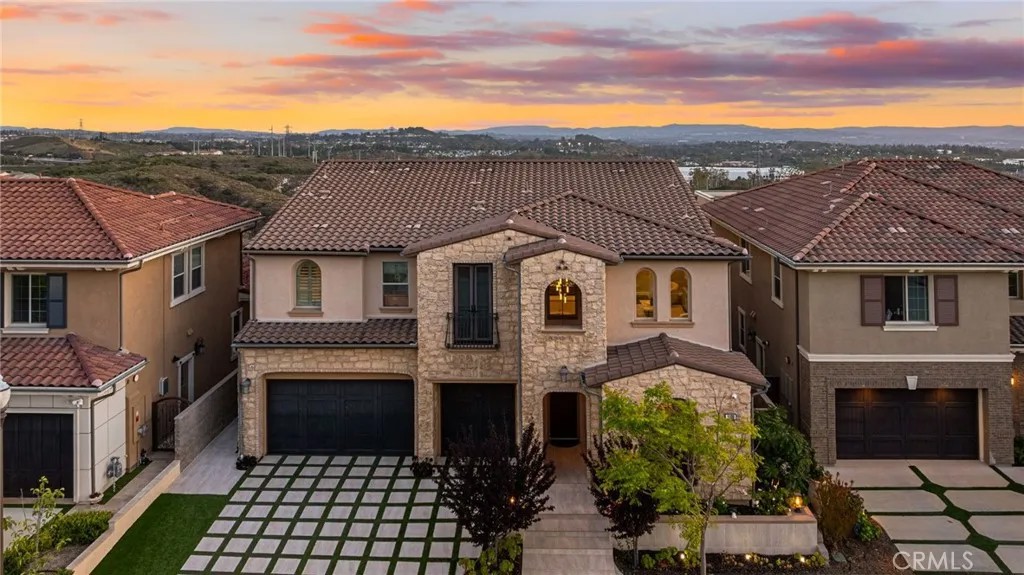
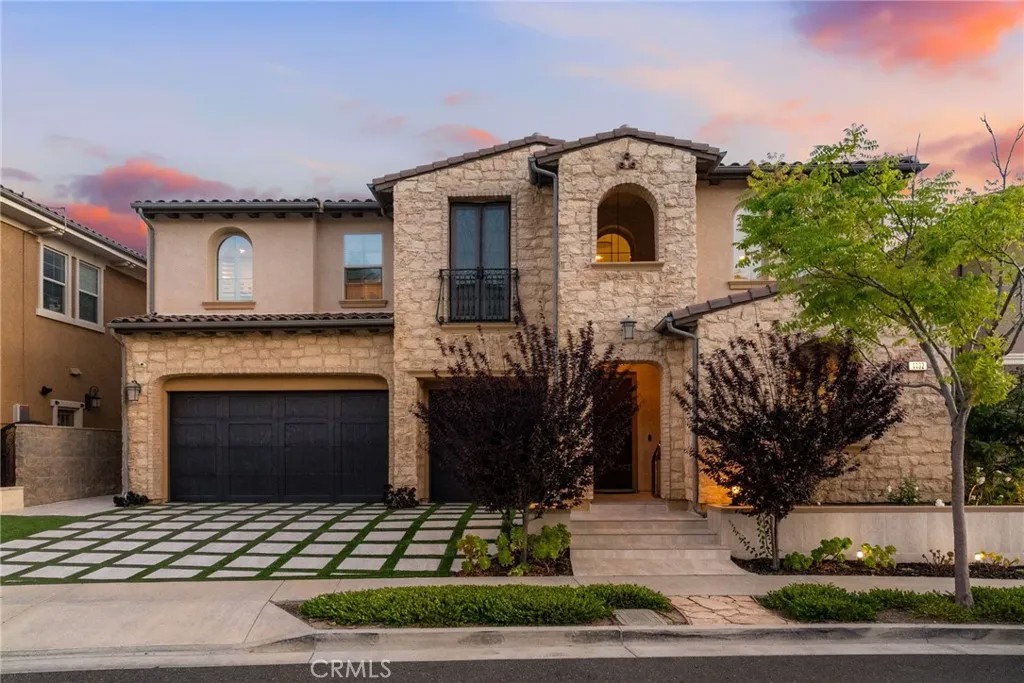
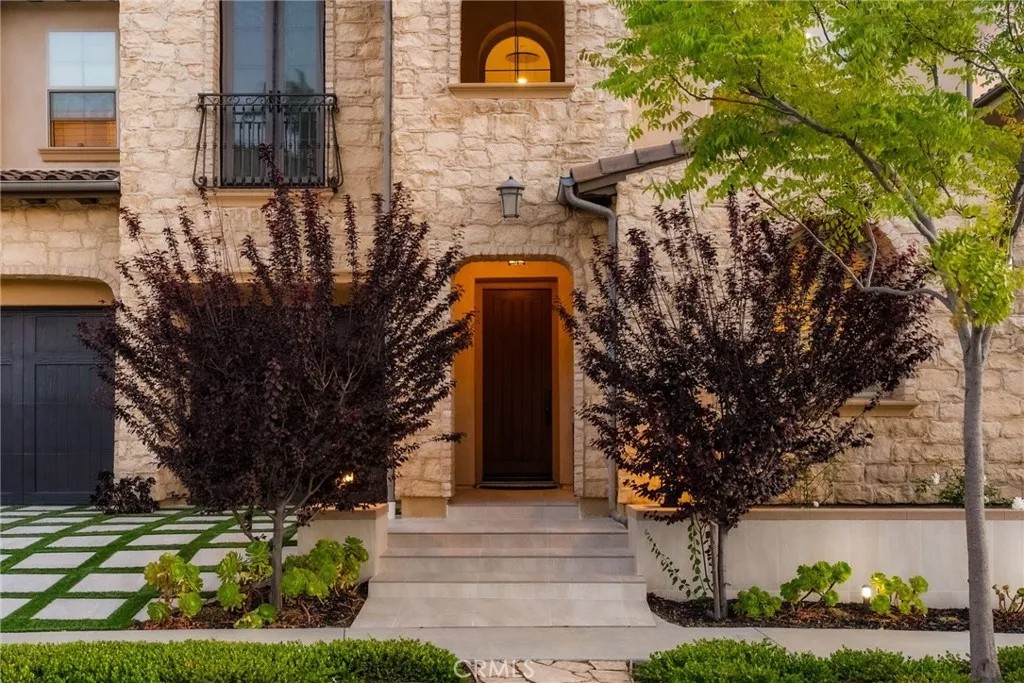
What a view!!! A true one of one. Welcome to one of the most captivating OC homes for salea Spanish-modern masterpiece nestled within the gates of The Oaks at Portola Hills. Pulling up to it, the curb appeal is immediate, featuring a beautifully designed tiled hardscape, waterless grass runners, and a clean driveway with matching pavers that create a seamless architectural flow. From the moment you step through the front door, pride of ownership is evident with high-end finishes including custom tile and wood flooring, a woven metal stair railing, and a striking mirrored entryway that sets the tone for the refined design throughout. Before you get to the stairs, the entertainers backyard and the views pull you in and doesnt let go. The unobstructed view stretches across south OC all the way to Catalina Island and Newport Harbor. Spanning approximately 4,769 square feet, this exceptional home offers 5 bedrooms and 5 bathrooms, blending timeless elegance with modern luxury at every turn. At the heart of the home is a chefs dream kitchen equipped with Sub-Zero and Wolf appliances, an oversized island, and seamless sightlines to the backyard and beyondperfect for both everyday living and entertaining. Open the California pocket doors to embrace true indoor-outdoor living. The main level also features a private guest suite with an en suite bathroom and walk-in closetideal for multi-generational living or visiting guests. Upstairs, youll find three additional guest bedrooms, a spacious loft with a walk-in closet (easily convertible to a sixth bedroom), and a luxurious primary suite designed for relaxation and retreat. The primary suite offers a private balcony with marble flooring and views, while the spa-inspired bathroom includes a freestanding soaking tub, dual-entry walk-in shower, makeup vanity, dual sinks, and expansive his-and-hers closets. Step outside to your resort-style backyard, complete with a hybrid pool and spa, fire pit, outdoor fireplace, and built-in BBQ bar with sink all set against a backdrop of breathtaking panoramic views. Located in a gated, private community with no Mello-Roos and convenient access to major highways, this home offers the perfect balance of seclusion and connectivity to North, Central, and South Orange County. If youve been looking for a luxury south Orange County home with gorgeous views, this is a rare opportunity you dont want to miss.
| 4 days ago | Listing updated with changes from the MLS® | |
| 4 days ago | Status changed to Pending | |
| 3 months ago | Listing first seen on site |

This information is deemed reliable but not guaranteed. You should rely on this information only to decide whether or not to further investigate a particular property. BEFORE MAKING ANY OTHER DECISION, YOU SHOULD PERSONALLY INVESTIGATE THE FACTS (e.g. square footage and lot size) with the assistance of an appropriate professional. You may use this information only to identify properties you may be interested in investigating further. All uses except for personal, non-commercial use in accordance with the foregoing purpose are prohibited. Redistribution or copying of this information, any photographs or video tours is strictly prohibited. This information is derived from the Internet Data Exchange (IDX) service provided by San Diego MLS®. Displayed property listings may be held by a brokerage firm other than the broker and/or agent responsible for this display. The information and any photographs and video tours and the compilation from which they are derived is protected by copyright. Copyright © 2026 San Diego MLS®.
Last checked 2026
*Estimate only. Actual rebate may vary based on final price, lender requirements, MLS rules, and broker policies.
Found a home you love?
Schedule a free consultation to lock in your rebate before you offer.
Calls and texts are answered by Amy, our AI assistant, who can answer questions and help you book.
Did you know? You can invite friends and family to your search. They can join your search, rate and discuss listings with you.