Property search · The Consumer Protection Brokerage
Every listing shows your estimated rebate.
The green number on each home is what could come back to you: the buyer-broker fee (typically 2 to 3%) minus our flat $9,750. No other search shows you this, because no other brokerage gives it back.
840 GainsboroughLaguna Beach, CA 92651
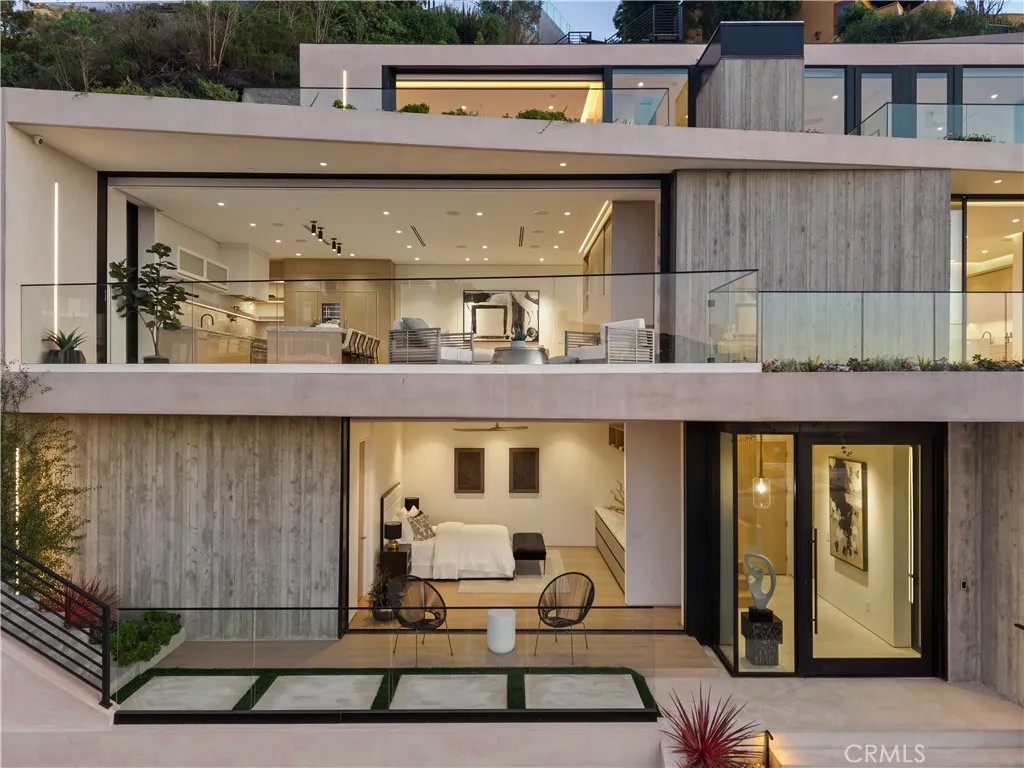
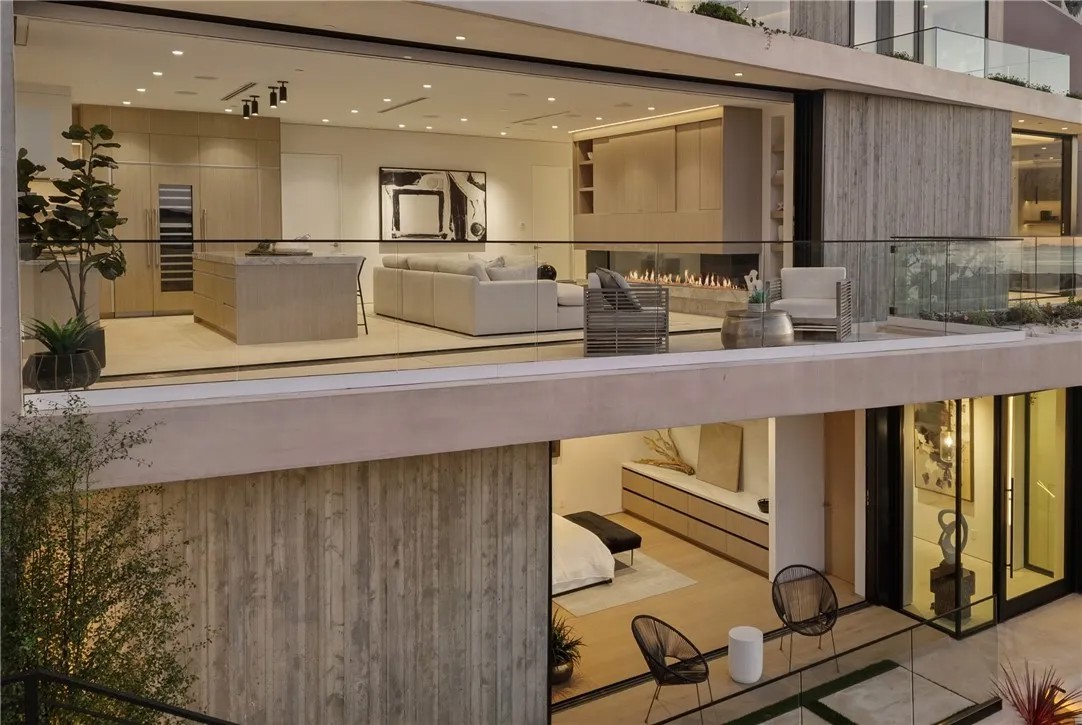
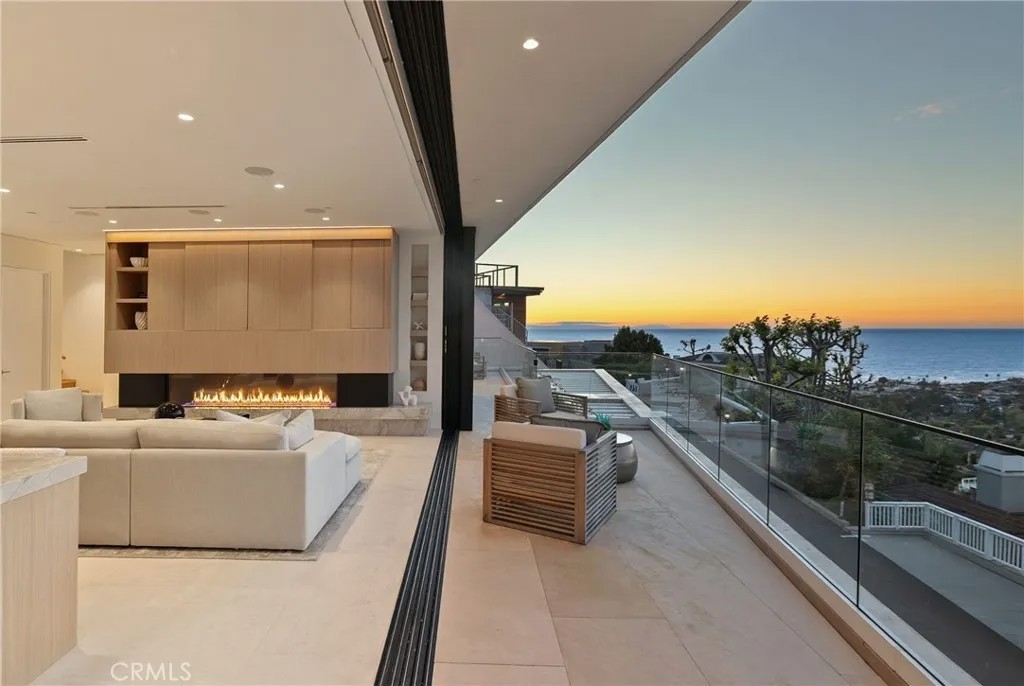
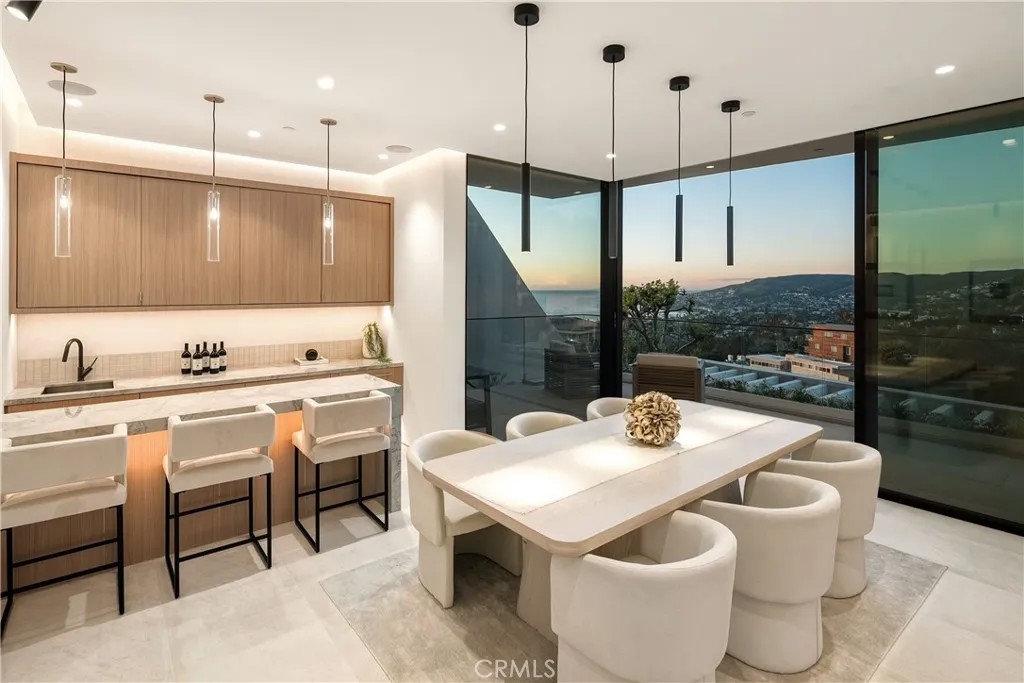
This newly constructed residence delivers a modern living experience defined by sweeping ocean views across Laguna Beach, high-quality materials, strong architectural lines, and a seamless indoor-outdoor flow. Recently enhanced by the owner with additional upgrades focused on storage, functionality, and long-term flexibility, the home has been thoughtfully refined while preserving its clean architectural aesthetic. Positioned to capture western light and coastline panoramas, the layout is efficiently designed with no wasted space and is served by an elevator connecting all floors. The main living areas are positioned to allow for effortless flow to expansive outdoor terraces through large Western pocket doors, each framed by raised green planters that add texture and a natural counterpoint to the homes clean architectural lines. Living, kitchen, dining, and bar spaces are open yet clearly defined, finished with limestone flooring, custom Italian cabinetry, and integrated lighting throughout. The kitchen is equipped with a full Thermador appliance package including dual dishwashers, integrated refrigerator and freezer, wine storage, built-in coffee system, steam microwave, and a full pantry. Italian marble countertops are used throughout the kitchen, bar, powder room, and fireplaces, while secondary bathrooms feature Spanish porcelain and full-height imported wall finishes. The upper level includes a primary suite and two additional ensuite bedrooms. The primary suite features motorized shades, a linear gas fireplace, custom walk-in closet, and newly added custom built-ins providing enhanced storage and functionality, along with a bathroom finished in Italian marble slab. Additional custom built-ins now extend into the hallway just outside the primary suite, offering elevated storage solutions. A guest suite with walk-in closet and full bath is located near the main entry level, offering privacy and flexibility. Construction is predominantly steel and reinforced concrete, including twelve-inch exterior concrete walls, a concrete podium spanning the first level, and a foundation supported by more than forty-eight deep caissons. The garage features 16-foot ceilings with capacity for vehicle lifts and has been upgraded with electrical and plumbing infrastructure for an additional washer/dryer. Approved ADA-compliant plans for an additional dwelling unit are included, allowing for approximately 848 square feet of additional living space.
| 7 days ago | Listing updated with changes from the MLS® | |
| 7 days ago | Status changed to Active Under Contract | |
| a month ago | Price changed to $5,995,000 | |
| 3 months ago | Listing first seen on site |

This information is deemed reliable but not guaranteed. You should rely on this information only to decide whether or not to further investigate a particular property. BEFORE MAKING ANY OTHER DECISION, YOU SHOULD PERSONALLY INVESTIGATE THE FACTS (e.g. square footage and lot size) with the assistance of an appropriate professional. You may use this information only to identify properties you may be interested in investigating further. All uses except for personal, non-commercial use in accordance with the foregoing purpose are prohibited. Redistribution or copying of this information, any photographs or video tours is strictly prohibited. This information is derived from the Internet Data Exchange (IDX) service provided by San Diego MLS®. Displayed property listings may be held by a brokerage firm other than the broker and/or agent responsible for this display. The information and any photographs and video tours and the compilation from which they are derived is protected by copyright. Copyright © 2026 San Diego MLS®.
Last checked 2026
*Estimate only. Actual rebate may vary based on final price, lender requirements, MLS rules, and broker policies.
Found a home you love?
Schedule a free consultation to lock in your rebate before you offer.
Calls and texts are answered by Amy, our AI assistant, who can answer questions and help you book.
Did you know? You can invite friends and family to your search. They can join your search, rate and discuss listings with you.