Property search · The Consumer Protection Brokerage
Every listing shows your estimated rebate.
The green number on each home is what could come back to you: the buyer-broker fee (typically 2 to 3%) minus our flat $9,750. No other search shows you this, because no other brokerage gives it back.
4682 WARNER Avenue C304Huntington Beach, CA 92649
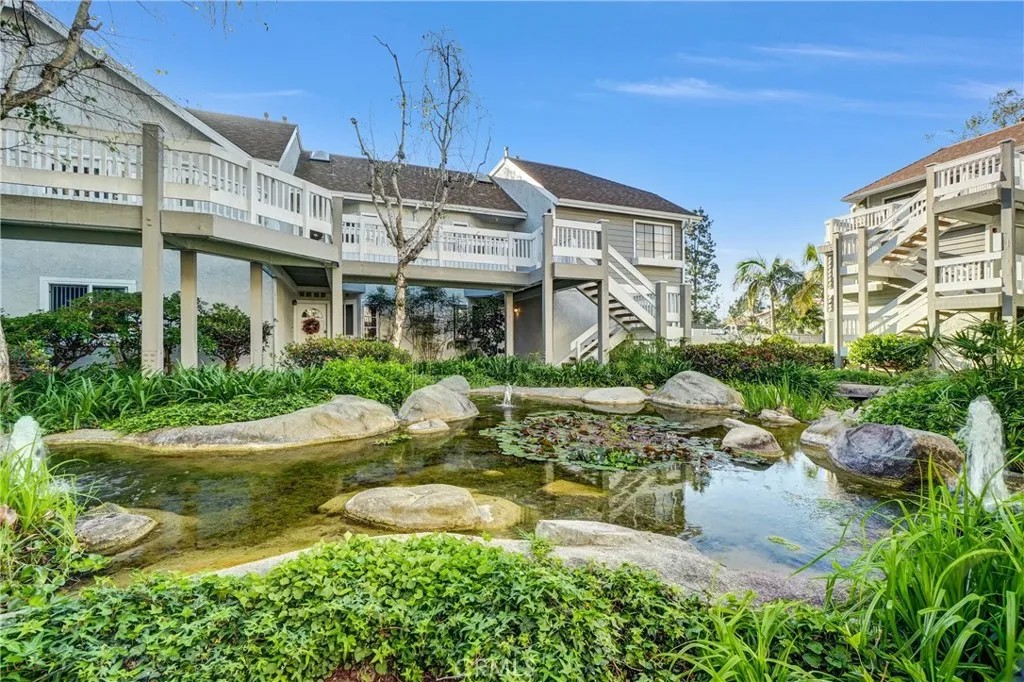
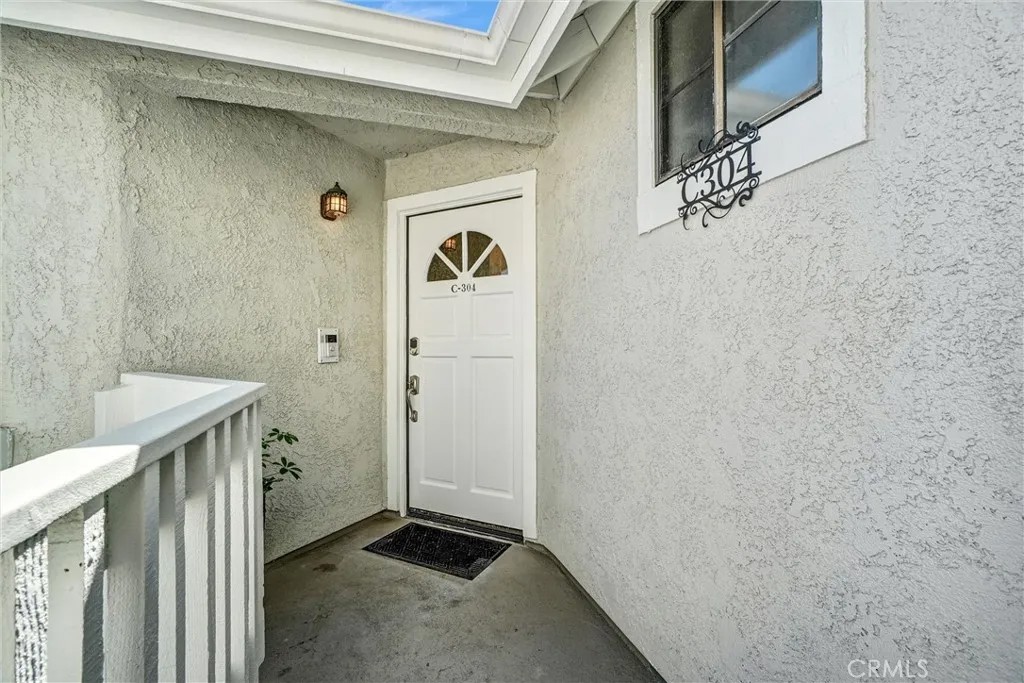
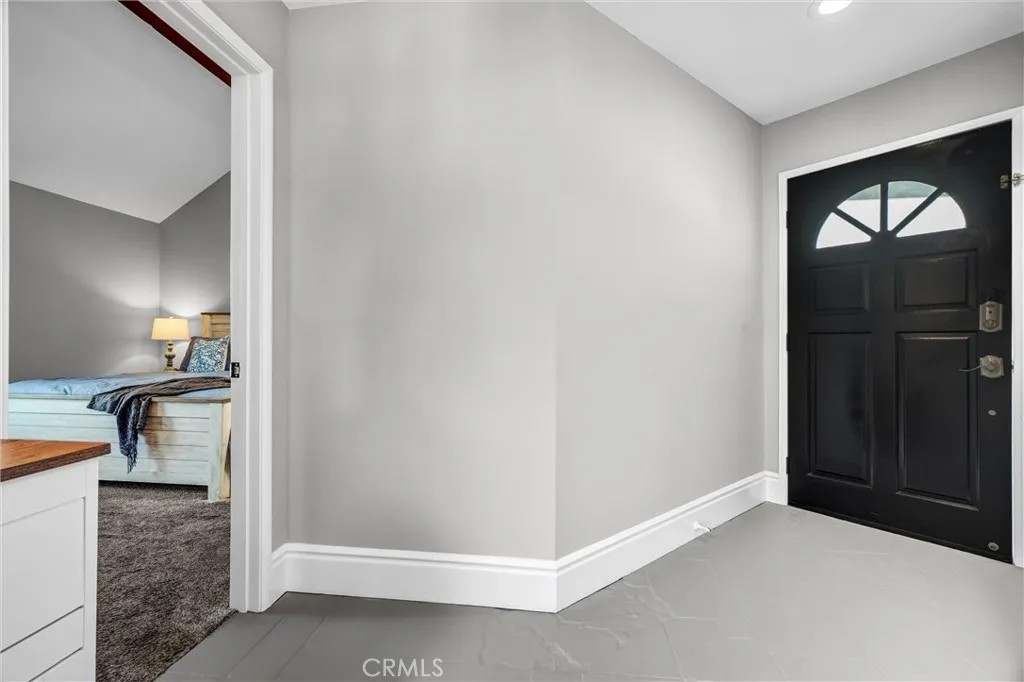
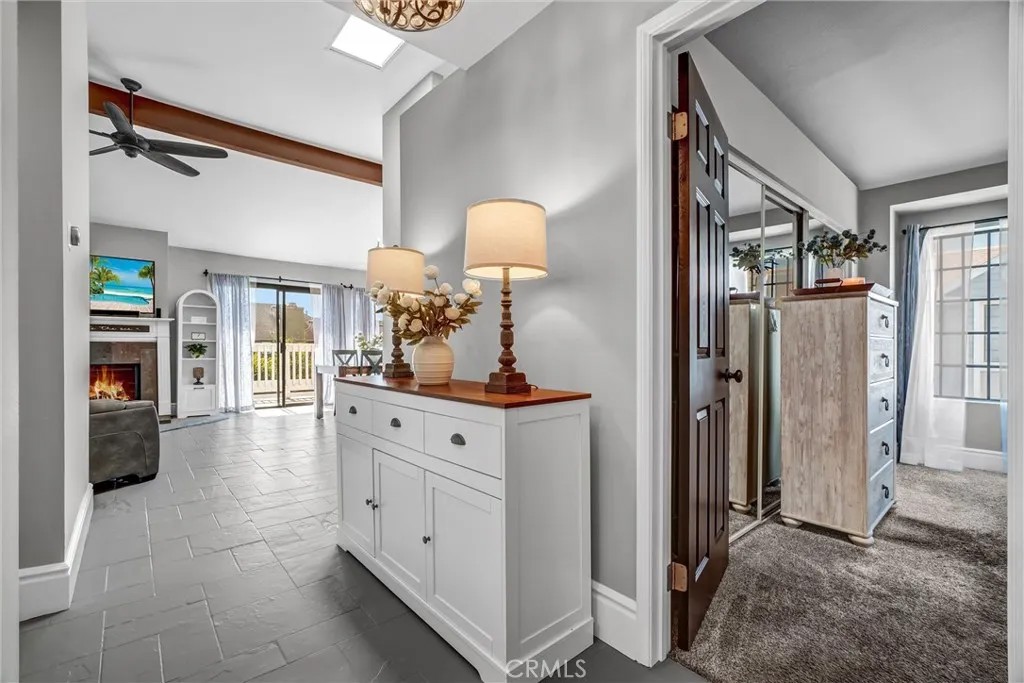
Exceptional end unit 3 bedroom, no one above you, tranquil sunset view location with remodeled kitchen and baths!! In home full size laundry room. Large wrap-around deck with stunning views!! Penthouse 3rd floor offers NO STAIRS, elevator steps away from your front door, always available for your call, an enhanced one car garage w/storage*workbench & custom JAX concrete flooring! Garage also steps from elevator. GATED COMMUNITY, coastal beachside home, less than one mile to surf, sand W/Bolsa Chica State Beach offering miles of scenic hiking & biking trails all within a mile of your new home! Lifestyle living at Pointe Surfside is equal to strolling thru a favorite park w/bubbling brooks & ponds, leading you home, all are always beautifully maintained. This is a highly sought community, homes are rarely available. Year round sunset & city lite views will be yours. Very private location & entry. Once inside, the 3rd level location proves its superior location, unobstructed views & a pristine, dramatic ambiance. The dynamic kitchen offers stunning quartz countertops*easy-glide 10" deep soft close drawers & doors*extra deep 26 storage cabinet & pantry*slide-out dual trash cabinet*KitchenAid range, stainless appliances*side/by/side oversize refrigerator*solid wood custom cabinetry*glass front display cabinets*farmhouse sink & so many well planned custom additions! All equal a chef's dream kitchen. Enjoy chatting w/the chef at the breakfast bar or dine in the inviting dining room offering views & highlighted by 2 artistic new chandeliers! Well lit home has extra recessed lighting, added thru-out. Well designed custom additions include versatile & newly refinished flooring, custom baseboards & crown molding, new hardwood doors, remodeled baths w/quartz counters & designer hardware, fresh interior paint, custom lighting & more. Please step out to the expansive wrap-around deck & do not miss to the far end at left side, the enormous storage room with lockable door. Opportunity often knocks only once, you will not want to miss this spectacular home, full of well planned living space, views, truly the place you will love coming home to! Community amenities are incredible, lovely meandering streams, lush vegetation, all beautifully lit w/accent lighting, plus an enormous resort size pool, hot tub, tennis courts, a beautiful & usable clubhouse. Electronic gate access at entrance, building C" is first building as you enter. Plentiful guest parking.
| 2 weeks ago | Listing updated with changes from the MLS® | |
| 4 weeks ago | Status changed to Active Under Contract | |
| 2 months ago | Price changed to $789,000 | |
| 3 months ago | Listing first seen on site |

This information is deemed reliable but not guaranteed. You should rely on this information only to decide whether or not to further investigate a particular property. BEFORE MAKING ANY OTHER DECISION, YOU SHOULD PERSONALLY INVESTIGATE THE FACTS (e.g. square footage and lot size) with the assistance of an appropriate professional. You may use this information only to identify properties you may be interested in investigating further. All uses except for personal, non-commercial use in accordance with the foregoing purpose are prohibited. Redistribution or copying of this information, any photographs or video tours is strictly prohibited. This information is derived from the Internet Data Exchange (IDX) service provided by San Diego MLS®. Displayed property listings may be held by a brokerage firm other than the broker and/or agent responsible for this display. The information and any photographs and video tours and the compilation from which they are derived is protected by copyright. Copyright © 2026 San Diego MLS®.
Last checked 2026
*Estimate only. Actual rebate may vary based on final price, lender requirements, MLS rules, and broker policies.
Found a home you love?
Schedule a free consultation to lock in your rebate before you offer.
Calls and texts are answered by Amy, our AI assistant, who can answer questions and help you book.
Did you know? You can invite friends and family to your search. They can join your search, rate and discuss listings with you.