Property search · The Consumer Protection Brokerage
Every listing shows your estimated rebate.
The green number on each home is what could come back to you: the buyer-broker fee (typically 2 to 3%) minus our flat $9,750. No other search shows you this, because no other brokerage gives it back.
13925 BarnettEastvale, CA 92880
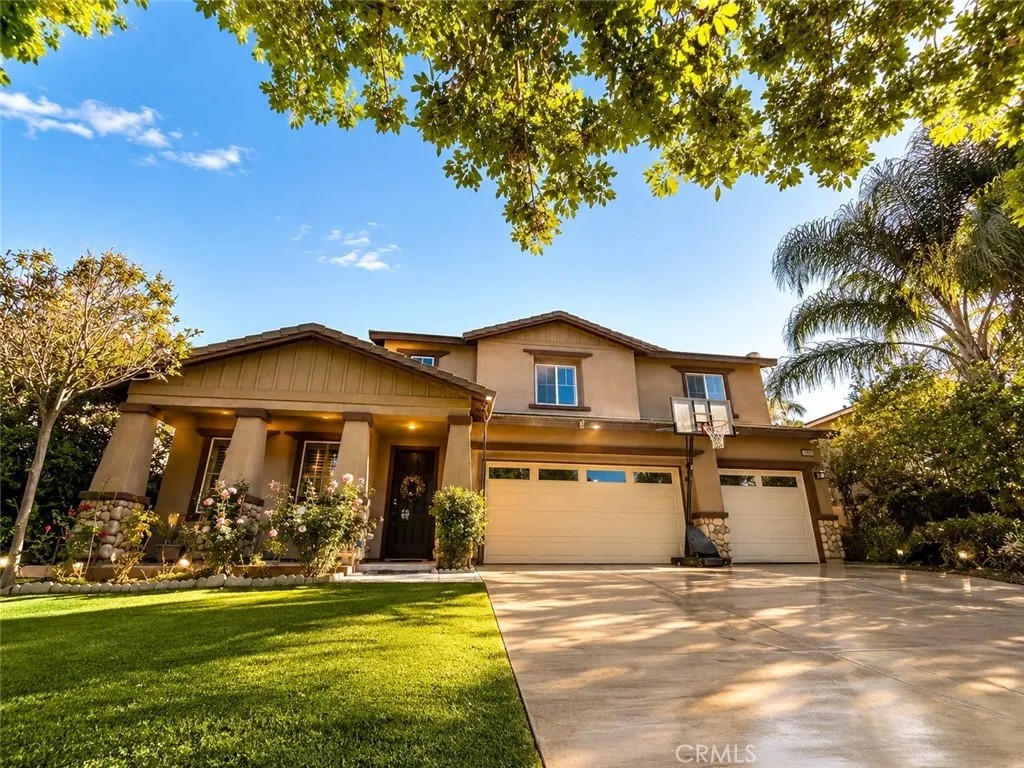
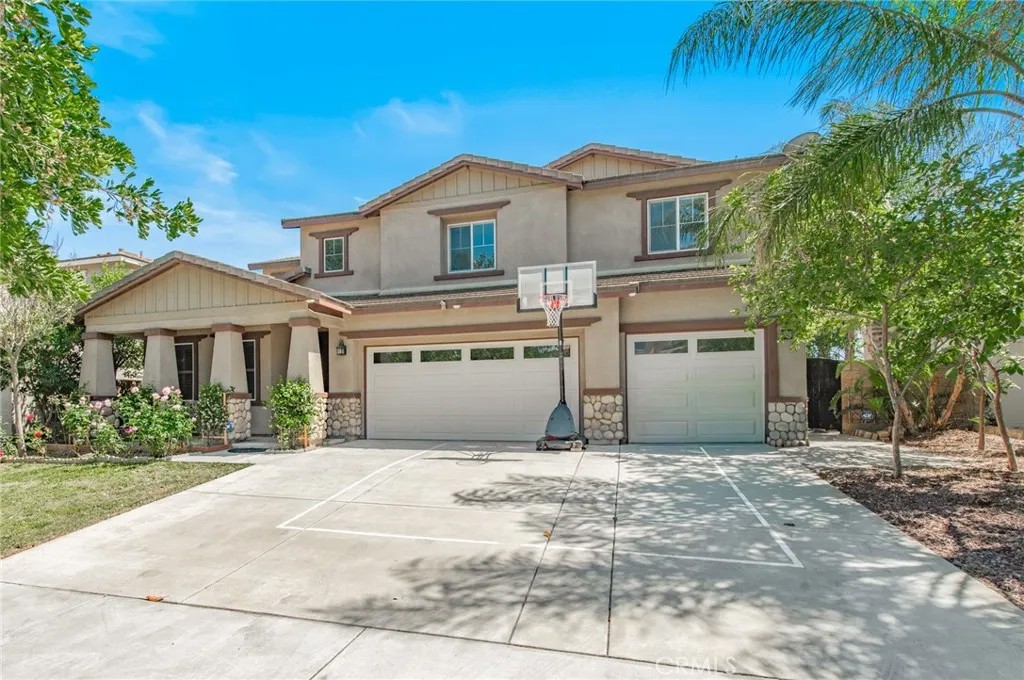
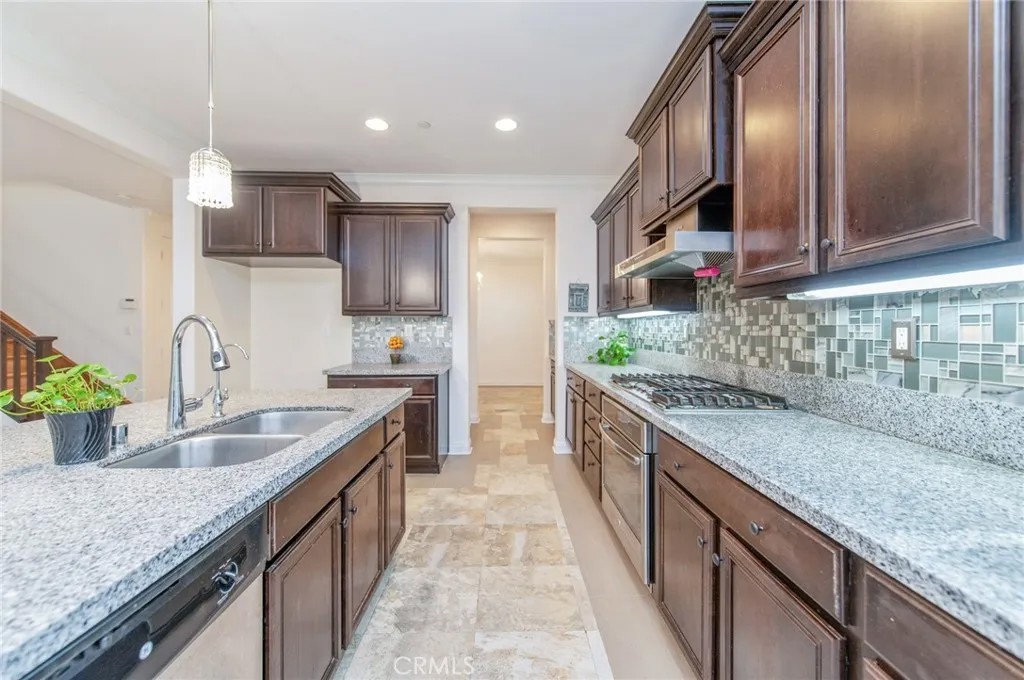
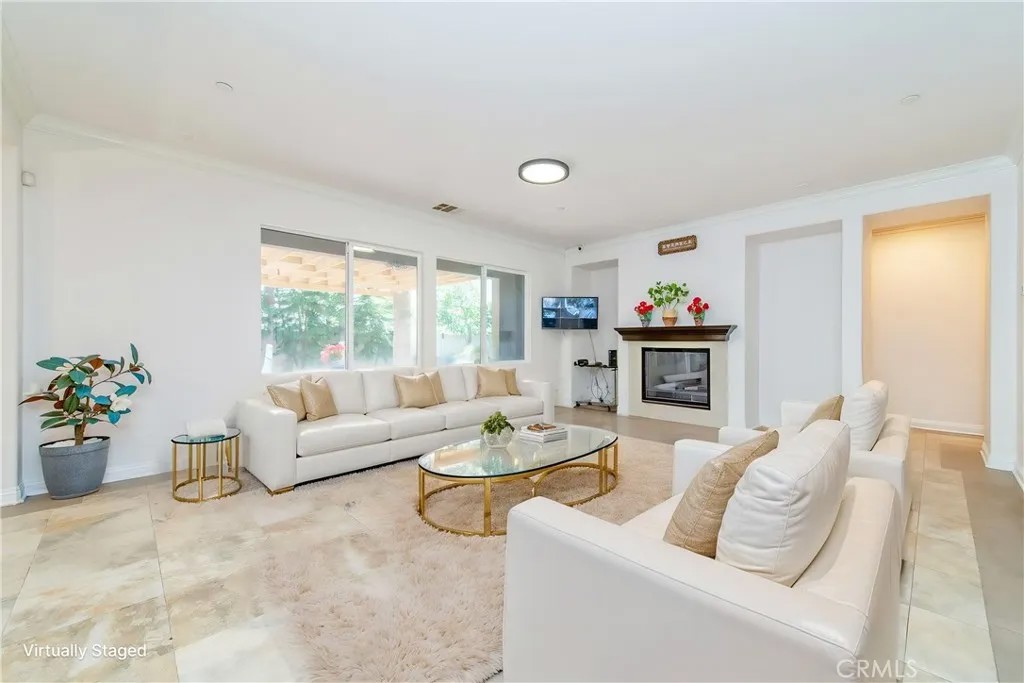
This beautifully upgraded (more than $110k upgrades) single-family residence in Eastvale offers a desirable north-south orientation, spacious 7,405 sf lot size, low HOA dues (approximately $30/month), and strong long-term value within a sought-after school district (Eleanor Roosevelt High School, walking distance to middle school and dual-language elementary school). The home features a dramatic high-ceiling entry enhanced by chandelier and crown molding throughout, creating an open and elegant atmosphere with abundant natural light. The floor plan is highly functional, featuring an office and a private-entry downstairs suite that is ideal for multi-generational living, guests, or flexible rental use. One of the homes rare highlights is the combination of the private-entry suite with its own dedicated garage space, offering enhanced privacy and usability rarely found in comparable homes. The backyard has undergone extensive upgrades, including flagstone walkways, gazebo, rain gutters, backyard sink, patio area, wooden deck pathways, relaxation platform, fruit trees, and professionally enhanced landscaping. Irrigation system upgrades. The outdoor space offers privacy, functionality, and an ideal setting for entertaining or family enjoyment. Additional improvements include upgraded insulated garage doors with windows, newly added garage window near existing sideyard door, enhanced garage interior finishes, a whole-house water softener system, whole house wood shutter window upgrades, fresh interior paint throughout, custom downstairs tile flooring, wood flooring on the staircase and second floor, upgraded LED lighting system, chandeliers in dinning room and high ceiling area, reinforced security doors and windows for the first floor, full security camera and control panel system, and a large upstairs loft skylight window that enhances brightness and openness throughout the home.The property also features crown molding details throughout, adding an additional layer of elegance and architectural character. This is not simply a large home it is a thoughtfully upgraded residence offering strong functionality, enhanced comfort, flexible living potential, and long-term family value. The modification of loft skylight window and seperated garage with additional window and access door to downstairs suite are unpermited.Property to be sold AS IS. SQFT not taped, Buyer to verify SQFT, schools, permits, and other due diligence items. The pictures are virtually stage.
| 6 hours ago | Listing updated with changes from the MLS® | |
| 3 weeks ago | Price changed to $1,098,000 | |
| 3 months ago | Status changed to Active | |
| 4 months ago | Listing first seen on site |

This information is deemed reliable but not guaranteed. You should rely on this information only to decide whether or not to further investigate a particular property. BEFORE MAKING ANY OTHER DECISION, YOU SHOULD PERSONALLY INVESTIGATE THE FACTS (e.g. square footage and lot size) with the assistance of an appropriate professional. You may use this information only to identify properties you may be interested in investigating further. All uses except for personal, non-commercial use in accordance with the foregoing purpose are prohibited. Redistribution or copying of this information, any photographs or video tours is strictly prohibited. This information is derived from the Internet Data Exchange (IDX) service provided by San Diego MLS®. Displayed property listings may be held by a brokerage firm other than the broker and/or agent responsible for this display. The information and any photographs and video tours and the compilation from which they are derived is protected by copyright. Copyright © 2026 San Diego MLS®.
Last checked 2026
*Estimate only. Actual rebate may vary based on final price, lender requirements, MLS rules, and broker policies.
Found a home you love?
Schedule a free consultation to lock in your rebate before you offer.
Calls and texts are answered by Amy, our AI assistant, who can answer questions and help you book.
Did you know? You can invite friends and family to your search. They can join your search, rate and discuss listings with you.