Property search · The Consumer Protection Brokerage
Every listing shows your estimated rebate.
The green number on each home is what could come back to you: the buyer-broker fee (typically 2 to 3%) minus our flat $9,750. No other search shows you this, because no other brokerage gives it back.
25121 Ericson WayLaguna Hills, CA 92653
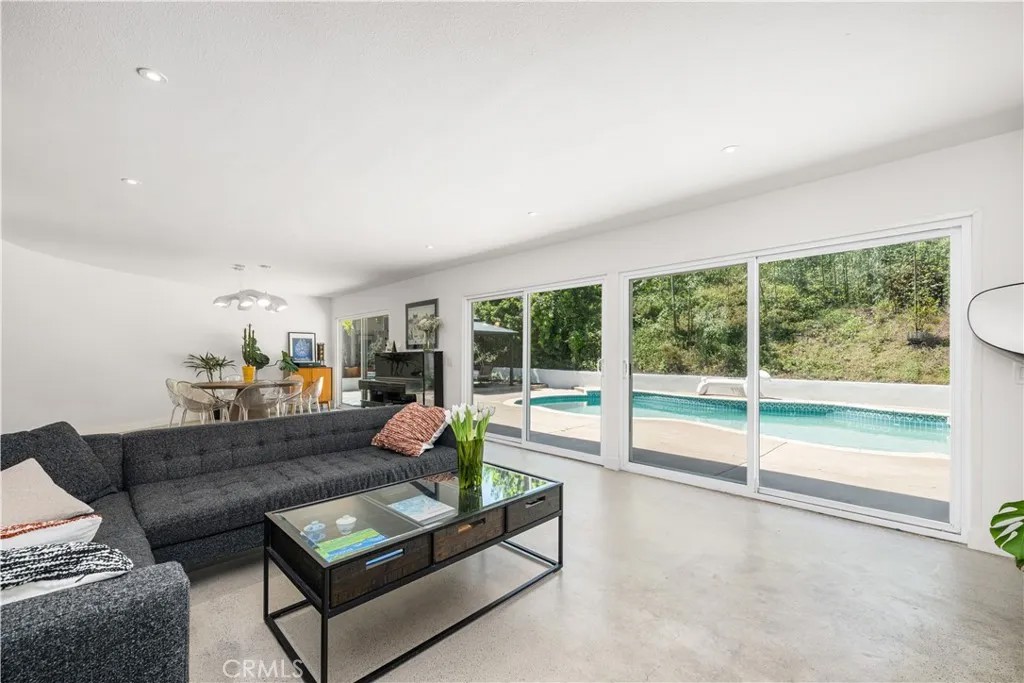
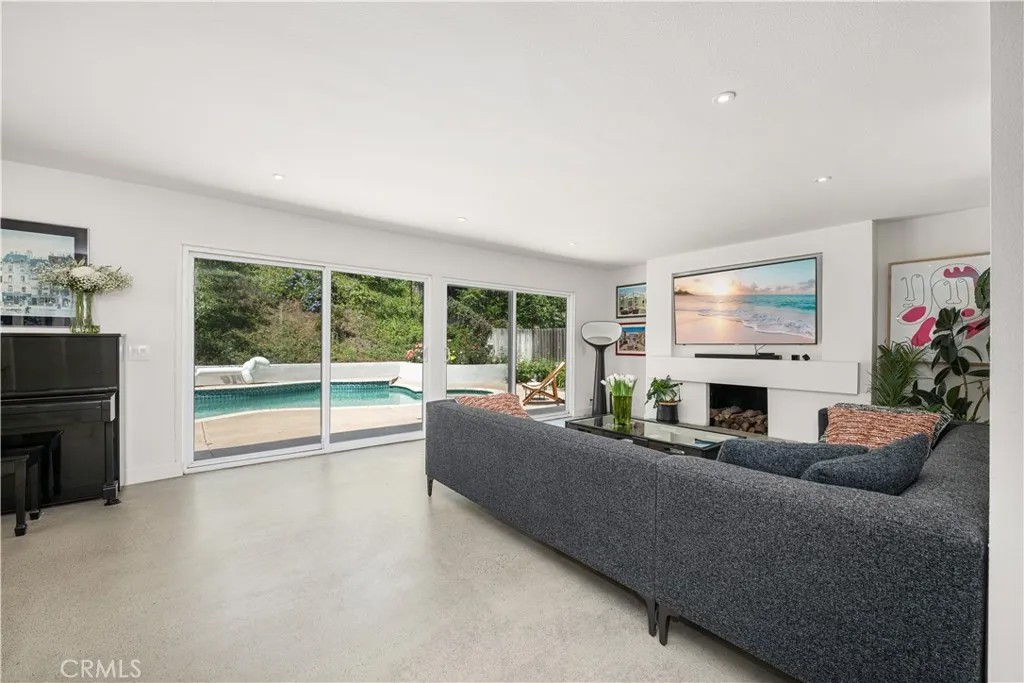
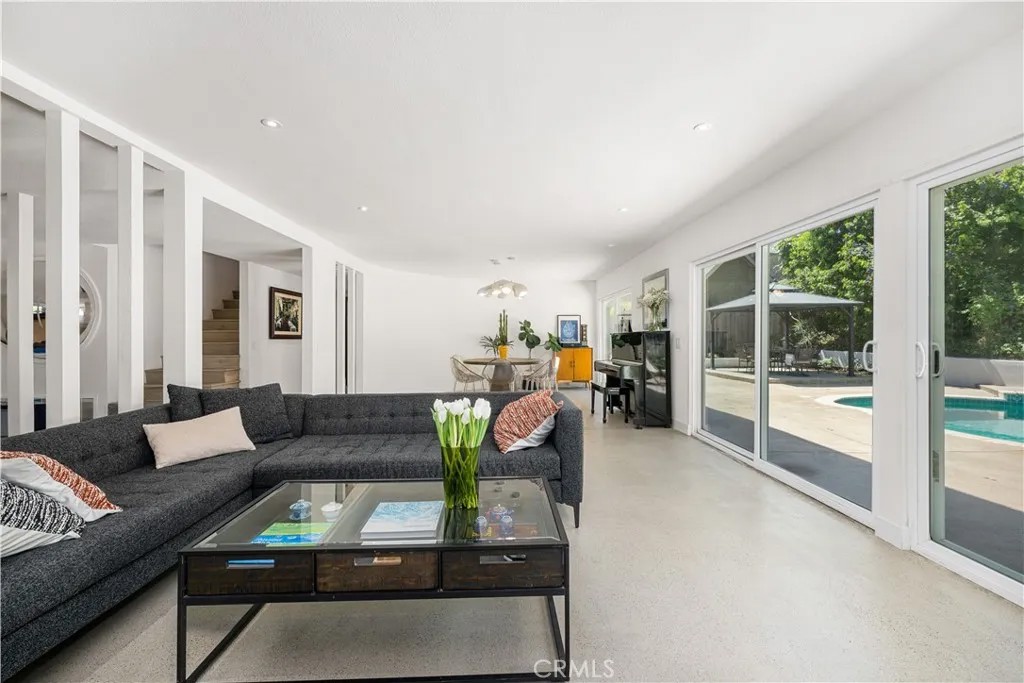
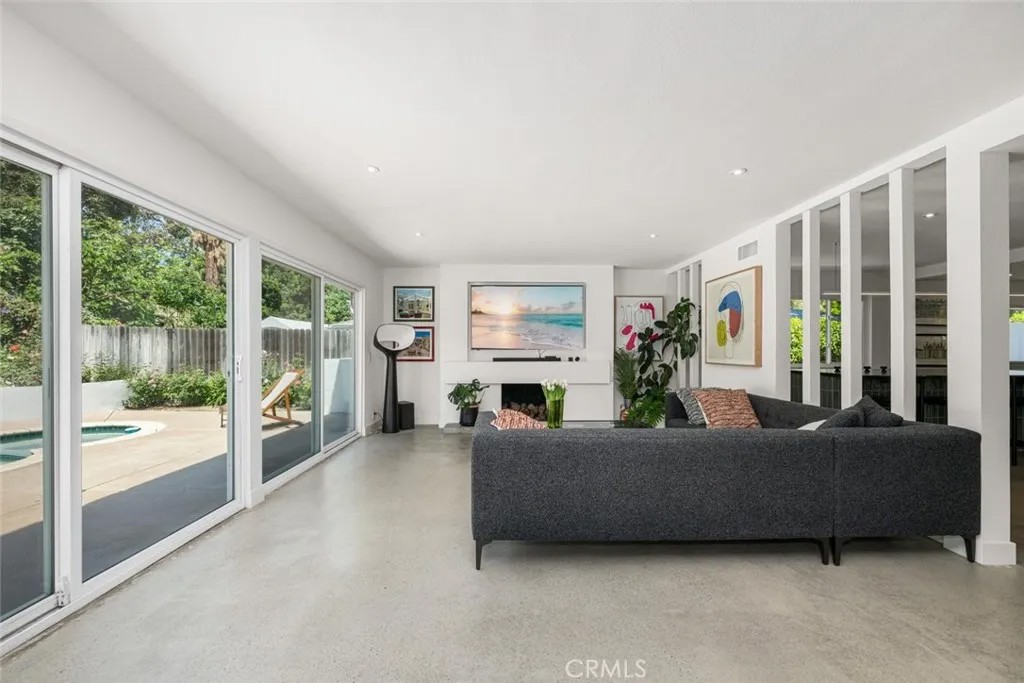
Private Resort-Style Livingand an Architectural Masterpiece. Welcome to this beautifully remodeled residence tucked within a desirable interior tract location. Combining modern upgrades, flexible living spaces, and a truly resort-inspired backyard, this exceptional 5-bedroom plus office home offers the ideal blend of comfort, functionality, and Southern California indoor-outdoor living. Thoughtfully redesigned with an open-concept floor plan, the home is filled with natural light and seamless entertaining spaces. Expansive sliding glass doors create a beautiful connection between the interior living areas and the private backyard retreat, enhancing the homes airy and inviting atmosphere. The remodeled and elevated kitchen features a large island with leathered granite countertops, soft-close cabinetry, designer tile details, and upgraded appliances including a refrigerator, oven, stove, dishwasher, and microwave. Custom lighting, recessed lights with dimmers, ceiling fans, and newer wood doors add elevated style and warmth throughout the home. Designed for versatility, the layout includes a highly sought-after downstairs bedroom and full bathroomideal for guests, multi-generational living, or a private workspace. Upstairs, rich wood flooring runs throughout the upper level, while the convenient upstairs laundry room adds everyday functionality. The spacious primary suite offers a luxurious private retreat designed for comfort and relaxation. Featuring a large walk-in closet and an oversized spa-inspired en suite bathroom, the space showcases custom dual vanities, a soaking tub, and an expansive walk-in shower with dual shower headscreating a true resort-style experience within your own home. Step outside into your own private oasis where a sparkling pool and spa create the ultimate setting for entertaining or relaxation. The oversized lot offers exceptional privacy and features outdoor awnings, lush landscaping, and mature lemon and lime trees that complete the backyards tranquil resort feel. Beyond its beauty, the home offers extensive system upgrades for long-term peace of mind including paid-off solar, an electric vehicle charger, PEX re-piping, a newer HVAC system, a new electrical panel, and a sleeved main sewer line. Located in one of South Orange Countys most desirable communities near parks, shopping, dining, and top-rated schools, this move-in ready home delivers the perfect combination of luxury, efficiency, and everyday livability.
| a month ago | Listing updated with changes from the MLS® | |
| a month ago | Status changed to Active Under Contract | |
| 2 months ago | Price changed to $1,625,000 | |
| 3 months ago | Listing first seen on site |

This information is deemed reliable but not guaranteed. You should rely on this information only to decide whether or not to further investigate a particular property. BEFORE MAKING ANY OTHER DECISION, YOU SHOULD PERSONALLY INVESTIGATE THE FACTS (e.g. square footage and lot size) with the assistance of an appropriate professional. You may use this information only to identify properties you may be interested in investigating further. All uses except for personal, non-commercial use in accordance with the foregoing purpose are prohibited. Redistribution or copying of this information, any photographs or video tours is strictly prohibited. This information is derived from the Internet Data Exchange (IDX) service provided by San Diego MLS®. Displayed property listings may be held by a brokerage firm other than the broker and/or agent responsible for this display. The information and any photographs and video tours and the compilation from which they are derived is protected by copyright. Copyright © 2026 San Diego MLS®.
Last checked 2026
*Estimate only. Actual rebate may vary based on final price, lender requirements, MLS rules, and broker policies.
Found a home you love?
Schedule a free consultation to lock in your rebate before you offer.
Calls and texts are answered by Amy, our AI assistant, who can answer questions and help you book.
Did you know? You can invite friends and family to your search. They can join your search, rate and discuss listings with you.