Property search · The Consumer Protection Brokerage
Every listing shows your estimated rebate.
The green number on each home is what could come back to you: the buyer-broker fee (typically 2 to 3%) minus our flat $9,750. No other search shows you this, because no other brokerage gives it back.
123 Garcilla DriveRancho Mission Viejo, CA 92694
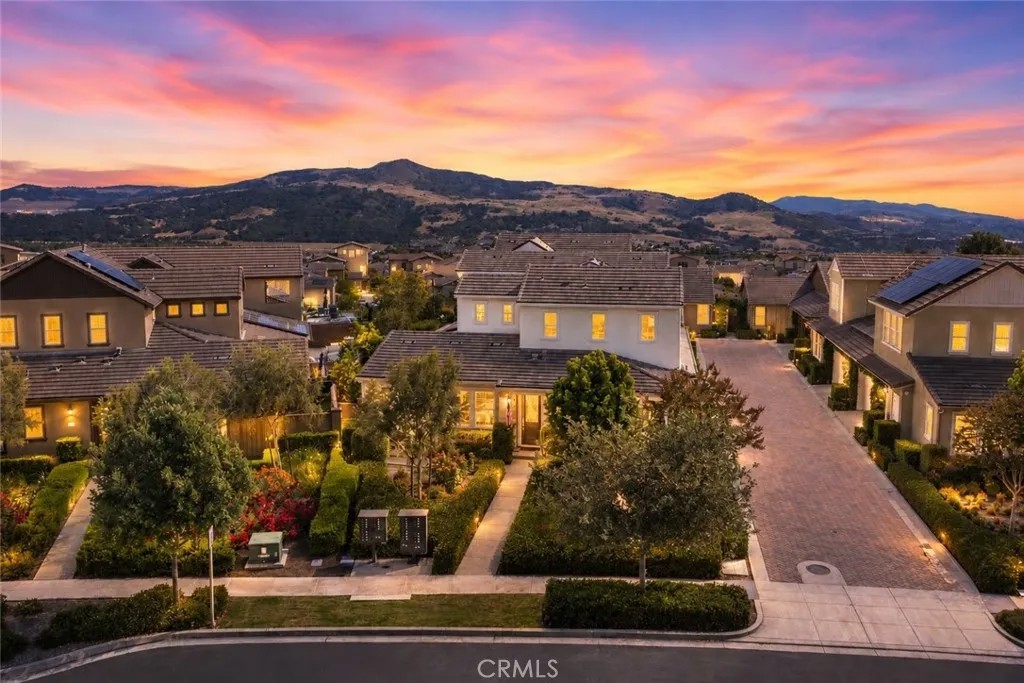
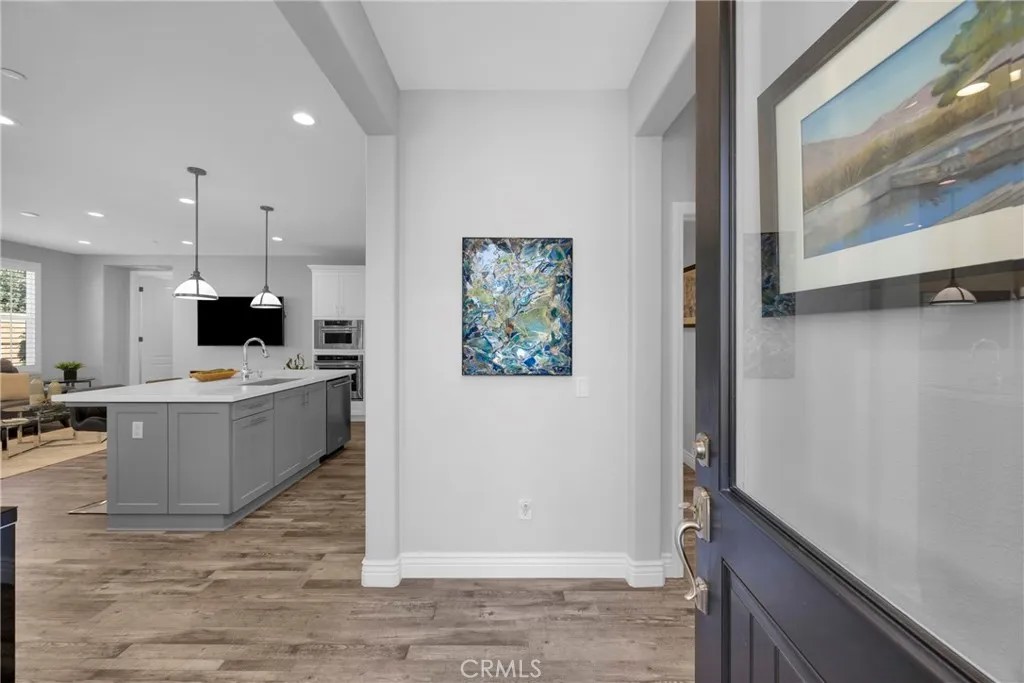
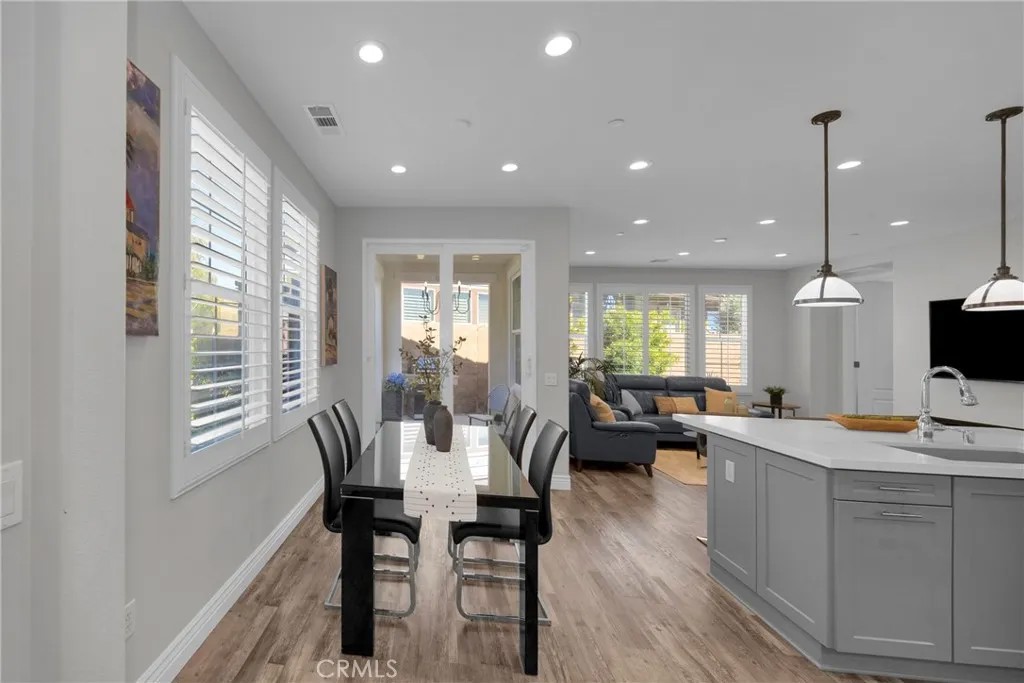
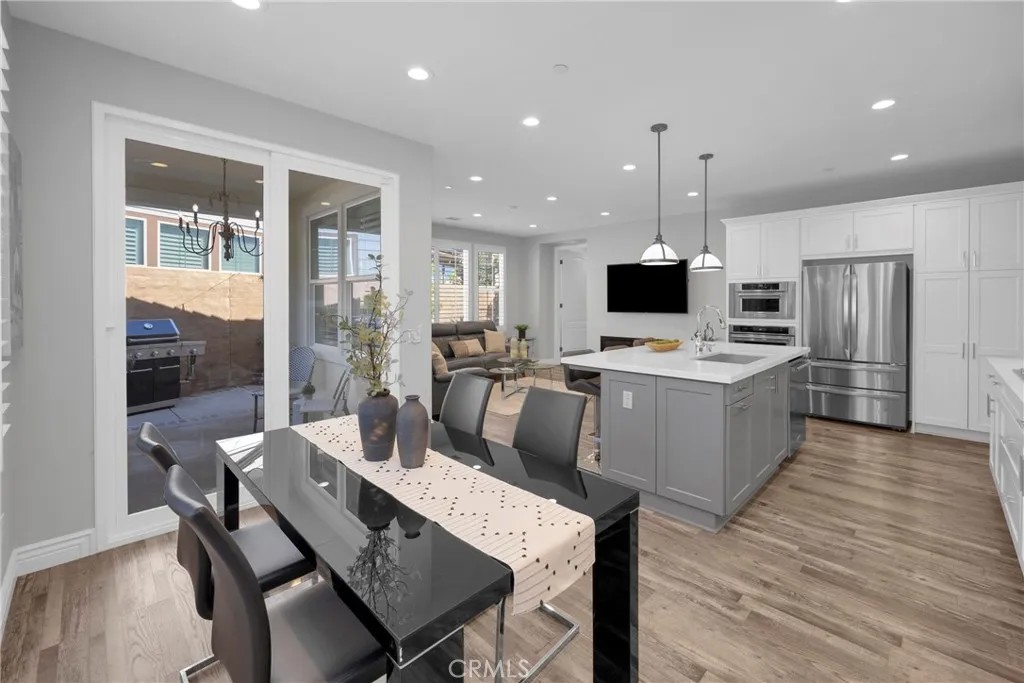
ENJOY A LENDER PAID 2-1 RATE BUYDOWN on this beautifully upgraded home in one of the areas most sought-after 55+ communities. Set back from the street with beautiful HOA maintained front yard, stately stone work on the house and a charming front door with glass window-this house has curb appeal from the moment you arrive. Thoughtfully designed with comfort, style, and easy living in mind, this stunning residence offers a bright open-concept floor plan filled with natural light and sophisticated finishes throughout. The chefs kitchen features white cabinetry with a soft dove grey island cabinet, White marble Quartz countertops, stainless steel appliances, and beautiful pendant lights elevating the space with an elegant feel. Anchoring the Living Room is a 6' linear electric fireplace creating warmth and ambiance. The spacious primary suite is a true retreat with a luxurious bath showcasing a frameless glass shower enclosure with bench seating, marble look tiled shower walls, black river rock shower floor, a dual sink vanity topped with marble look quartz counters and a large framed mirror. A second bedroom on the first floor offers the perfect space for a home office, hobby room, or guest retreat and is adjacent to the 2nd Full bath with tiled step-in shower, quartz countertops and oversized round mirror. Additional upgrades include Luxury Vinyl plank flooring throughout and no carpet, plantation shutters throughout, and carefully selected details that elevate the home. Upstairs find a generous bonus room as well as the the 3rd Bedroom and 3rd Full bathroom with quartz countertops and tiled step-in shower. The second floor is fantastic for a guest space, movie theater or a future caregiver suite. Step outside and enjoy seamless indoor-outdoor living with peaceful outdoor spaces ideal for relaxing or entertaining with stately brick work, tranquil fountain and charming bistro lights strung over the patio. Perfectly located just moments from incredible resort-style amenities including Hilltop Club pools, cabanas, lounge spaces, gathering rooms, fitness facilities, and scenic walking paths, this exceptional home offers the very best of 55+ living with a blend of luxury, comfort, and community. Access the 55+ Amenities as well as all of the Amenities for all ages with 10 Pools, 4 Fitness Centers, Pool Bars, Pickleball and Tennis Courts, Bocce, Walking Trails, Electric Bike and NEV Lanes, Firepits and more! Welcome to the GOOD LIFE!
| 7 hours ago | Listing updated with changes from the MLS® | |
| 6 days ago | Price changed to $1,150,000 | |
| 3 months ago | Listing first seen on site |

This information is deemed reliable but not guaranteed. You should rely on this information only to decide whether or not to further investigate a particular property. BEFORE MAKING ANY OTHER DECISION, YOU SHOULD PERSONALLY INVESTIGATE THE FACTS (e.g. square footage and lot size) with the assistance of an appropriate professional. You may use this information only to identify properties you may be interested in investigating further. All uses except for personal, non-commercial use in accordance with the foregoing purpose are prohibited. Redistribution or copying of this information, any photographs or video tours is strictly prohibited. This information is derived from the Internet Data Exchange (IDX) service provided by San Diego MLS®. Displayed property listings may be held by a brokerage firm other than the broker and/or agent responsible for this display. The information and any photographs and video tours and the compilation from which they are derived is protected by copyright. Copyright © 2026 San Diego MLS®.
Last checked 2026
*Estimate only. Actual rebate may vary based on final price, lender requirements, MLS rules, and broker policies.
Found a home you love?
Schedule a free consultation to lock in your rebate before you offer.
Calls and texts are answered by Amy, our AI assistant, who can answer questions and help you book.
Did you know? You can invite friends and family to your search. They can join your search, rate and discuss listings with you.