Property search · The Consumer Protection Brokerage
Every listing shows your estimated rebate.
The green number on each home is what could come back to you: the buyer-broker fee (typically 2 to 3%) minus our flat $9,750. No other search shows you this, because no other brokerage gives it back.
27402 Paseo BovedaSan Juan Capistrano, CA 92675
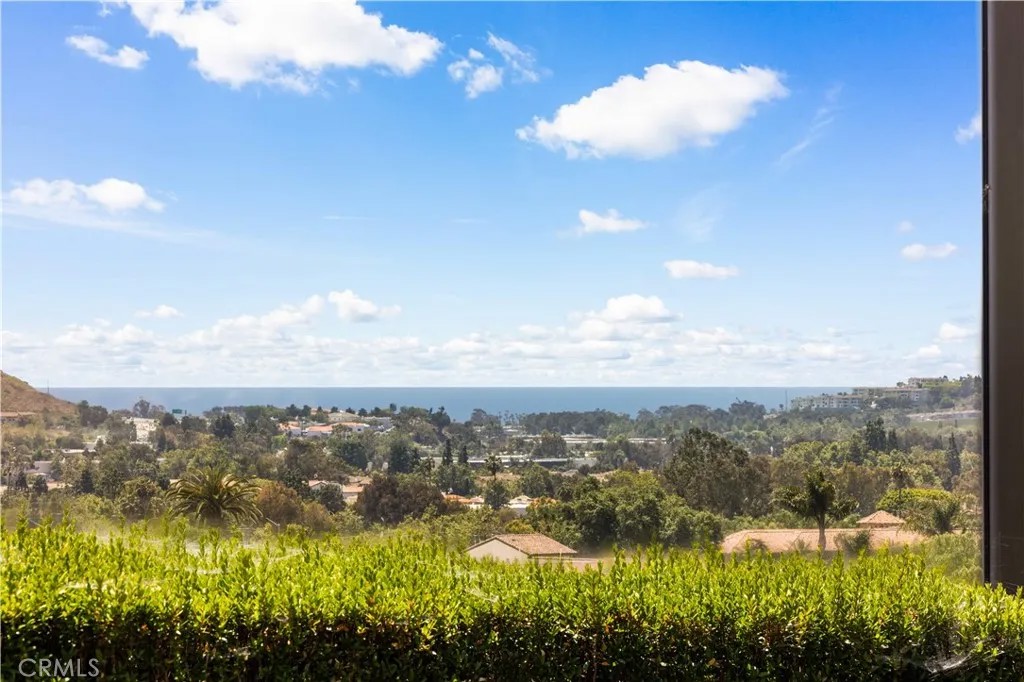
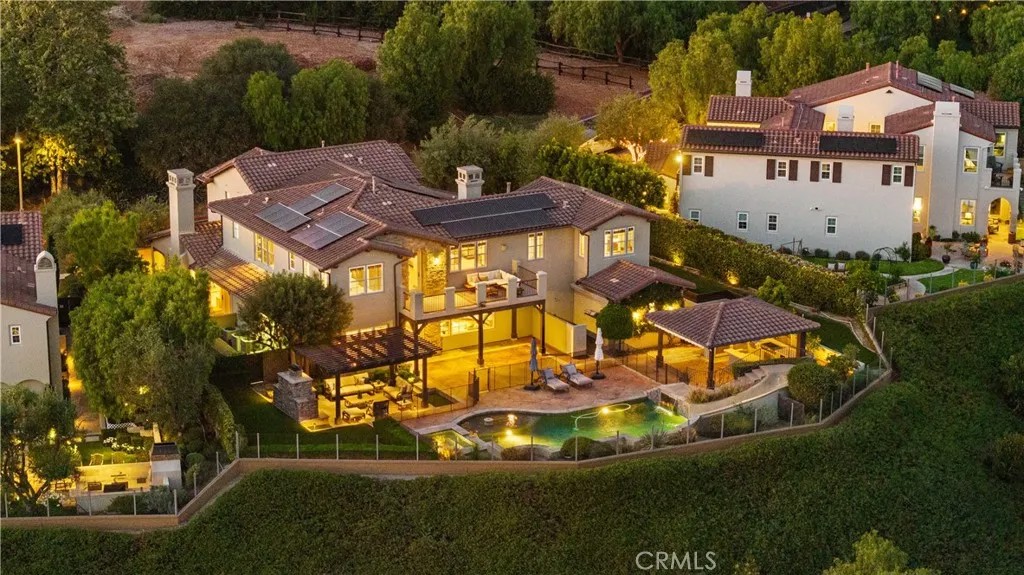
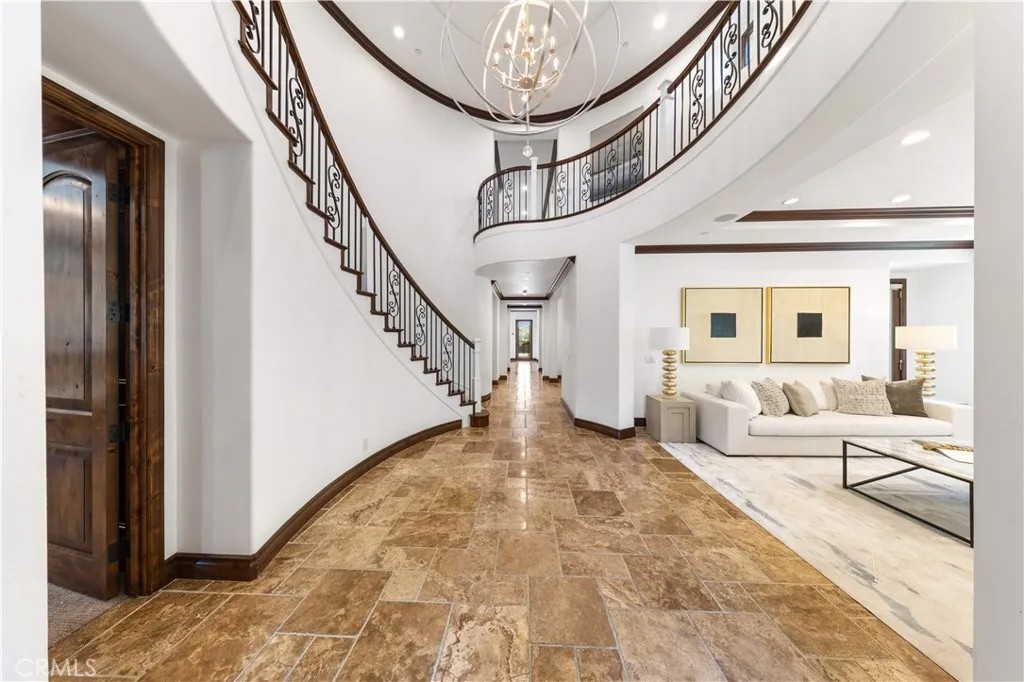
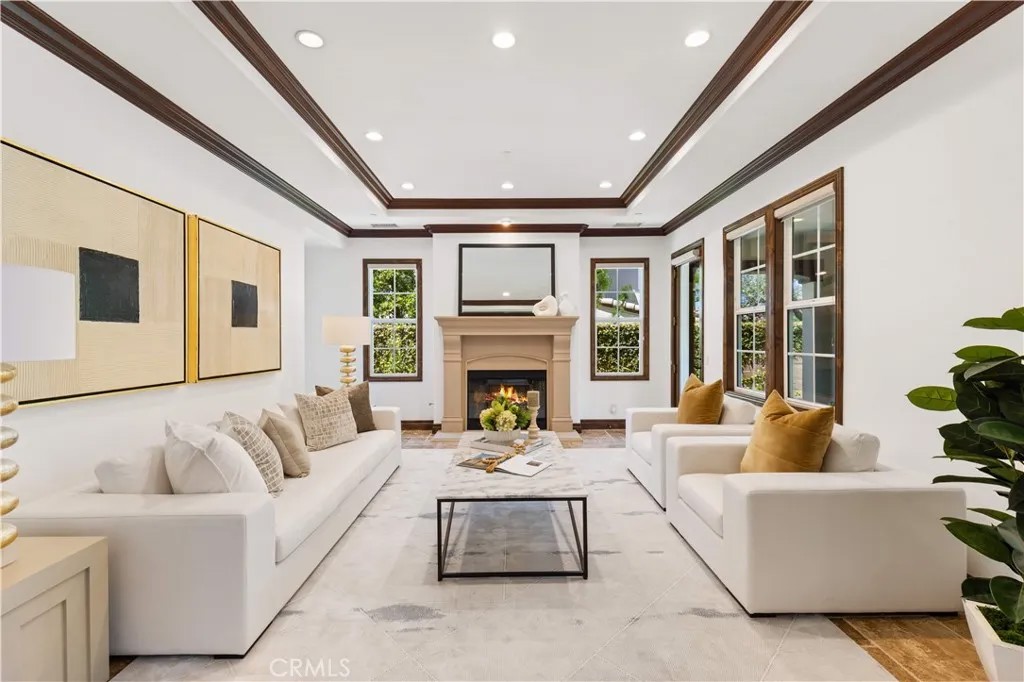
Nestled atop a premier hilltop lot within the prestigious gated community of Rancho Madrina, this extraordinary estate showcases breathtaking panoramic views stretching from the ocean to historic Mission San Juan Capistrano. Ideally located near St. Margarets Episcopal School and minutes from Dana Point Harbor, beaches, dining, and coastal amenities, the home offers a rare blend of luxury, privacy, and convenience. Designed for luxury living and entertaining, this residence offers approximately 5,800 sq ft of refined living space on a resort-style lot. A dramatic arrival begins with the stone-accented exterior, gated courtyard entry, and elegant architectural design. Inside, the grand foyer welcomes you with soaring vaulted ceilings, a sweeping curved staircase, designer chandelier, and French-cut travertine flooring throughout the main level. Rich custom millwork, solid wood doors, recessed lighting, and designer finishes elevate every space. The thoughtfully designed floor plan features an executive office with custom built-ins, formal living and dining rooms, a spacious family room, and a downstairs bedroom with ensuite bath. A secondary staircase adds convenience and functionality. At the center of the home is the chefs kitchen with custom cabinetry, professional-grade GE Monogram appliances, double ovens, dual dishwashers, double refrigerators, oversized island, butlers pantry, breakfast nook, and additional cooling appliances. The kitchen opens seamlessly to the family room, creating an ideal setting for everyday living and entertaining. The luxurious primary suite offers a private retreat with fireplace, panoramic-view balcony, dual walk-in closets, and a spa-inspired bath with soaking tub, walk-in shower, and dual vanities. Upstairs also includes four secondary ensuite bedrooms and an oversized loft. The resort-style backyard offers exceptional privacy and spectacular sunset views, featuring a pool and spa with waterfall, slide and diving platform, putting green, outdoor shower, covered pavilion with fireplace, lounge and dining areas, and a fully equipped outdoor kitchen with built-in BBQ and bar seating. Additional highlights include extensive stone enhancements, owned solar, low Mello-Roos, and low HOA dues. Rarely does a home combine this level of luxury, privacy, craftsmanship, panoramic views, and coastal-close convenience in one of San Juan Capistranos most exclusive gated communities.
| yesterday | Listing updated with changes from the MLS® | |
| 2 days ago | Price changed to $4,280,000 | |
| 3 months ago | Listing first seen on site |

This information is deemed reliable but not guaranteed. You should rely on this information only to decide whether or not to further investigate a particular property. BEFORE MAKING ANY OTHER DECISION, YOU SHOULD PERSONALLY INVESTIGATE THE FACTS (e.g. square footage and lot size) with the assistance of an appropriate professional. You may use this information only to identify properties you may be interested in investigating further. All uses except for personal, non-commercial use in accordance with the foregoing purpose are prohibited. Redistribution or copying of this information, any photographs or video tours is strictly prohibited. This information is derived from the Internet Data Exchange (IDX) service provided by San Diego MLS®. Displayed property listings may be held by a brokerage firm other than the broker and/or agent responsible for this display. The information and any photographs and video tours and the compilation from which they are derived is protected by copyright. Copyright © 2026 San Diego MLS®.
Last checked 2026
*Estimate only. Actual rebate may vary based on final price, lender requirements, MLS rules, and broker policies.
Found a home you love?
Schedule a free consultation to lock in your rebate before you offer.
Calls and texts are answered by Amy, our AI assistant, who can answer questions and help you book.
Did you know? You can invite friends and family to your search. They can join your search, rate and discuss listings with you.