Property search · The Consumer Protection Brokerage
Every listing shows your estimated rebate.
The green number on each home is what could come back to you: the buyer-broker fee (typically 2 to 3%) minus our flat $9,750. No other search shows you this, because no other brokerage gives it back.
817 Main StreetHuntington Beach, CA 92648
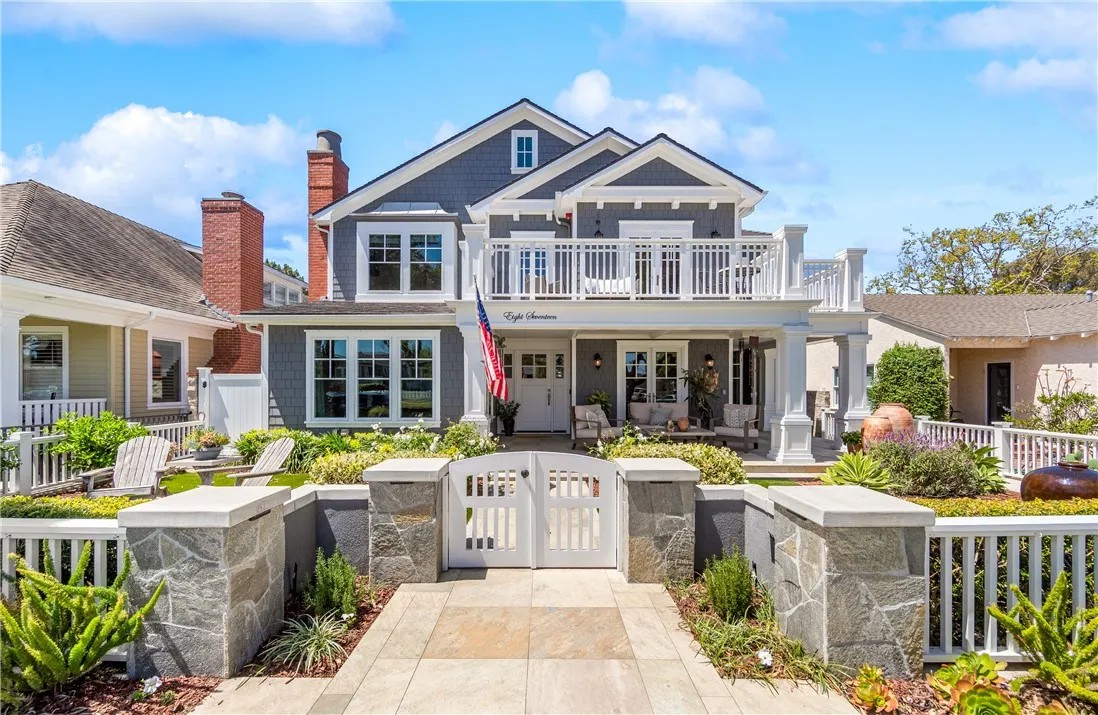
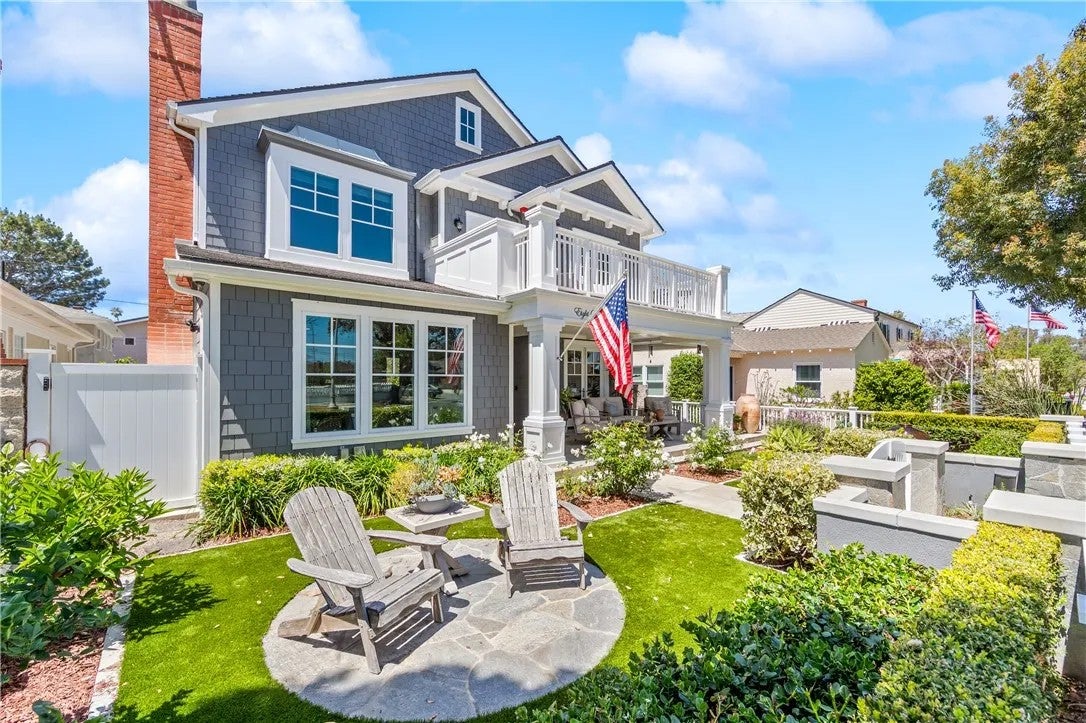
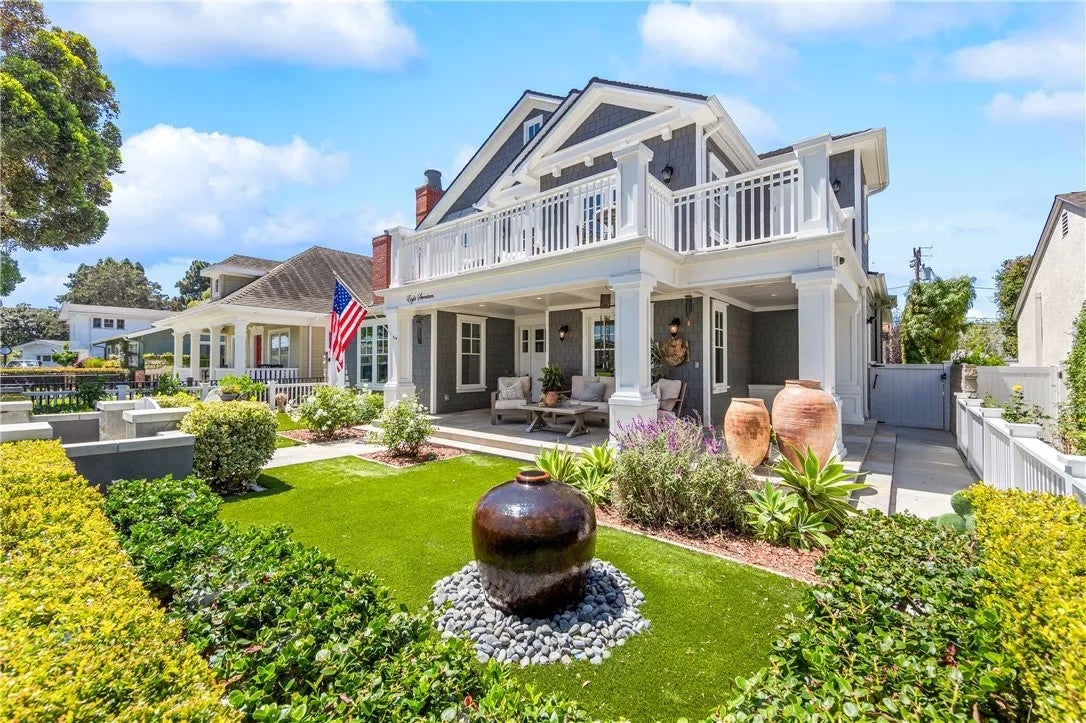
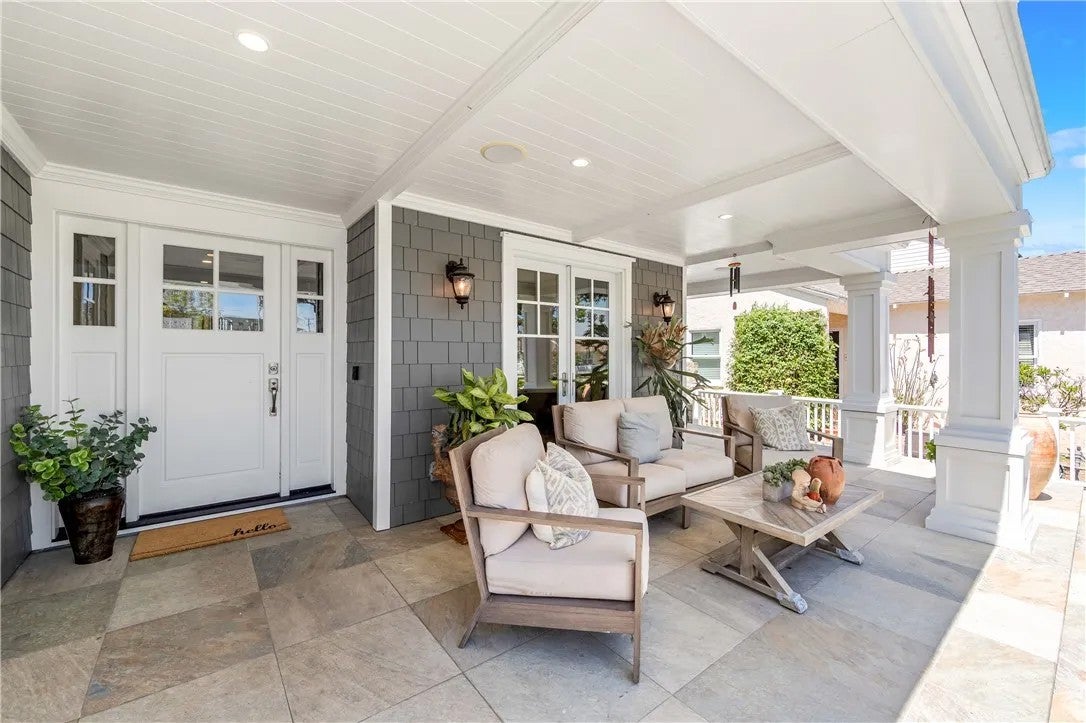
Located in one of Huntington Beachs most sought-after coastal communities, this rare offering provides the perfect blend of luxury, comfort, craftsmanship, and lifestyle with front-row access to the world-famous Huntington Beach Fourth of July Parade. Nestled in the highly coveted Wesley Park area on iconic Main Street, 817 Main Street offers an extraordinary modern coastal lifestyle just moments from the Huntington Beach Pier, sandy beaches, Pacific City, restaurants, shopping, and entertainment. Completely rebuilt in 2018, this custom-designed masterpiece offers approximately 4,811 total square feet on a 7,350 square foot lot, including a 4,089 square foot main residence with four bedrooms and an attached 722 square foot ADU with one bedroom. Thoughtfully crafted with professional interior design, wood flooring throughout, solid wood doors, and exceptional attention to detail, four fireplaces, and a four-car garage. The home is also solar powered. The main level features a formal living room, expansive chefs kitchen, family room, laundry room, guest bathroom, and a private en-suite bedroom with outdoor access. Designed for the culinary enthusiast, the kitchen is appointed with top-tier appliances, including a six-burner Thermador range and refrigerator, double ovens, steam oven, built-in microwave, wine refrigerator, two refrigerated drawers, one dishwasher and two dishwasher drawers. An oversized marble island, appliance garage, recessed lighting, designer Palecek sconces and chandeliers, and an impressive walk-in pantry with custom cabinetry complete the space. The family room opens seamlessly to the loggia, a covered outdoor living space, designed for year-round indoor-outdoor entertaining. Complete with sliding pocket doors, in-ceiling Infratech heaters, lighting, fans, and plumbing for a future BBQ, the loggia overlooks a private backyard courtyard with a spa. Upstairs, the spacious primary suite is joined by two additional bedrooms, an open loft, a second laundry room. The attached ADU offers its own private entrance and may be used independently or incorporated into the main home, creating ideal flexibility for multi-generational living, guests, or rental income. Additional highlights include three-zone heating, cooling, three tankless water heaters and whole-home water filtration system. No expense was spared in the construction and design of this exceptional residence. Dont miss the opportunity to own a home of this quality and elegance.
| 2 weeks ago | Listing updated with changes from the MLS® | |
| 2 weeks ago | Status changed to Active Under Contract | |
| 3 weeks ago | Price changed to $4,650,000 | |
| 4 months ago | Listing first seen on site |

This information is deemed reliable but not guaranteed. You should rely on this information only to decide whether or not to further investigate a particular property. BEFORE MAKING ANY OTHER DECISION, YOU SHOULD PERSONALLY INVESTIGATE THE FACTS (e.g. square footage and lot size) with the assistance of an appropriate professional. You may use this information only to identify properties you may be interested in investigating further. All uses except for personal, non-commercial use in accordance with the foregoing purpose are prohibited. Redistribution or copying of this information, any photographs or video tours is strictly prohibited. This information is derived from the Internet Data Exchange (IDX) service provided by San Diego MLS®. Displayed property listings may be held by a brokerage firm other than the broker and/or agent responsible for this display. The information and any photographs and video tours and the compilation from which they are derived is protected by copyright. Copyright © 2026 San Diego MLS®.
Last checked 2026
*Estimate only. Actual rebate may vary based on final price, lender requirements, MLS rules, and broker policies.
Found a home you love?
Schedule a free consultation to lock in your rebate before you offer.
Calls and texts are answered by Amy, our AI assistant, who can answer questions and help you book.
Did you know? You can invite friends and family to your search. They can join your search, rate and discuss listings with you.