Property search · The Consumer Protection Brokerage
Every listing shows your estimated rebate.
The green number on each home is what could come back to you: the buyer-broker fee (typically 2 to 3%) minus our flat $9,750. No other search shows you this, because no other brokerage gives it back.
72 SandcastleAliso Viejo, CA 92656


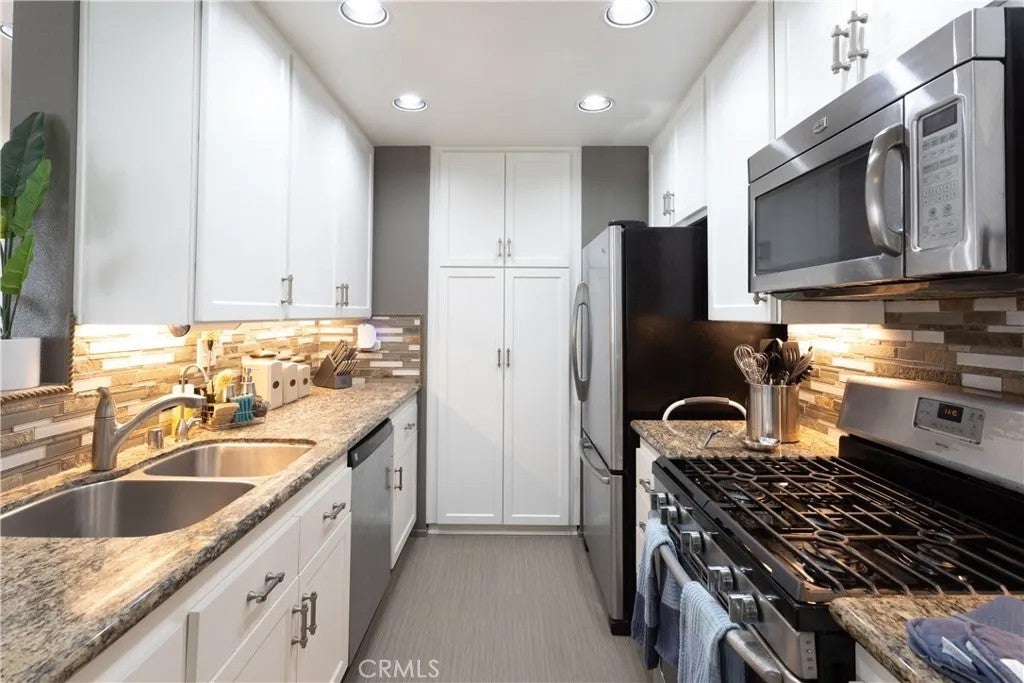

Theres a quiet sense of ease the moment you arrive, a feeling of being gently set apart from the outside world. This thoughtfully designed home, freshly painted with a neutral palette, offers a warm welcome as you enter the private foyer, a natural transition as you ascend to the main living level. The home enjoys a peaceful, elevated feel, & grounded in light, openness, & calm. Once upstairs, vaulted ceilings soar above the main living areas, enhancing the airy, light-filled layout. Dual-pane windows with decorative grids & plantation shutters allow sunlight to filter in beautifully, while designer carpet & linen-style porcelain tile add warmth & texture underfoot. The living room centers around a marble tile inset gas fireplace, complemented by a pull-down TV mount that blends form & function. The home's relaxed & balanced atmosphere is reinforced by the air conditioning & powerful three-blade ceiling fan in the spacious dining room. The kitchen is both refined & practical, featuring crisp white cabinetry with soft-close drawers, pull-out drawers, a spice cabinet, a large closet-size pantry, under-cabinet lighting, recessed lighting, & a silverware organizer. Granite countertops, stainless steel appliances, & ample prep space make it ideal for a gourmet chef, entertaining, & everyday living. The primary suite offers a calming retreat with vaulted ceilings, mirrored wardrobe doors, custom closet organizers, & additional storage above the closets. The en-suite bathroom features generous counter space & linen storage, a 2nd closet, a LUXE bidet, & clean, coastal-inspired finishes. A secondary bedroom provides flexibility for guests, a home office, or creative space & includes a ceiling fan, closet organizer & mirrored wardrobe doors, while the nearby bathroom features a second LUXE bidet & coordinated finishes. Step outside to the private south-west facing balconya sunlit extension of the living space thats perfect for morning coffee, evening relaxation, or quiet reflection. The outdoor space feels open yet private, enhanced by the homes elevated orientation. Additional highlights include 6-panel doors, an attic fan, PEX repipe, saltwater softener system, reverse osmosis at kitchen sink, & one-car enclosed garage with direct accessoffering both convenience & versatility. Residents enjoy access to a community pool & spa, & is located near shopping, dining, parks, award-winning schools, & restaurants.
| a week ago | Listing updated with changes from the MLS® | |
| 2 weeks ago | Price changed to $724,900 | |
| 3 months ago | Listing first seen on site |

This information is deemed reliable but not guaranteed. You should rely on this information only to decide whether or not to further investigate a particular property. BEFORE MAKING ANY OTHER DECISION, YOU SHOULD PERSONALLY INVESTIGATE THE FACTS (e.g. square footage and lot size) with the assistance of an appropriate professional. You may use this information only to identify properties you may be interested in investigating further. All uses except for personal, non-commercial use in accordance with the foregoing purpose are prohibited. Redistribution or copying of this information, any photographs or video tours is strictly prohibited. This information is derived from the Internet Data Exchange (IDX) service provided by San Diego MLS®. Displayed property listings may be held by a brokerage firm other than the broker and/or agent responsible for this display. The information and any photographs and video tours and the compilation from which they are derived is protected by copyright. Copyright © 2026 San Diego MLS®.
Last checked 2026
*Estimate only. Actual rebate may vary based on final price, lender requirements, MLS rules, and broker policies.
Found a home you love?
Schedule a free consultation to lock in your rebate before you offer.
Calls and texts are answered by Amy, our AI assistant, who can answer questions and help you book.
Did you know? You can invite friends and family to your search. They can join your search, rate and discuss listings with you.