Property search · The Consumer Protection Brokerage
Every listing shows your estimated rebate.
The green number on each home is what could come back to you: the buyer-broker fee (typically 2 to 3%) minus our flat $9,750. No other search shows you this, because no other brokerage gives it back.
17413 Siena LaneFountain Valley, CA 92708
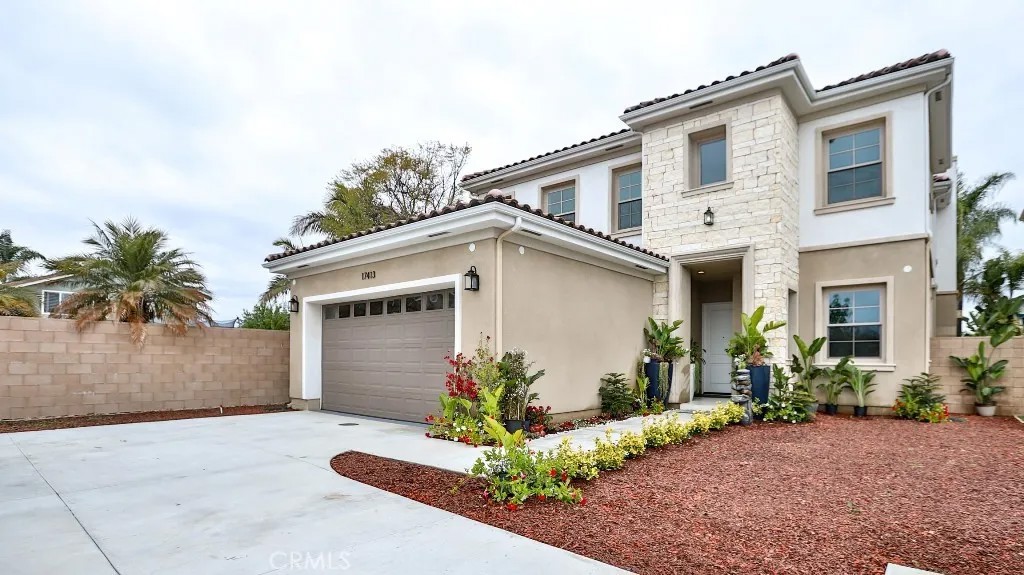
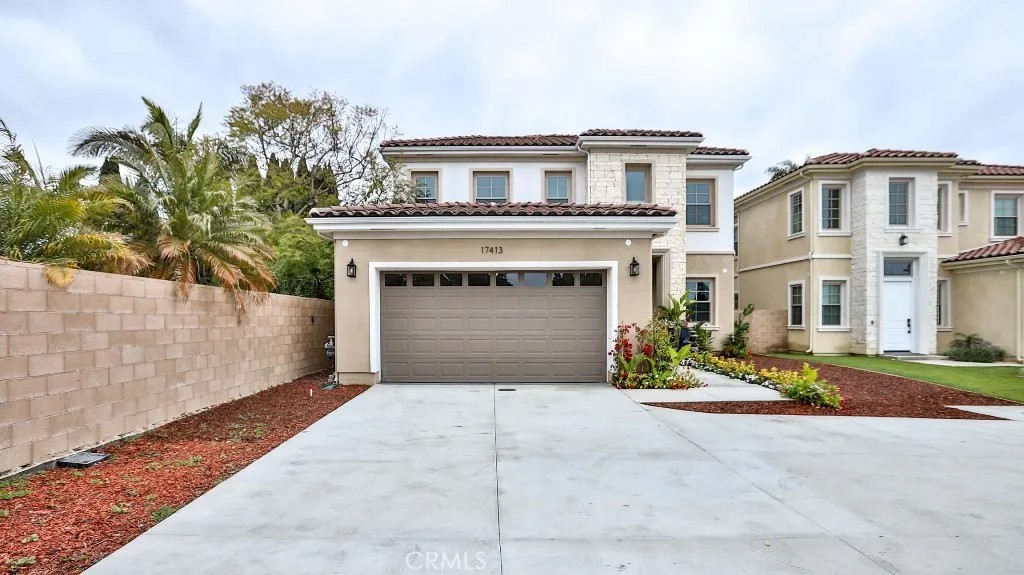
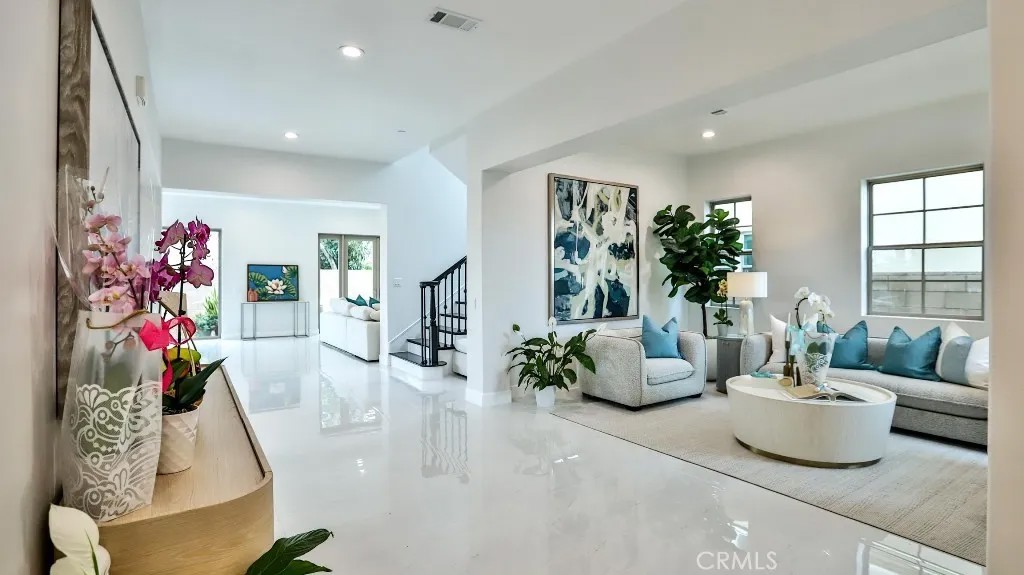
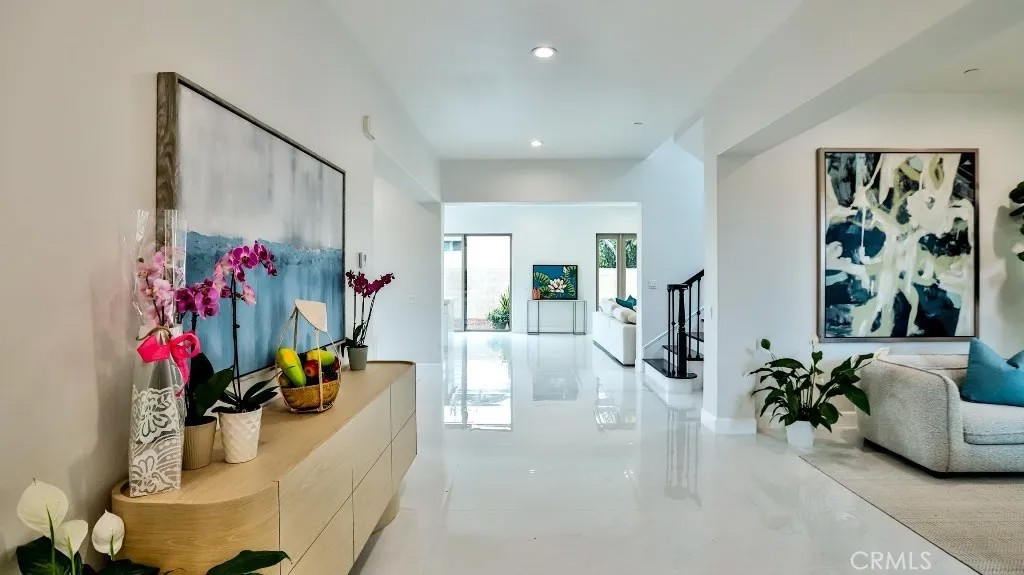
Beautiful brand-new model home in the heart of Fountain Valley, a masterclass in architectural elegance and one of only seven exclusive residences nestled in a private Villa Siena enclave. Built in 2024, this 3,408 square-foot with 4 beds, 4 baths, 2 car garages model home strikes a perfect balance between high-end craftsmanship and modern sustainability, situated just minutes from award-winning schools and the Southern California coast. The journey begins with a striking 21-foot-high staircase and palladium window, leading into an airy interior defined by 10-foot ceilings, marble flooring, and designer fixtures. The floor plan is thoughtfully curated for versatility, featuring an elegant formal living and dining area, a spacious upstairs loft, and four bedroomsincluding a convenient main-floor suite and three upstairs ensuites. At the heart of the home lies a chefs dream kitchen, where premium Samsung stainless steel appliances and an "Xtreme-Air" vent hood complement white shaker cabinetry and a massive quartz center island. This culinary space flows effortlessly into a light-filled family room anchored by a contemporary stacked-stone gas fireplace. Retreating to the primary suite reveals a spa-inspired sanctuary, complete with two giant walk-in closets, a free-standing soaking tub, and an oversized walk-in shower. Beyond the interior luxury, the home is engineered for the future with a paid-off solar system and tankless water heater. Positioned at the end of a quiet cul-de-sac with an extra-long driveway can accommodate up to 9 parking spaces and a private backyard with a covered patio, this residence offers a rare opportunity for the most discriminating buyer to experience the pinnacle of coastal-adjacent living.
| 6 hours ago | Listing updated with changes from the MLS® | |
| a month ago | Price changed to $2,298,000 | |
| a month ago | Status changed to Active | |
| 3 months ago | Listing first seen on site |

This information is deemed reliable but not guaranteed. You should rely on this information only to decide whether or not to further investigate a particular property. BEFORE MAKING ANY OTHER DECISION, YOU SHOULD PERSONALLY INVESTIGATE THE FACTS (e.g. square footage and lot size) with the assistance of an appropriate professional. You may use this information only to identify properties you may be interested in investigating further. All uses except for personal, non-commercial use in accordance with the foregoing purpose are prohibited. Redistribution or copying of this information, any photographs or video tours is strictly prohibited. This information is derived from the Internet Data Exchange (IDX) service provided by San Diego MLS®. Displayed property listings may be held by a brokerage firm other than the broker and/or agent responsible for this display. The information and any photographs and video tours and the compilation from which they are derived is protected by copyright. Copyright © 2026 San Diego MLS®.
Last checked 2026
*Estimate only. Actual rebate may vary based on final price, lender requirements, MLS rules, and broker policies.
Found a home you love?
Schedule a free consultation to lock in your rebate before you offer.
Calls and texts are answered by Amy, our AI assistant, who can answer questions and help you book.
Did you know? You can invite friends and family to your search. They can join your search, rate and discuss listings with you.