Property search · The Consumer Protection Brokerage
Every listing shows your estimated rebate.
The green number on each home is what could come back to you: the buyer-broker fee (typically 2 to 3%) minus our flat $9,750. No other search shows you this, because no other brokerage gives it back.
7486 Olive GroveRiverside, CA 92507
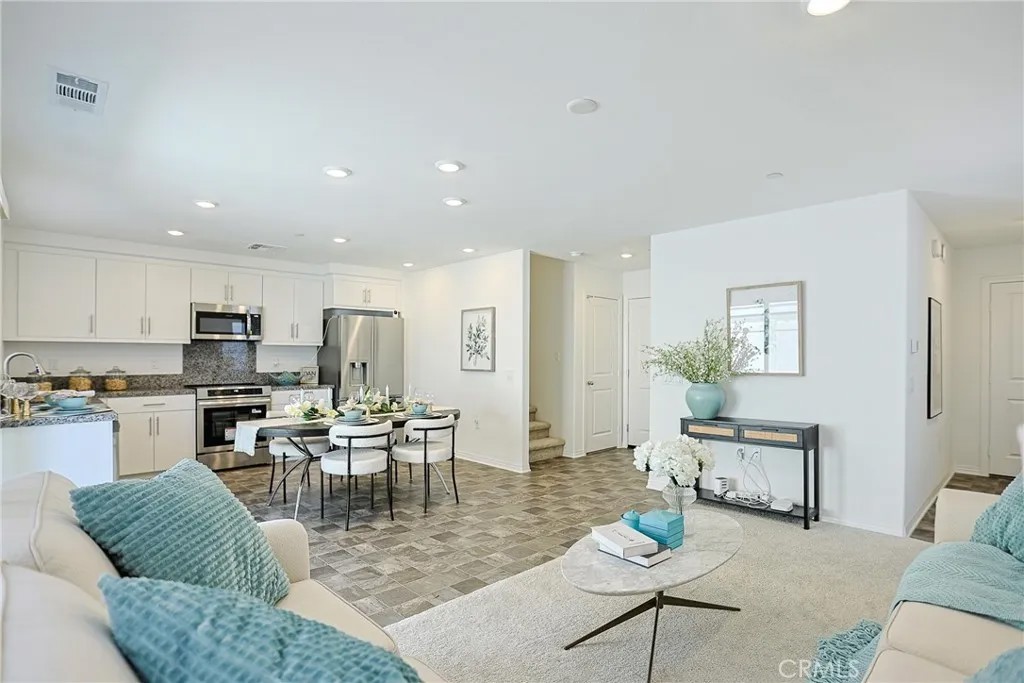
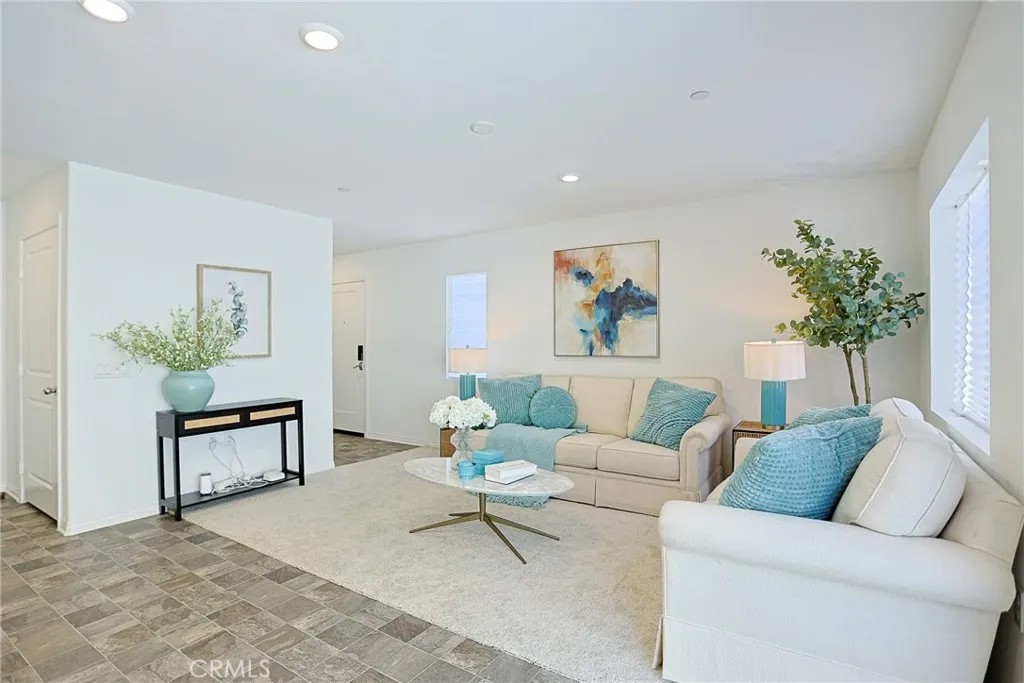
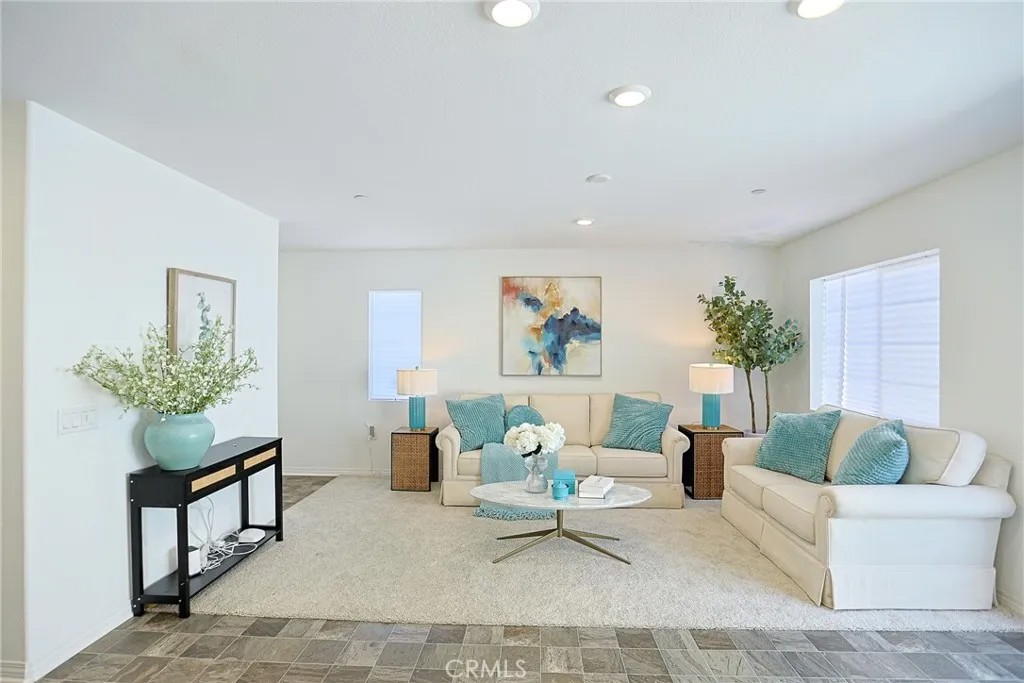
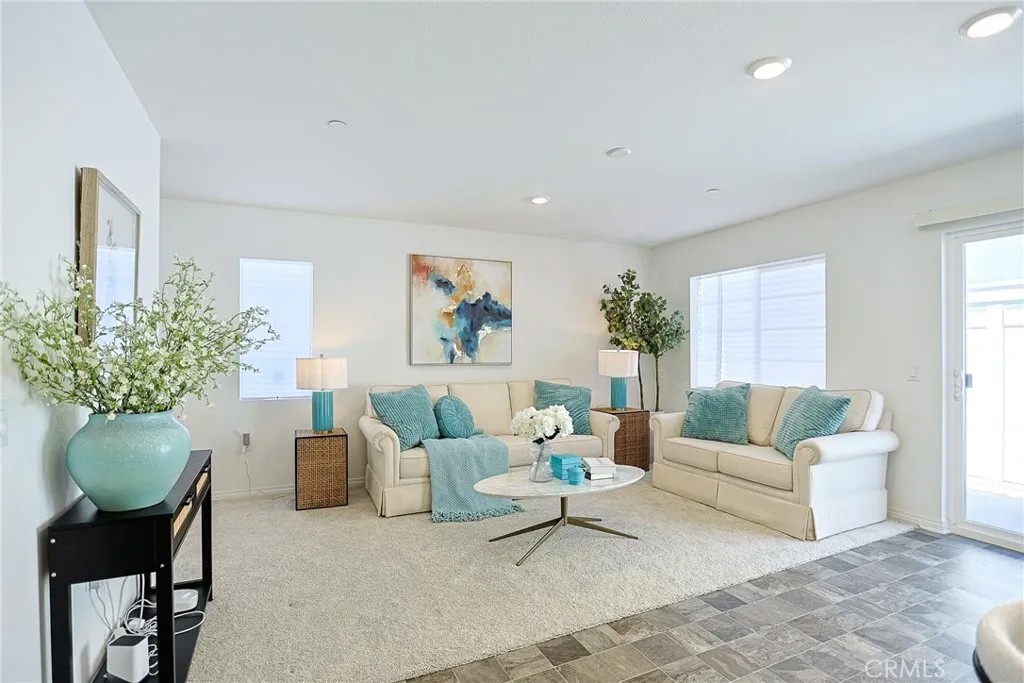
Welcome to 7486 Olive Grove Street. This stunning Residence Four of The Gardens at Highgrove Town Center was built by Lennar in 2025. It is the Largest End-Unit Townhome that is located near a Serene Cul-De-Sac. This Residence offers Natural Lighting, Creating a Bright and Inviting Atmosphere throughout. Residence Four offers 3 Bedrooms, 2.5 Bathrooms, 1,549 Square Feet of Interior Space, Private Patio for Outdoor Relaxation. First Floor shares an Open-Concept Design between the Family Room, Dining area and Kitchen featuring Granite Countertops, White Cabinetry, Stainless Steel Appliances, making Entertaining easy. This Residence combines Modern Style with Everyday Comfort, which include Reinforced Bathroom Walls for Future Grab Bar installation and Wide Enough Doorways for Wheelchair Passage. Two-Car Garage with Direct Access. Upstairs, you'll find a Versatile Loft that can double as an additional Shared Living Space and Home Office. There are Two Secondary Bedrooms including one with a Walk-In Closet, along with a Luxe Owner's Suite with an En-Suite Bathroom and a Large Walk-In Closet. Conveniently located nearby is a Laundry Room that makes home chores simpler. HOA includes Wifi, Resort-Style Swimming Pool and Clubhouse, Tot Lot Playground, BBQ & gathering areas. Within a 10 minute drive are K-12 Schools, UC Riverside, Downtown Riverside, Mission Inn & Dining.
| yesterday | Listing updated with changes from the MLS® | |
| a week ago | Price changed to $533,000 | |
| 3 months ago | Listing first seen on site |

This information is deemed reliable but not guaranteed. You should rely on this information only to decide whether or not to further investigate a particular property. BEFORE MAKING ANY OTHER DECISION, YOU SHOULD PERSONALLY INVESTIGATE THE FACTS (e.g. square footage and lot size) with the assistance of an appropriate professional. You may use this information only to identify properties you may be interested in investigating further. All uses except for personal, non-commercial use in accordance with the foregoing purpose are prohibited. Redistribution or copying of this information, any photographs or video tours is strictly prohibited. This information is derived from the Internet Data Exchange (IDX) service provided by San Diego MLS®. Displayed property listings may be held by a brokerage firm other than the broker and/or agent responsible for this display. The information and any photographs and video tours and the compilation from which they are derived is protected by copyright. Copyright © 2026 San Diego MLS®.
Last checked 2026
*Estimate only. Actual rebate may vary based on final price, lender requirements, MLS rules, and broker policies.
Found a home you love?
Schedule a free consultation to lock in your rebate before you offer.
Calls and texts are answered by Amy, our AI assistant, who can answer questions and help you book.
Did you know? You can invite friends and family to your search. They can join your search, rate and discuss listings with you.