Property search · The Consumer Protection Brokerage
Every listing shows your estimated rebate.
The green number on each home is what could come back to you: the buyer-broker fee (typically 2 to 3%) minus our flat $9,750. No other search shows you this, because no other brokerage gives it back.
23 ApacheTrabuco Canyon, CA 92679
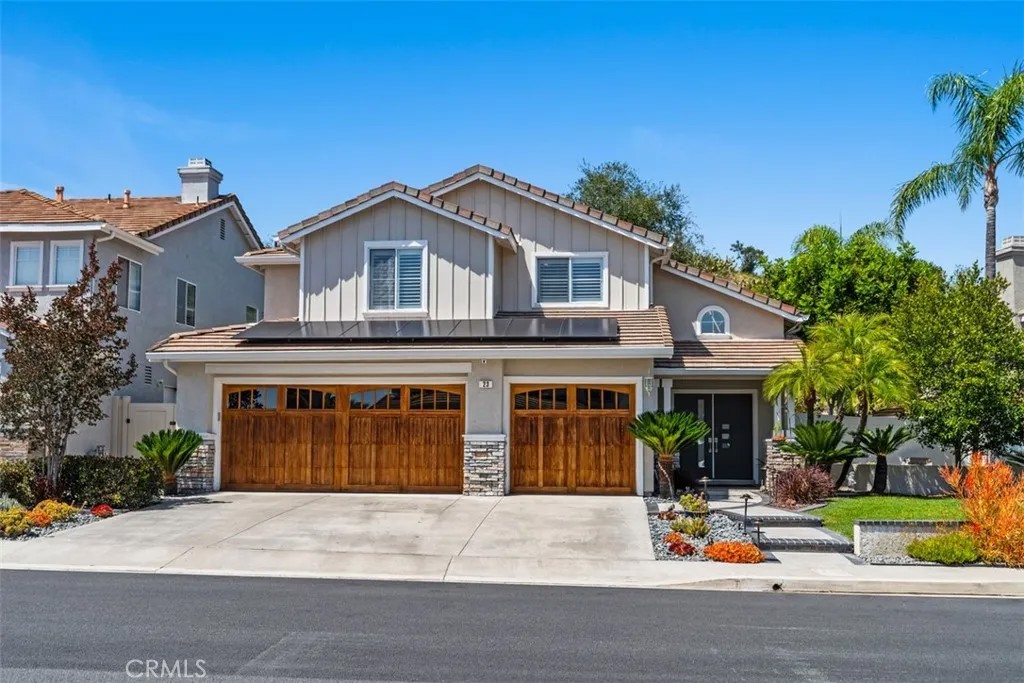
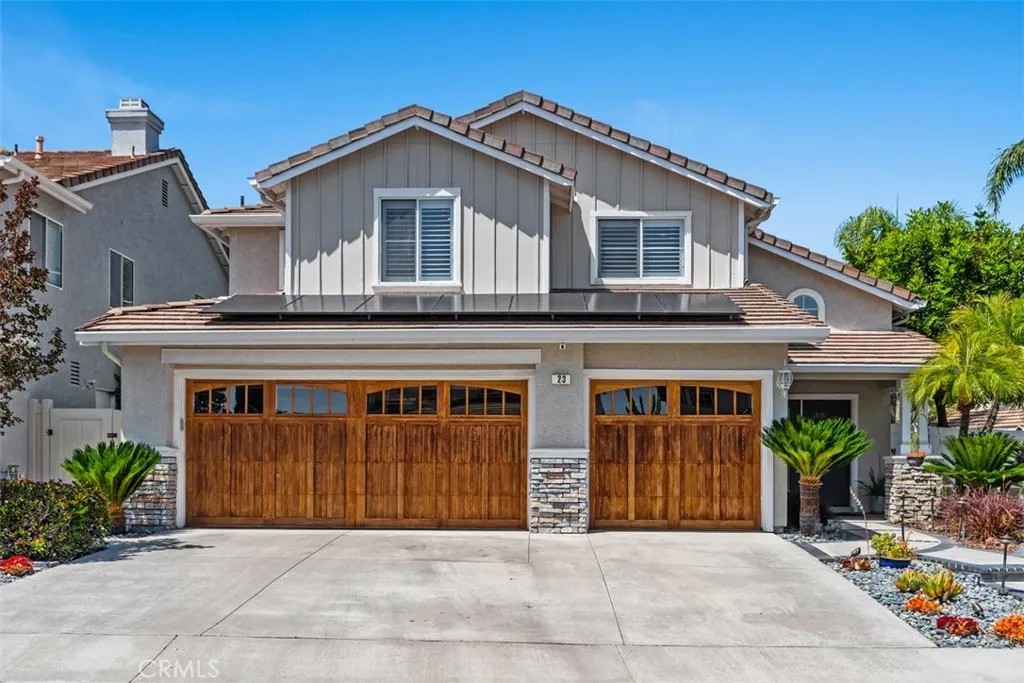
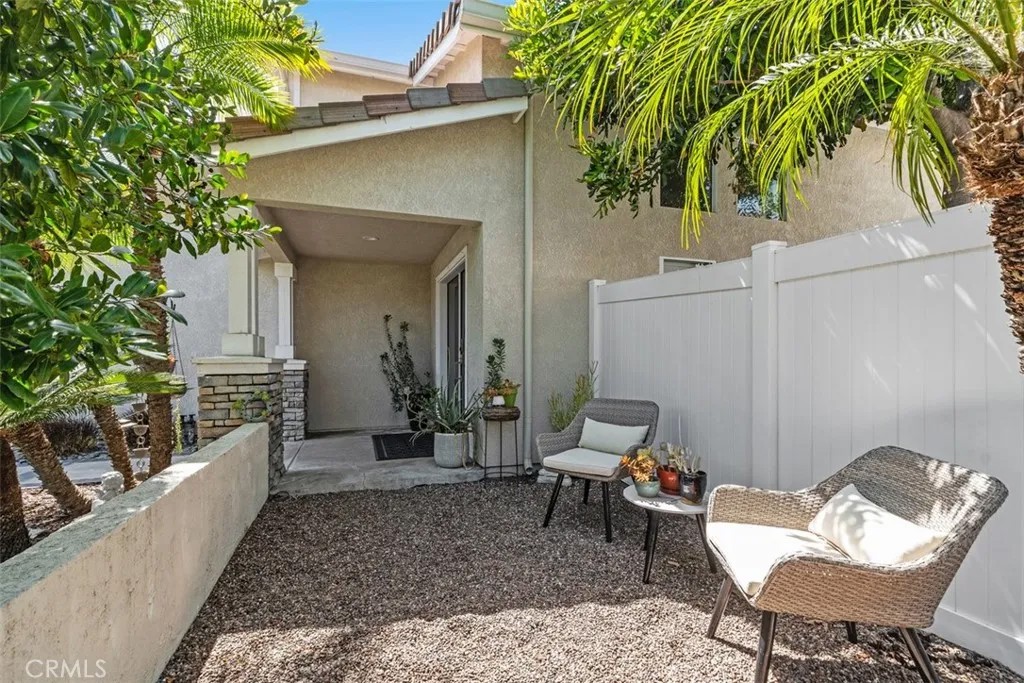
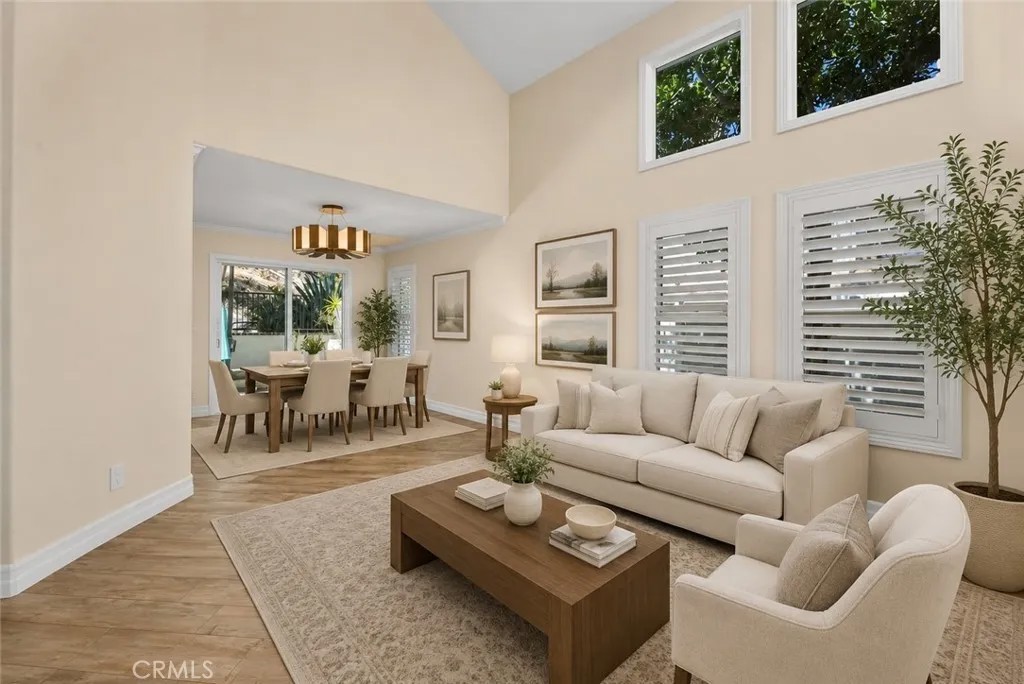
Welcome to this beautifully upgraded 4-bedroom home offering space, style, and comfort in all the right places! With all bedrooms conveniently located upstairs, 2.5 bathrooms, and approximately 2,000 square feet, this home is designed for modern living. Step through the double door entry and be greeted by soaring ceilings and an abundance of natural light. The main level features stylish wood flooring throughout and offers both an inviting living room and a spacious formal dining roomperfect for hosting gatherings. The formal dining room includes a slider to the backyard creating an indoor-outdoor flow. The updated kitchen is a true standout, showcasing quartz countertops, white painted cabinetry, a designer tile backsplash, and stainless steel appliances. The kitchen opens to the cozy family room, complete with a charming fireplace. A newly added Sky Wall or, tri-panel patio doors, create a seamless blend of indoor and outdoor living, ideal for entertaining and everyday living. Step outside to the low-maintenance backyard featuring a combination of hardscape and turf, along with multiple seating areasperfect for relaxing or hosting friends and family. Downstairs also includes a powder bathroom, laundry room, and direct access to the three-car garage. Heading upstairs, youll find a modern staircase leading to all four bedrooms. The primary suite offers a private ensuite bathroom featuring a separate tub and shower, dual pedestal sinks, and three closets. The three additional bedrooms are generously sized, and the secondary bathroom includes a single sink vanity and tub/shower combination. Additional highlights include plantation shutters throughout and owned solar, providing energy efficiency and long-term savings. Located in a desirable community with low taxes and HOA dues, and just minutes from award-winning schools, shopping, and diningthis home truly has it all. Dont miss your opportunity to make this one yoursschedule your private tour today!
| 2 days ago | Listing updated with changes from the MLS® | |
| 2 days ago | Status changed to Active Under Contract | |
| 2 weeks ago | Price changed to $1,290,000 | |
| 3 months ago | Listing first seen on site |

This information is deemed reliable but not guaranteed. You should rely on this information only to decide whether or not to further investigate a particular property. BEFORE MAKING ANY OTHER DECISION, YOU SHOULD PERSONALLY INVESTIGATE THE FACTS (e.g. square footage and lot size) with the assistance of an appropriate professional. You may use this information only to identify properties you may be interested in investigating further. All uses except for personal, non-commercial use in accordance with the foregoing purpose are prohibited. Redistribution or copying of this information, any photographs or video tours is strictly prohibited. This information is derived from the Internet Data Exchange (IDX) service provided by San Diego MLS®. Displayed property listings may be held by a brokerage firm other than the broker and/or agent responsible for this display. The information and any photographs and video tours and the compilation from which they are derived is protected by copyright. Copyright © 2026 San Diego MLS®.
Last checked 2026
*Estimate only. Actual rebate may vary based on final price, lender requirements, MLS rules, and broker policies.
Found a home you love?
Schedule a free consultation to lock in your rebate before you offer.
Calls and texts are answered by Amy, our AI assistant, who can answer questions and help you book.
Did you know? You can invite friends and family to your search. They can join your search, rate and discuss listings with you.